
302 Atomic Project Road, Milton, NY 12020
Local realty services provided by:HUNT Real Estate ERA
Listed by: tammy loya
Office: re max solutions
MLS#:202621970
Source:Global MLS
Price summary
- Price:$399,900
- Price per sq. ft.:$191.52
About this home
Welcome to this beautifully maintained ranch offering 2,088 SF of thoughtfully designed living space on a picturesque 1.8-acre corner lot in the Town of Milton. Completely remodeled in 2008, this move-in-ready home offers the perfect blend of country charm and modern convenience just 15 minutes from Saratoga Springs and 10 minutes from Ballston Spa.
Step inside to discover a bright open floor plan featuring hardwood, luxury vinyl, and tile flooring, recessed lighting, and abundant natural light. The spacious living room flows seamlessly into the dining area and oversized kitchen, creating an inviting space for everyday living and entertaining.
The well-appointed kitchen offers abundant oak cabinetry, generous counter space, a breakfast bar, and stainless steel appliances including a refrigerator, range, microwave, and dishwasher.
The spacious primary suite features a beautifully updated ensuite bath with a double vanity, soaking tub, and separate shower. Two additional bedrooms, a second full bath, and a half bath provide plenty of space for family and guests.
The expansive 324 SF screened three-season porch serves as an outdoor living room, perfect for dining, entertaining, or relaxing while overlooking the beautifully landscaped yard.
Outside, you'll enjoy perennial gardens, fruit trees, and open green space on the 1.8-acre lot. The detached 3-car garage provides exceptional space for vehicles, hobbies, storage, or a workshop.
Additional features include first-floor laundry with washer and dryer, propane hot water heat, and H2 zoning offering flexibility for a variety of permitted residential and business-related uses, subject to Town approval. Conveniently located approximately 20 minutes to I-87 and 5 minutes to Route 67.
Beautifully maintained, thoughtfully updated, and truly move-in ready, this exceptional property is ready to welcome you home....
Contact an agent
Home facts
- Year built:1967
- Listing ID #:202621970
- Added:51 day(s) ago
- Updated:September 06, 2026 at 07:38 AM
Rooms and interior
- Bedrooms:3
- Total bathrooms:3
- Full bathrooms:2
- Half bathrooms:1
- Rooms Total:12
- Flooring:Tile, Wood
- Kitchen Description:Built-In Electric Oven, Dishwasher, Microwave, Refrigerator
- Basement Description:Slab
- Living area:2,088 sq. ft.
Heating and cooling
- Cooling:Ductless
- Heating:Baseboard, Hot Water, Propane
Structure and exterior
- Roof:Asphalt
- Year built:1967
- Building area:2,088 sq. ft.
- Lot area:1.8 Acres
- Lot Features:Corner Lot, Landscaped, Level
- Architectural Style:Ranch
- Construction Materials:Vinyl Siding
- Exterior Features:Drive-Paved
- Foundation Description:Slab
Schools
- High school:Ballston Spa
Utilities
- Sewer:Septic Tank
Finances and disclosures
- Price:$399,900
- Price per sq. ft.:$191.52
- Tax amount:$4,781
Features and amenities
- Laundry features:Laundry Room, Washer/Dryer
- Amenities:Drive-Paved, High Speed Internet, Vaulted Ceiling(s)
Parking
- Total parking spaces:10
- Parking description:Driveway, Paved, Stone
- Garage:Yes
- Garage spaces:3
New listings near 302 Atomic Project Road
 $621,250Pending3 beds 2 baths1,552 sq. ft.
16 Brook Trout Circle, Ballston Spa, NY 12020
MLS# 202625532Listed by: KW PLATFORM- New
 $200,000Active2 beds 1 baths784 sq. ft.
400 Crooks Grove Road, Milton, NY 12020
MLS# 202625456Listed by: KW PLATFORM - New
 $374,900Active4 beds 2 baths2,286 sq. ft.
155 Maple Avenue, Ballston Spa, NY 12020
MLS# 202625161Listed by: FORTUNE REALTY GROUP LLC - New
 $954,700Active4 beds 3 baths2,419 sq. ft.
37 Catalina Drive, Milton, NY 12020
MLS# 202625112Listed by: STERLING REAL ESTATE GROUP - New
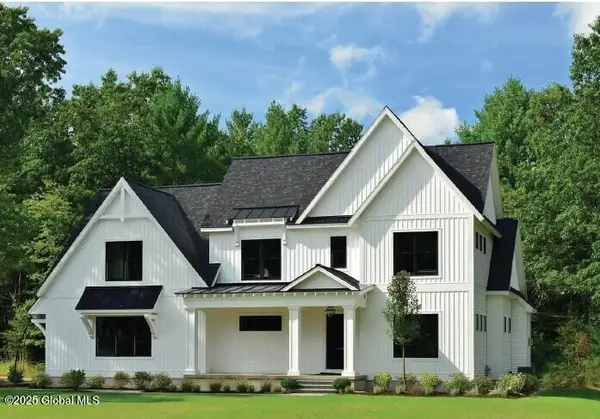 $999,850Active4 beds 4 baths2,850 sq. ft.
27 Catalina Drive, Milton, NY 12020
MLS# 202625004Listed by: STERLING REAL ESTATE GROUP - New
 $1,058,000Active4 beds 3 baths3,015 sq. ft.
3 Catalina Drive, Milton, NY 12020
MLS# 202624999Listed by: STERLING REAL ESTATE GROUP 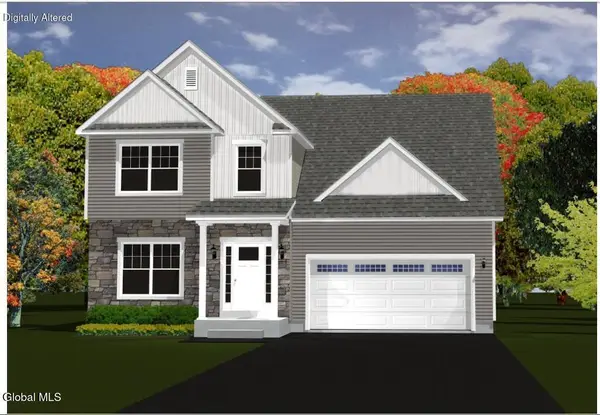 $674,900Active3 beds 3 baths1,916 sq. ft.
5 River Rock Drive, Milton, NY 12863
MLS# 202624418Listed by: KW PLATFORM $375,000Pending4 beds 2 baths2,148 sq. ft.
17 Ichabod Lane, Milton, NY 12020
MLS# 202624833Listed by: VENTURE FOX REALTY GROUP LLC $289,500Pending3 beds 2 baths1,480 sq. ft.
606 Elk Circle, Milton, NY 12020
MLS# 202624800Listed by: COLDWELL BANKER PRIME PROPERTIES $619,000Pending4 beds 3 baths2,602 sq. ft.
607 Acland Boulevard, Milton, NY 12020
MLS# 202624684Listed by: ROOHAN REALTY


Protect your home and budget from life's surprises with an Assurant Home Warranty, backed by a partner that supports you through every step of homeownership. Explore Plans.
© 2023 - 2026 ERA Franchise Systems LLC. All rights reserved. ERA Franchise Systems LLC fully supports the principles of the Fair Housing Act and the Equal Opportunity Act. ERA, ERA Real Estate powered, and their respective logos are registered service marks of ERA Franchise Systems LLC. Each office is independently owned and operated.