
53 Edmund Drive, Milton, NY 12020
Local realty services provided by:HUNT Real Estate ERA
53 Edmund Drive,Milton, NY 12020
$339,900
- 3 Beds
- 1 Baths
- 1,026 sq. ft.
- Single family
- Active
Listed by: randy j brown
Office: howard hanna capital inc
MLS#:202624513
Source:Global MLS
Price summary
- Price:$339,900
- Price per sq. ft.:$331.29
About this home
Perfect for first-time buyers or those ready to downsize, this freshly renovated gem is filled with natural light and move-in ready. A brand-new kitchen and bath, new stainless steel appliances and thoughtful updates throughout mean you can leave the to-do list behind. Nestled in a quiet neighborhood with a lovely backyard, it's ideal for weekend gatherings or peaceful afternoons. When you're ready to explore, downtown Ballston Spa and Saratoga Springs are just minutes away - shopping, dining, and everything those vibrant cities have to offer. Beautifully refreshed you'll feel like the only thing left to do is make it yours. A true gem in a prime location. Burgess Kimball park and walking trails at the end of the street. Offered in as-is condition.
Contact an agent
Home facts
- Year built:1964
- Listing ID #:202624513
- Added:1 day(s) ago
- Updated:August 21, 2026 at 05:41 PM
Rooms and interior
- Bedrooms:3
- Total bathrooms:1
- Full bathrooms:1
- Rooms Total:7
- Flooring:Hardwood, Laminate
- Dining Description:Eat-in Kitchen
- Kitchen Description:Dishwasher, Microwave, Range, Refrigerator
- Basement Description:Full
- Living area:1,026 sq. ft.
Heating and cooling
- Heating:Forced Air, Natural Gas
Structure and exterior
- Roof:Asphalt, Shingle
- Year built:1964
- Building area:1,026 sq. ft.
- Lot area:0.35 Acres
- Lot Features:Cleared, Level, Road Frontage
- Architectural Style:Ranch
- Construction Materials:Block, Drywall, Vinyl Siding
- Exterior Features:Covered, Deck, Drive-Paved, Front Porch, Lighting
- Foundation Description:Block
Schools
- High school:Ballston Spa
Utilities
- Sewer:Septic Tank
Finances and disclosures
- Price:$339,900
- Price per sq. ft.:$331.29
- Tax amount:$3,335
Features and amenities
- Laundry features:In Basement
- Amenities:Built-in Features, Drive-Paved, Eat-in Kitchen
Parking
- Total parking spaces:1
- Parking description:Attached, Garage Door Opener, Paved
- Garage:Yes
- Garage spaces:1
New listings near 53 Edmund Drive
- Open Sat, 12 to 2pmNew
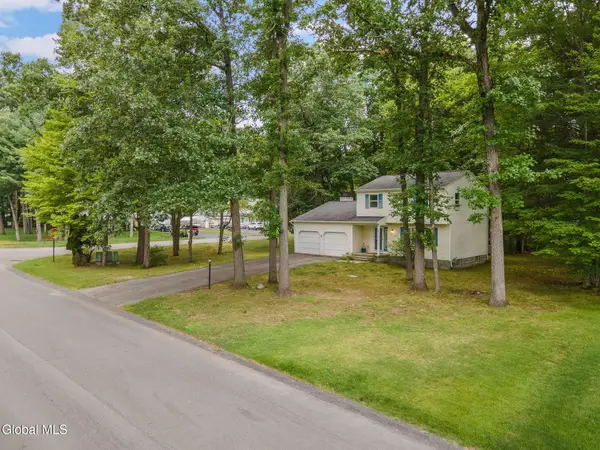 $329,995Active3 beds 2 baths1,603 sq. ft.
18 Pinehollow Drive, Ballston Spa, NY 12020
MLS# 202624506Listed by: HOWARD HANNA CAPITAL INC - New
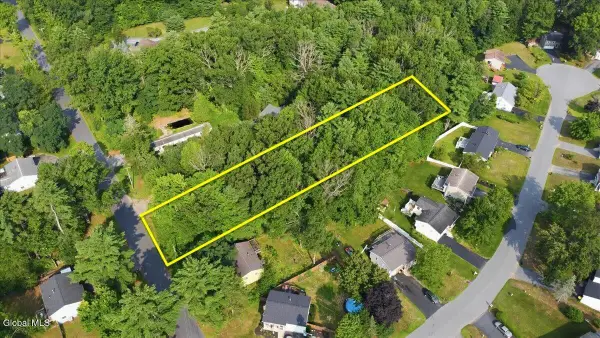 $175,000Active1.62 Acres
117 Hutchins Road, Ballston Spa, NY 12020
MLS# 202623931Listed by: KW PLATFORM 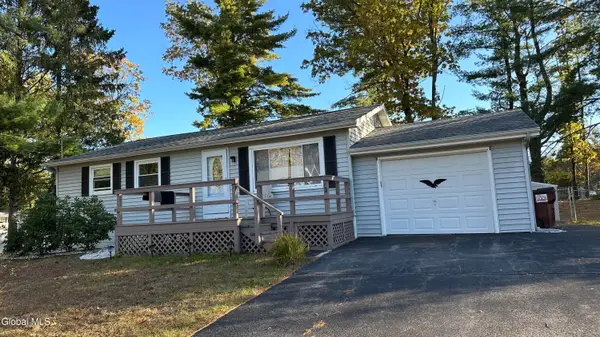 $315,000Active3 beds 1 baths912 sq. ft.
34 Margaret Drive, Milton, NY 12020
MLS# 202623549Listed by: SARATOGA SPA REALTY LLC- Open Sat, 12 to 2pm
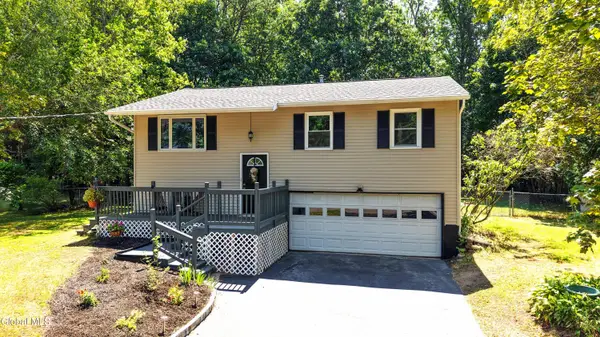 $375,000Active5 beds 2 baths1,416 sq. ft.
17 Red Coach Trail, Milton, NY 12020
MLS# 202622505Listed by: KW PLATFORM 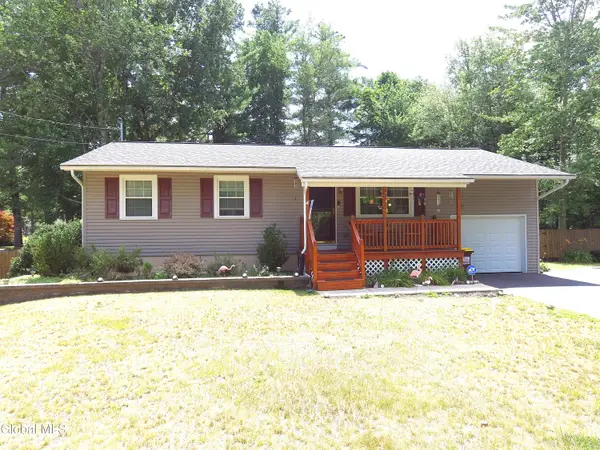 $355,777Pending3 beds 1 baths1,104 sq. ft.
132 Hutchins Road, Milton, NY 12020
MLS# 202622481Listed by: RE MAX CAPITAL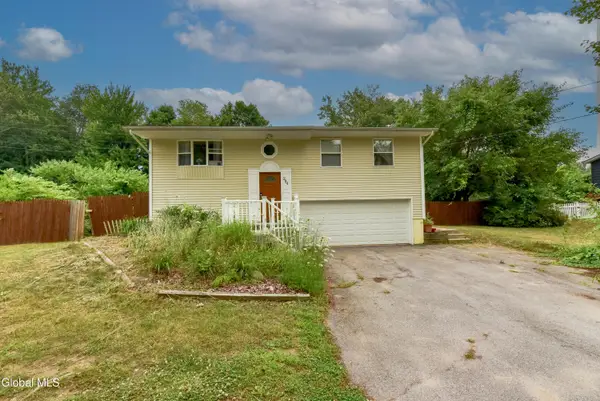 $310,000Active3 beds 2 baths936 sq. ft.
284 Rowland Street, Ballston Spa, NY 12020
MLS# 202621960Listed by: FIND ADVISORS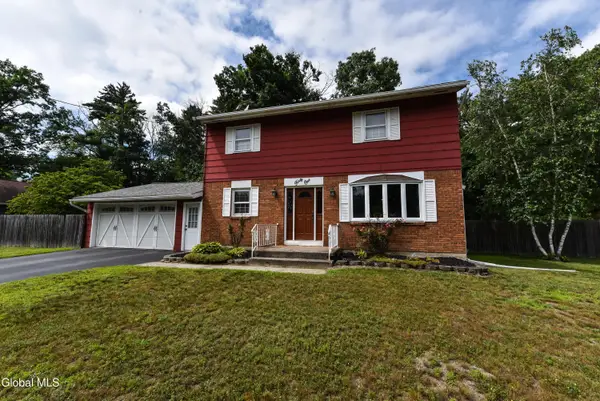 $339,000Pending5 beds 2 baths1,600 sq. ft.
41 Margaret Drive, Milton, NY 12020
MLS# 202621428Listed by: FIND ADVISORS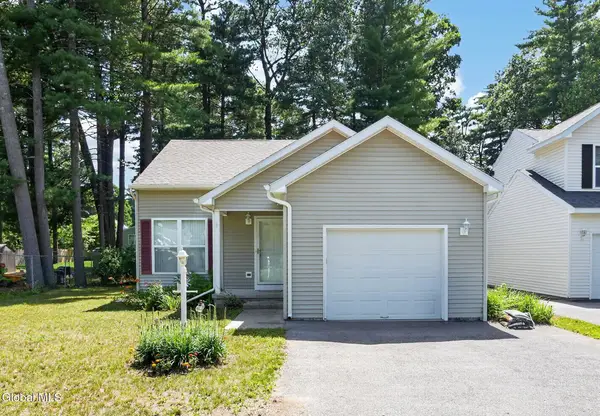 $349,900Pending4 beds 2 baths1,956 sq. ft.
24 Skylark Drive, Ballston Spa, NY 12020
MLS# 202621136Listed by: HOWARD HANNA CAPITAL INC $359,000Pending4 beds 3 baths1,608 sq. ft.
276 Rowland Street, Milton, NY 12020
MLS# 202621027Listed by: BERKSHIRE HATHAWAY HOME SERVICES BLAKE


Protect your home and budget from life's surprises with an Assurant Home Warranty, backed by a partner that supports you through every step of homeownership. Explore Plans.
© 2023 - 2026 ERA Franchise Systems LLC. All rights reserved. ERA Franchise Systems LLC fully supports the principles of the Fair Housing Act and the Equal Opportunity Act. ERA, ERA Real Estate powered, and their respective logos are registered service marks of ERA Franchise Systems LLC. Each office is independently owned and operated.