
204 William Street, Minoa, NY 13116
Local realty services provided by:ERA Team VP Real Estate
204 William Street,Minoa, NY 13116
$169,900
- 3 Beds
- 1 Baths
- - sq. ft.
- Single family
- Sold
Listed by: janine lundrigan
Office: howard hanna real estate
MLS#:S1704473
Source:NY_GENRIS
Sorry, we are unable to map this address
Price summary
- Price:$169,900
About this home
Are you looking for a charming home located near parks, trails and in a convenient village location? 204 William St in the village of Minoa is the perfect opportunity to own a well-cared for single-story home in the East Syracuse Minoa school district for less than the cost of most rents. Whether you choose to move right in and enjoy or make some cosmetic updates like exposing the hardwood flooring underneath the carpeting, the choice is yours. Owner of 55 years put on vinyl siding, roof and gutters (2016), installed replacement windows, updated electrical panel and kitchen appliances, and a/c (2010). Don't miss your chance to make this classic ranch your own so call to schedule your private tour before it's too late.
Contact an agent
Home facts
- Year built:1958
- Listing ID #:S1704473
- Added:50 day(s) ago
- Updated:October 03, 2026 at 06:50 AM
Rooms and interior
- Bedrooms:3
- Total bathrooms:1
- Full bathrooms:1
- Rooms Total:5
- Flooring:Carpet, Hardwood, Varies, Vinyl
- Dining Description:Living Dining Room
- Kitchen Description:Refrigerator
- Basement:Yes
- Basement Description:Sump Pump
Heating and cooling
- Cooling:Central Air
- Heating:Forced Air, Gas
- Central air:Yes
Structure and exterior
- Roof:Shingle
- Year built:1958
- Lot Features:Near Public Transit, Rectangular, Residential Lot
- Architectural Style:Ranch
- Construction Materials:Copper Plumbing, Vinyl Siding
- Foundation Description:Block
- Levels:1 Story
Utilities
- Water:Connected, Public, Water Connected
- Sewer:Connected, Sewer Connected
Finances and disclosures
- Price:$169,900
- Tax amount:$5,451
Features and amenities
- Appliances:Dryer, Gas Range, Range Hood, Refrigerator, Washer
- Laundry features:Dryer, Main Level, Washer
Parking
- Parking description:Attached, Driveway, Garage
- Garage:Yes
- Garage spaces:1
New listings near 204 William Street
- New
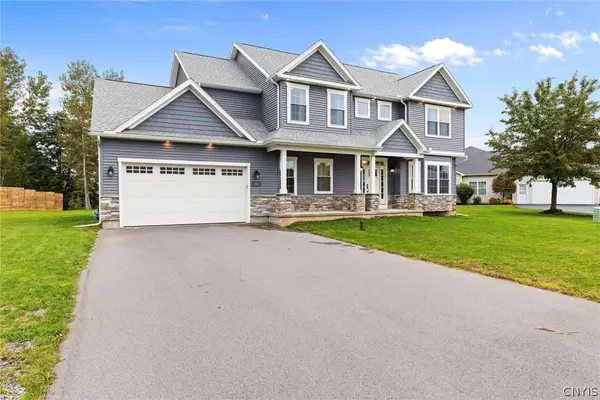 Listed by ERA$725,000Active5 beds 4 baths4,200 sq. ft.
102 Minoa Lakes Drive, Minoa, NY 13116
MLS# S1718655Listed by: HUNT REAL ESTATE ERA 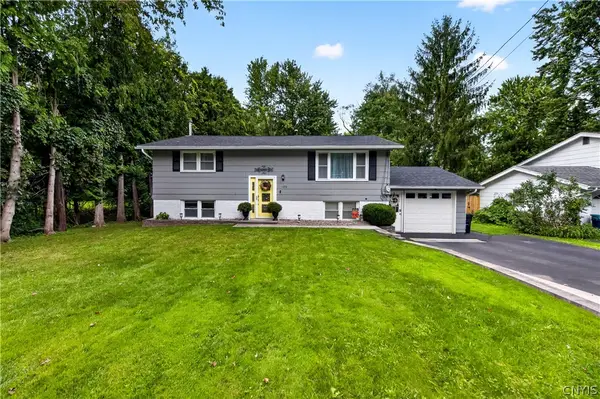 Listed by ERA$285,000Pending4 beds 2 baths2,045 sq. ft.
126 Hulbert Street, Minoa, NY 13116
MLS# S1715362Listed by: HUNT REAL ESTATE ERA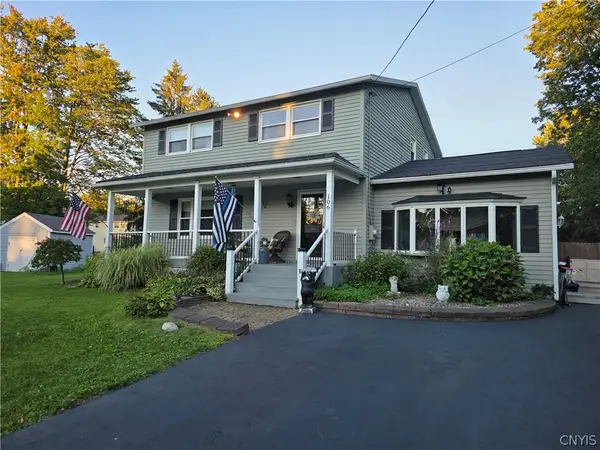 $379,900Active4 beds 2 baths2,052 sq. ft.
106 Thorndike Lane, Minoa, NY 13116
MLS# S1710155Listed by: INTEGRATED REAL ESTATE SER LLC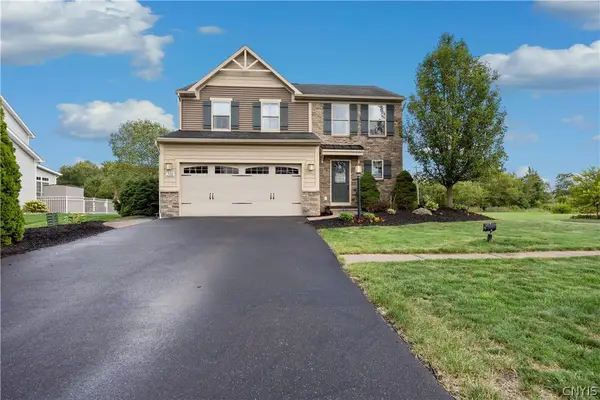 $449,900Pending3 beds 4 baths1,800 sq. ft.
100 Norbert Place, Minoa, NY 13116
MLS# S1709855Listed by: KELLER WILLIAMS SYRACUSE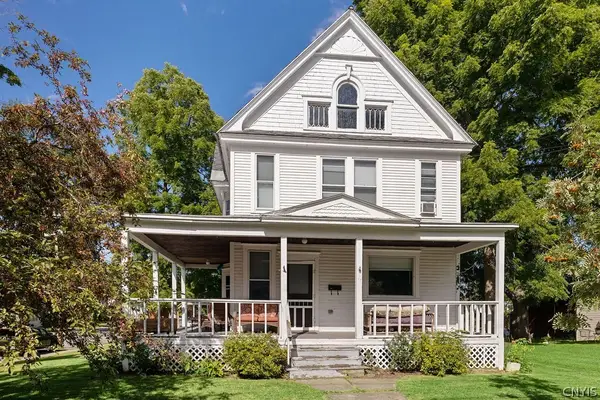 $259,900Pending5 beds 2 baths2,378 sq. ft.
301 N Main Street, Minoa, NY 13116
MLS# S1704394Listed by: COLDWELL BANKER PRIME PROP,INC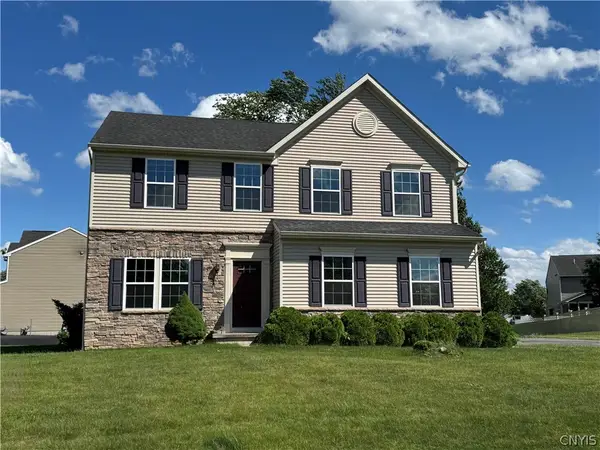 $459,900Pending4 beds 3 baths2,688 sq. ft.
101 Rising Crest Circle, Minoa, NY 13116
MLS# S1698266Listed by: BERKSHIRE HATHAWAY CNY REALTY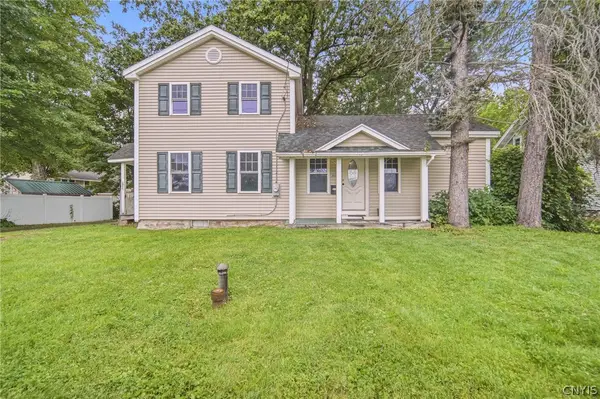 $134,900Pending3 beds 2 baths1,302 sq. ft.
244 S Main Street, Minoa, NY 13116
MLS# S1701209Listed by: COLDWELL BANKER PRIME PROP,INC- Open Sun, 11am to 1pm
 $649,900Active3 beds 2 baths1,940 sq. ft.
Lot 214 Forest View Lane, Minoa, NY 13116
MLS# S1698933Listed by: COLDWELL BANKER PRIME PROP,INC  $189,000Pending3 beds 2 baths1,466 sq. ft.
234 William Street, Minoa, NY 13116
MLS# S1695462Listed by: BELL HOME TEAM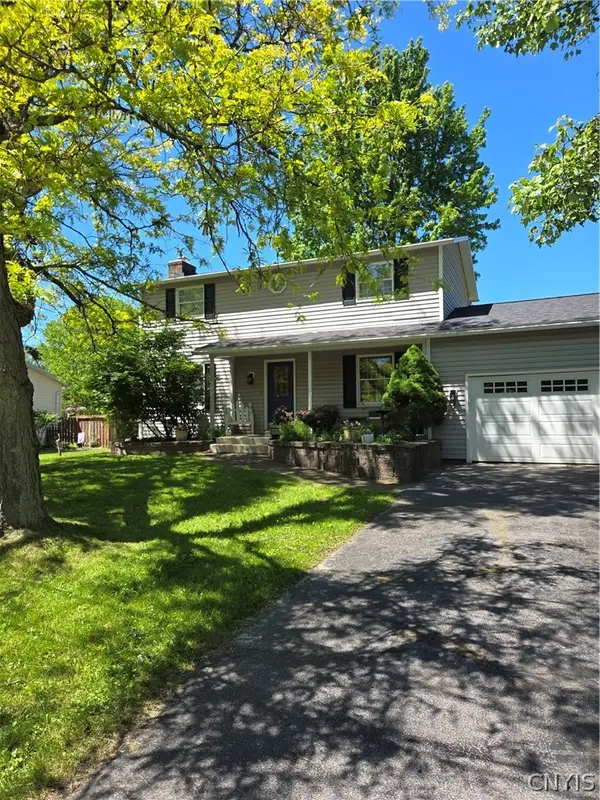 $259,900Pending2 beds 2 baths1,283 sq. ft.
306 Helfer Lane, Minoa, NY 13116
MLS# S1694710Listed by: CNY SIGNATURE PROPERTIES


Protect your home and budget from life's surprises with an Assurant Home Warranty, backed by a partner that supports you through every step of homeownership. Explore Plans.
© 2023 - 2026 ERA Franchise Systems LLC. All rights reserved. ERA Franchise Systems LLC fully supports the principles of the Fair Housing Act and the Equal Opportunity Act. ERA, ERA Real Estate powered, and their respective logos are registered service marks of ERA Franchise Systems LLC. Each office is independently owned and operated.