
212 Edgerton Street, Minoa, NY 13116
Local realty services provided by:ERA Team VP Real Estate
Listed by: tara emm
Office: coldwell banker prime prop,inc
MLS#:S1696318
Source:NY_GENRIS
Price summary
- Price:$240,000
- Price per sq. ft.:$131
About this home
This is a true gem located in the heart of Minoa. This gorgeous home has been loved by the same family for over 60 years, and it definitely shows. Everything has been kept in immaculate condition, letting all the original charm shine. As soon as you enter it feels like home. There is a large living room at the front of the home that looks out to the quaint, covered porch, a perfect spot to enjoy coffee and wave to neighbors. From the living room you look onto the beautiful formal dining room, separated by gorgeous solid wood French doors. The kitchen is absolutely adorable with the original cabinetry that go all the way up to the ceiling. The second floor has three large bedrooms, with gorgeous hardwood floors throughout. The master bedroom is absolutely stunning with large windows, that wrap around, and two large double door closets, no lack of storage or natural light here. Each bedroom has its own personal feel and charm. Off the kitchen are stairs leading out to the driveway and basement. The basement is partially finished with a large 2nd living/rec room great for entertaining. You also have a workshop area off the laundry room and a half bath that could easily be turned into a full bath. Heading to the backyard there is a, detached 2 bay garage with a full loft upstairs. But that’s not all...towards the back of the garage you will enter the amazing workshop, with a wood burning stove to keep the hobbyist going all year. The owners late Father was a very talented man, and he spent many, many hours creating one-of-a-kind pieces of furniture in that shop. This home is truly special and has been very loved for many years. Whoever lives in it next is going to be very lucky....
Contact an agent
Home facts
- Year built:1928
- Subdivision & Development:Edgerton
- Listing ID #:S1696318
- Added:46 day(s) ago
- Updated:August 23, 2026 at 02:52 PM
Rooms and interior
- Bedrooms:3
- Total bathrooms:2
- Full bathrooms:1
- Half bathrooms:1
- Rooms Total:9
- Flooring:Carpet, Hardwood, Varies, Vinyl
- Dining Description:Separate Formal Dining Room
- Kitchen Description:Country Kitchen, Dishwasher, Freezer, Microwave, Pantry, Refrigerator
- Basement:Yes
- Basement Description:Full, Partially Finished
- Living area:1,832 sq. ft.
Heating and cooling
- Cooling:Central Air
- Heating:Forced Air, Gas
- Central air:Yes
Structure and exterior
- Year built:1928
- Building area:1,832 sq. ft.
- Lot area:0.16 Acres
- Lot Features:Rectangular, Residential Lot
- Architectural Style:Colonial, Historic Antique, Two Story
- Construction Materials:Shake Siding, Wood Siding
- Foundation Description:Block
- Levels:2 Stories
Utilities
- Water:Connected, Public, Water Connected
- Sewer:Connected, Sewer Connected
Finances and disclosures
- Price:$240,000
- Price per sq. ft.:$131
- Tax amount:$4,147
Features and amenities
- Appliances:Dishwasher, Dryer, Freezer, Microwave, Range Hood, Refrigerator, Washer
- Laundry features:Dryer, Electric Water Heater, In Basement, Washer
- Amenities:int_feat_Workshop
Parking
- Parking description:Detached, Garage
- Garage:Yes
- Garage spaces:2
New listings near 212 Edgerton Street
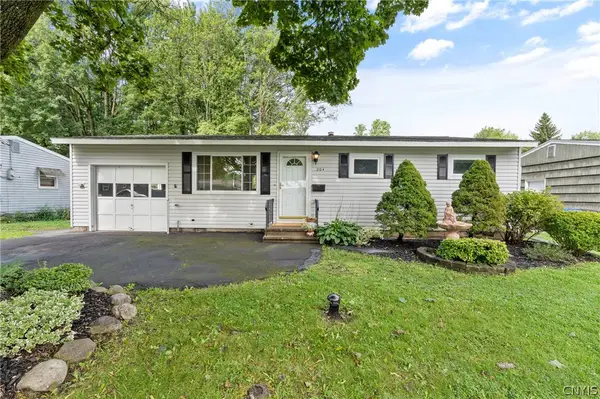 $169,900Pending3 beds 1 baths829 sq. ft.
204 William Street, Minoa, NY 13116
MLS# S1704473Listed by: HOWARD HANNA REAL ESTATE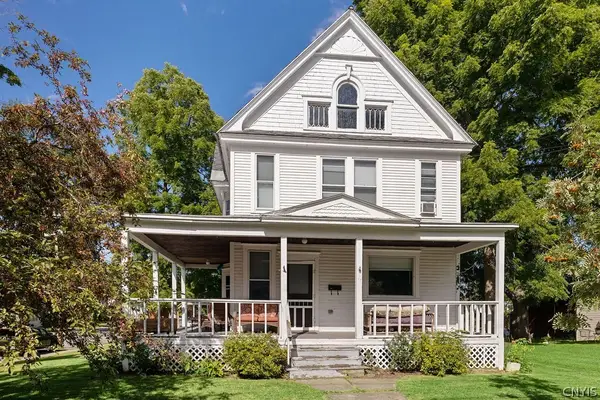 $259,900Active5 beds 2 baths2,378 sq. ft.
301 N Main Street, Minoa, NY 13116
MLS# S1704394Listed by: COLDWELL BANKER PRIME PROP,INC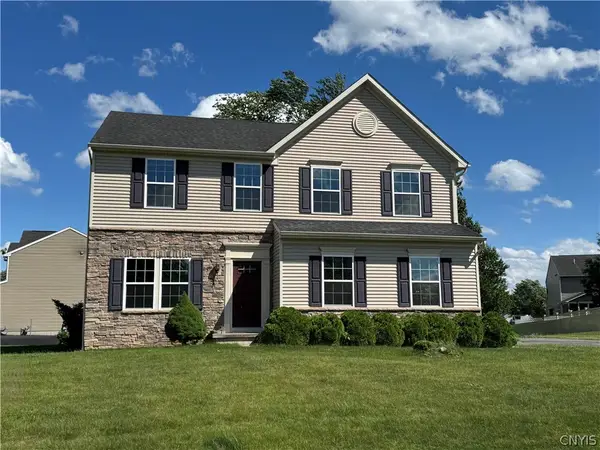 $494,500Active4 beds 3 baths2,688 sq. ft.
101 Rising Crest Circle, Minoa, NY 13116
MLS# S1698266Listed by: BERKSHIRE HATHAWAY CNY REALTY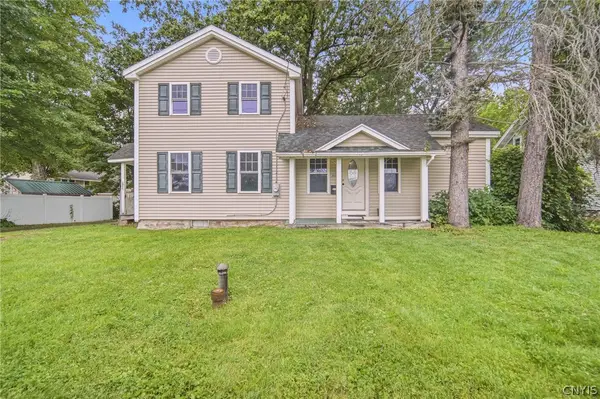 $134,900Pending3 beds 2 baths1,302 sq. ft.
244 S Main Street, Minoa, NY 13116
MLS# S1701209Listed by: COLDWELL BANKER PRIME PROP,INC $299,900Pending3 beds 2 baths1,678 sq. ft.
105 Winstead Circle, Minoa, NY 13116
MLS# S1696345Listed by: INTEGRATED REAL ESTATE SER LLC $649,900Active3 beds 2 baths1,940 sq. ft.
Lot 214 Forest View Lane, Minoa, NY 13116
MLS# S1698933Listed by: COLDWELL BANKER PRIME PROP,INC $189,000Pending3 beds 2 baths1,466 sq. ft.
234 William Street, Minoa, NY 13116
MLS# S1695462Listed by: BELL HOME TEAM $249,900Pending4 beds 3 baths1,691 sq. ft.
241 East Avenue, Minoa, NY 13116
MLS# S1696359Listed by: HOWARD HANNA REAL ESTATE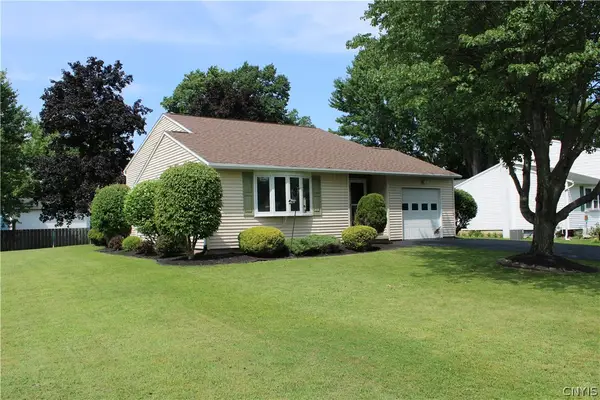 $305,000Pending4 beds 2 baths1,702 sq. ft.
101 Lyford Lane, Minoa, NY 13116
MLS# S1695968Listed by: HOWARD HANNA REAL ESTATE


Protect your home and budget from life's surprises with an Assurant Home Warranty, backed by a partner that supports you through every step of homeownership. Explore Plans.
© 2023 - 2026 ERA Franchise Systems LLC. All rights reserved. ERA Franchise Systems LLC fully supports the principles of the Fair Housing Act and the Equal Opportunity Act. ERA, ERA Real Estate powered, and their respective logos are registered service marks of ERA Franchise Systems LLC. Each office is independently owned and operated.