
241 East Avenue, Minoa, NY 13116
Local realty services provided by:ERA Team VP Real Estate
Listed by: kayley brim
Office: howard hanna real estate
MLS#:S1696359
Source:NY_GENRIS
Price summary
- Price:$249,900
- Price per sq. ft.:$147.78
About this home
Welcome to 241 East Avenue in the Village of Minoa, located within the highly sought-after ESM School District! This beautifully maintained 4-bedroom, 2.5-bath home is truly move-in ready, offering the perfect blend of classic character and thoughtful modern updates.
From the moment you arrive, you'll appreciate the pride of ownership and meticulous attention to detail that is evident throughout the home. Gorgeous hardwood floors, abundant natural light, and quality craftsmanship create a warm and inviting atmosphere.
The spacious floor plan features four generous bedrooms, each with an oversized closet that's nearly walk-in in size, providing exceptional storage that's hard to find in homes of this era. The private primary suite includes its own full bath and the convenience of **second-floor laundry hookups. A finished basement provides valuable additional living space, perfect for a family room, home office, gym, or recreation area.
Major improvements have already been completed for you, including new windows, a new roof, a new furnace, and central air conditioning, giving you peace of mind for years to come.
Outdoor living is just as impressive! Relax on the expansive covered front porch, ideal for enjoying three seasons of morning coffee, evening conversations, or simply taking in the neighborhood. The versatile rear sun porch offers endless possibilities—create a cozy reading nook, hobby room, entertaining space, or the sun-filled retreat you've always dreamed of.
Completing the property is a detached one-car garage and beautifully maintained grounds that reflect the exceptional care this home has received over the years.
This is a rare opportunity to own a lovingly updated, exceptionally maintained home in the heart of the Village of Minoa. With its impressive updates, abundant storage, spacious rooms, and impeccable condition, all that's left to do is unpack and start enjoying your new home! OFFER DEADLINE 7/9/26 at 1:00 PM...
Contact an agent
Home facts
- Year built:1910
- Listing ID #:S1696359
- Added:47 day(s) ago
- Updated:August 23, 2026 at 07:50 AM
Rooms and interior
- Bedrooms:4
- Total bathrooms:3
- Full bathrooms:2
- Half bathrooms:1
- Rooms Total:9
- Flooring:Carpet, Hardwood, Tile, Varies
- Dining Description:Separate Formal Dining Room
- Kitchen Description:Dishwasher, Microwave, Pantry, Refrigerator
- Basement:Yes
- Basement Description:Finished, Full, Partially Finished, Sump Pump
- Living area:1,691 sq. ft.
Heating and cooling
- Cooling:Central Air
- Heating:Forced Air, Gas
- Central air:Yes
Structure and exterior
- Roof:Asphalt, Shingle
- Year built:1910
- Building area:1,691 sq. ft.
- Lot area:0.13 Acres
- Lot Features:Rectangular, Residential Lot
- Architectural Style:Historic Antique
- Construction Materials:Copper Plumbing, Vinyl Siding
- Foundation Description:Block
Utilities
- Water:Connected, Public, Water Connected
- Sewer:Connected, Sewer Connected
Finances and disclosures
- Price:$249,900
- Price per sq. ft.:$147.78
- Tax amount:$6,473
Features and amenities
- Appliances:Dishwasher, Dryer, Gas Range, Microwave, Refrigerator, Washer
- Laundry features:Dryer, In Basement, Upper Level, Washer
- Amenities:Storage
Parking
- Parking description:Detached, Garage
- Garage:Yes
- Garage spaces:1
New listings near 241 East Avenue
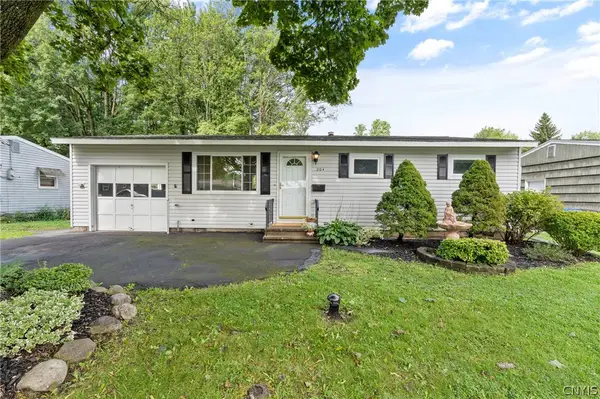 $169,900Pending3 beds 1 baths829 sq. ft.
204 William Street, Minoa, NY 13116
MLS# S1704473Listed by: HOWARD HANNA REAL ESTATE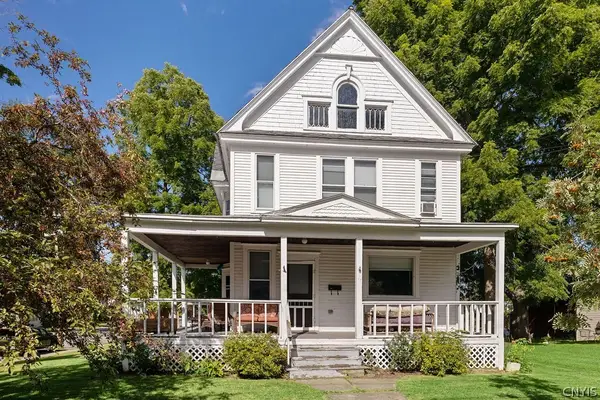 $259,900Active5 beds 2 baths2,378 sq. ft.
301 N Main Street, Minoa, NY 13116
MLS# S1704394Listed by: COLDWELL BANKER PRIME PROP,INC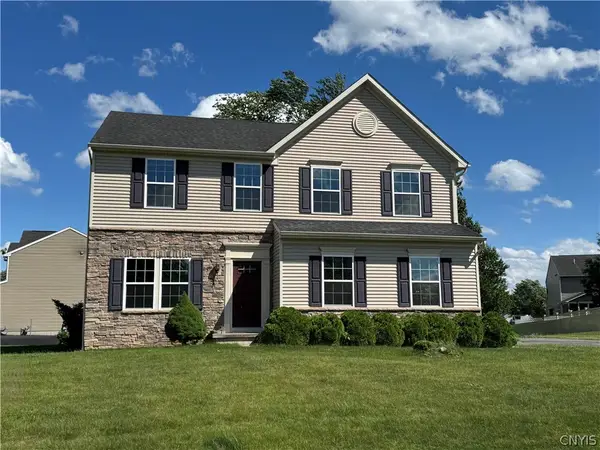 $494,500Active4 beds 3 baths2,688 sq. ft.
101 Rising Crest Circle, Minoa, NY 13116
MLS# S1698266Listed by: BERKSHIRE HATHAWAY CNY REALTY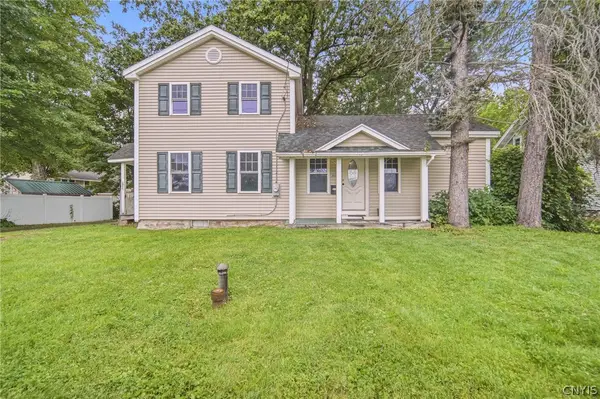 $134,900Pending3 beds 2 baths1,302 sq. ft.
244 S Main Street, Minoa, NY 13116
MLS# S1701209Listed by: COLDWELL BANKER PRIME PROP,INC $299,900Pending3 beds 2 baths1,678 sq. ft.
105 Winstead Circle, Minoa, NY 13116
MLS# S1696345Listed by: INTEGRATED REAL ESTATE SER LLC $649,900Active3 beds 2 baths1,940 sq. ft.
Lot 214 Forest View Lane, Minoa, NY 13116
MLS# S1698933Listed by: COLDWELL BANKER PRIME PROP,INC $189,000Pending3 beds 2 baths1,466 sq. ft.
234 William Street, Minoa, NY 13116
MLS# S1695462Listed by: BELL HOME TEAM $240,000Active3 beds 2 baths1,832 sq. ft.
212 Edgerton Street, Minoa, NY 13116
MLS# S1696318Listed by: COLDWELL BANKER PRIME PROP,INC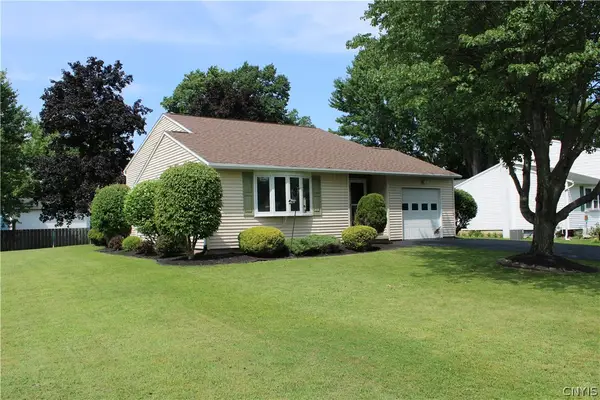 $305,000Pending4 beds 2 baths1,702 sq. ft.
101 Lyford Lane, Minoa, NY 13116
MLS# S1695968Listed by: HOWARD HANNA REAL ESTATE


Protect your home and budget from life's surprises with an Assurant Home Warranty, backed by a partner that supports you through every step of homeownership. Explore Plans.
© 2023 - 2026 ERA Franchise Systems LLC. All rights reserved. ERA Franchise Systems LLC fully supports the principles of the Fair Housing Act and the Equal Opportunity Act. ERA, ERA Real Estate powered, and their respective logos are registered service marks of ERA Franchise Systems LLC. Each office is independently owned and operated.