
201 Burt Road, Moreau, NY 12828
Local realty services provided by:HUNT Real Estate ERA
Listed by: paula slayton
Office: kw platform
MLS#:202621394
Source:Global MLS
Price summary
- Price:$525,000
- Price per sq. ft.:$278.66
About this home
Escape to your own private retreat with this charming log cabin nestled on 7.62 scenic acres. Offering 1,884 square feet of warm and inviting living space, this 3-bedroom, 2-bath home is filled with rustic character, featuring original wide plank flooring, a beautiful stone fireplace, and the timeless craftsmanship that makes log homes so special.
Surrounded by nature, the property offers the perfect blend of privacy and tranquility while providing plenty of room to explore, garden, entertain, or simply enjoy the peaceful country setting. Inside, the warm wood interiors and cozy gathering spaces create an inviting atmosphere you'll love coming home to in every season.
Whether you're searching for a full-time residence in the South Glens Falls school district, a weekend getaway, or the log cabin lifestyle you've always dreamed of, 201 Burt Road offers a rare opportunity to own a truly special property. Experience the beauty of country living and schedule your showing today.
Contact an agent
Home facts
- Year built:1978
- Listing ID #:202621394
- Added:57 day(s) ago
- Updated:September 06, 2026 at 07:38 AM
Rooms and interior
- Bedrooms:3
- Total bathrooms:2
- Full bathrooms:2
- Rooms Total:7
- Flooring:Wood
- Kitchen Description:Dishwasher, Electric Oven, Microwave, Refrigerator
- Basement Description:Exterior Entry, Full, Heated, Interior Entry, Unfinished, Wood Stove
- Living area:1,884 sq. ft.
Heating and cooling
- Heating:Baseboard, Fireplace Insert, Hot Water, Propane, Wood Stove
Structure and exterior
- Roof:Asphalt
- Year built:1978
- Building area:1,884 sq. ft.
- Lot area:7.62 Acres
- Lot Features:Landscaped, Meadow, Secluded, Views, Wooded
- Architectural Style:Log
- Construction Materials:Log
- Exterior Features:Covered, Deck, Drive-Paved, Front Porch, Storm Door(s)
- Foundation Description:Concrete Perimeter, Permanent
Schools
- High school:South Glens Falls
Utilities
- Sewer:Septic Tank
Finances and disclosures
- Price:$525,000
- Price per sq. ft.:$278.66
- Tax amount:$3,202
Features and amenities
- Laundry features:Dryer, Laundry Closet, Washer/Dryer
- Amenities:Drive-Paved, Storm Door(s)
Parking
- Total parking spaces:5
- Parking description:Attached, Driveway, Garage Door Opener, Paved
- Garage:Yes
- Garage spaces:3
New listings near 201 Burt Road
- Open Sun, 2 to 4pmNew
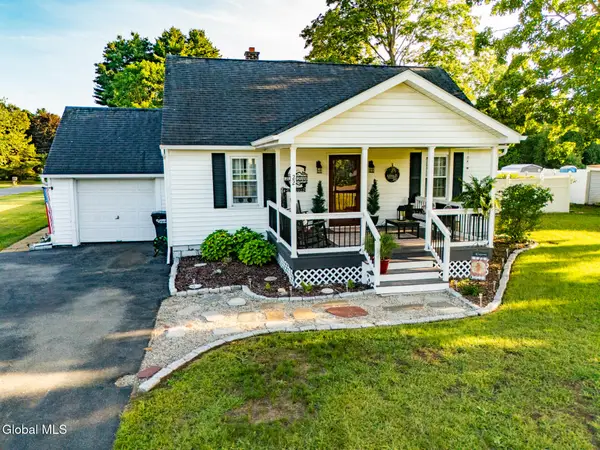 $389,900Active4 beds 3 baths1,152 sq. ft.
22 Pine Road, Moreau, NY 12803
MLS# 202625429Listed by: VENTURE FOX REALTY GROUP LLC - New
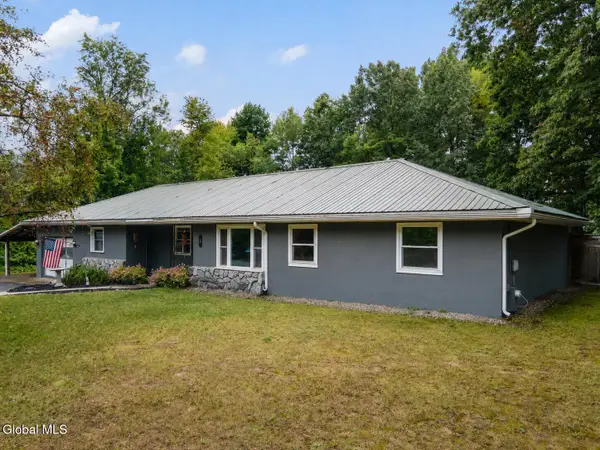 $350,000Active3 beds 2 baths1,408 sq. ft.
8 Michael Road, Moreau, NY 12828
MLS# 202625383Listed by: HOWARD HANNA CAPITAL INC - New
 $279,900Active3 beds 1 baths1,336 sq. ft.
26 Terry Drive, South Glens Falls, NY 12803
MLS# 202625321Listed by: THE GREENE REALTY GROUP - New
 $329,900Active4 beds 2 baths1,638 sq. ft.
1661 Route 9, South Glens Falls, NY 12803
MLS# 202625273Listed by: VENTURE FOX REALTY GROUP LLC - New
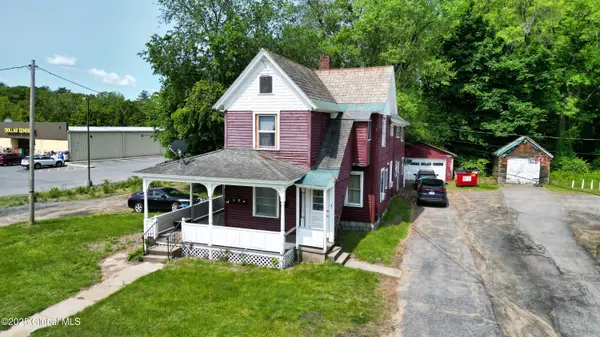 $325,000Active6 beds 4 baths2,520 sq. ft.
100 Saratoga Avenue, South Glens Falls, NY 12803
MLS# 202625179Listed by: REALIZE BROKERS  $756,000Pending4 beds 3 baths2,314 sq. ft.
29 Briarhurst Drive, Moreau, NY 12831
MLS# 202625045Listed by: JULIE & CO REALTY LLC- New
 $419,900Active2 beds 1 baths1,475 sq. ft.
5 Old Bend Road, Moreau, NY 12828
MLS# 202624923Listed by: EXP REALTY - New
 $249,900Active2 beds 2 baths1,108 sq. ft.
2 Paris Road, Moreau, NY 12828
MLS# 202624854Listed by: TREVETT GROUP LLC 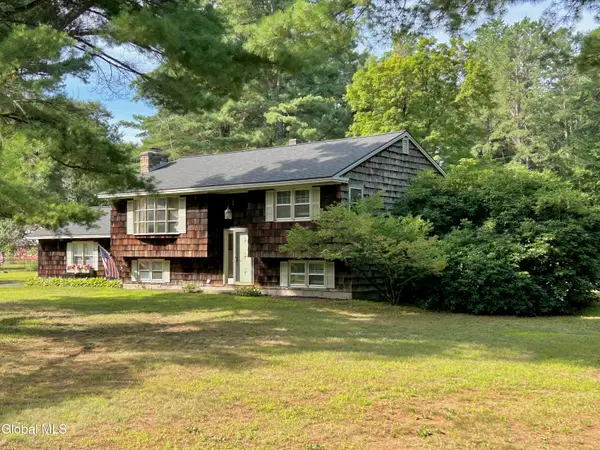 $454,900Active3 beds 2 baths1,970 sq. ft.
15 and 13 Potter Road, Moreau, NY 12831
MLS# 202624569Listed by: HOWARD HANNA CAPITAL INC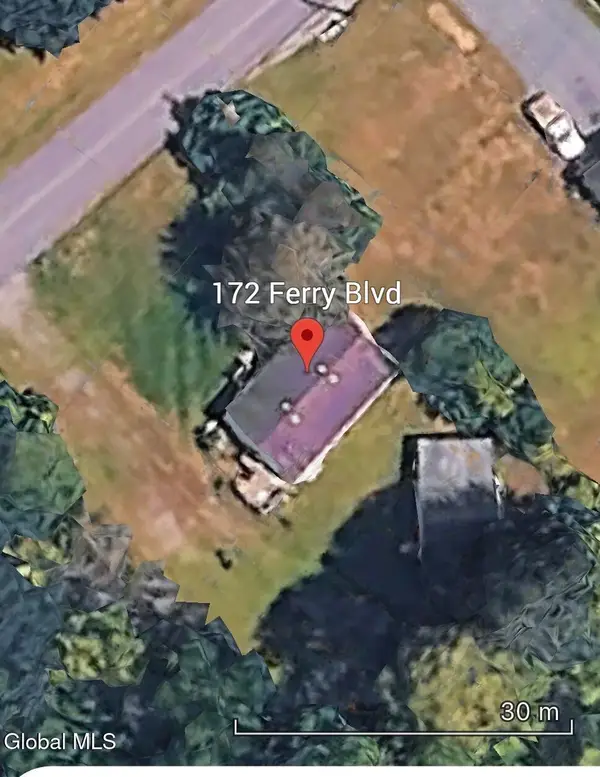 $139,900Pending3 beds 2 baths1,188 sq. ft.
172 Ferry Boulevard, South Glens Falls, NY 12803
MLS# 202624504Listed by: NEXTHOME CAPITAL REGION


Protect your home and budget from life's surprises with an Assurant Home Warranty, backed by a partner that supports you through every step of homeownership. Explore Plans.
© 2023 - 2026 ERA Franchise Systems LLC. All rights reserved. ERA Franchise Systems LLC fully supports the principles of the Fair Housing Act and the Equal Opportunity Act. ERA, ERA Real Estate powered, and their respective logos are registered service marks of ERA Franchise Systems LLC. Each office is independently owned and operated.