
31 Briarhurst Drive, Moreau, NY 12831
Local realty services provided by:HUNT Real Estate ERA
Listed by: mark w petrie
Office: coldwell banker prime properties
MLS#:202627710
Source:Global MLS
Price summary
- Price:$770,000
- Price per sq. ft.:$200.68
About this home
Introducing a Stunning Custom-Built Home in the Heart of Briarhurst Estates! Escape to luxury in this exquisite 5-bedroom, 3 full bath, 2 half bath residence nestled within the sought-after Tanglewood Elementary School District, South Glens Falls. This home boasts an abundance of amenities that will leave you in awe! Light-Filled Open Concept Living With soaring ceilings and large banks of windows, the open floor plan invites natural light to dance through the space. Enjoy a breakfast room bathed in sunlight, a formal dining area perfect for gatherings, and a cozy living room leading to a family room featuring a striking stone fireplace, huge windows. Chef's Dream Kitchen Unleash your culinary skills in the custom chef's kitchen equipped with high-end appliances, a double wall oven, and a Thermidor island stove complete with a pop-up exhaust fan. The butler's pantry with swinging doors provides additional convenience for entertaining. Luxurious Primary Suite Retreat to the primary suite where tranquility meets elegance. Enjoy your private deck, oversized shower with a seat, and a jetted tub perfect for unwinding at the end of the day. The spacious walk-in closet offers all the room you need for your wardrobe. Outdoor Oasis Step outside to your own slice of paradise! The inground heated pool is accompanied by a luxurious pool house, large deck, and gazebo, ideal for entertaining or relaxing in the sun. This home is situated on over 1.5 acres of lush privacy, creating a serene escape. Ample Parking & Storage With a 3-car attached garage and a 2-car detached garage, storage is never an issue! Plenty of room for all your toys and vehicles. Low Taxes! Enjoy the benefits of low taxes while living in this upscale neighborhood. This property truly has it all! Schedule your private showing today and make your dream home a reality! Contact us now to set up your tour and experience the charm and luxury of this Gansevoort gem....
Contact an agent
Home facts
- Year built:1999
- Listing ID #:202627710
- Added:2 day(s) ago
- Updated:October 09, 2026 at 02:26 PM
Rooms and interior
- Bedrooms:5
- Total bathrooms:5
- Full bathrooms:3
- Half bathrooms:2
- Rooms Total:12
- Flooring:Carpet, Hardwood, Tile
- Dining Description:Eat-in Kitchen, Kitchen Island
- Bathrooms Description:Ceramic Tile Bath
- Kitchen Description:Dishwasher, Double Oven, Down Draft, Microwave, Refrigerator
- Basement Description:Full
- Living area:3,837 sq. ft.
Heating and cooling
- Cooling:AC Pump
- Heating:Forced Air
Structure and exterior
- Roof:Composition
- Year built:1999
- Building area:3,837 sq. ft.
- Lot area:1.64 Acres
- Lot Features:Garden, Level, Private, Sprinklers In Front, Sprinklers In Rear
- Architectural Style:Custom
- Construction Materials:Vinyl Siding
- Exterior Features:Covered, Deck, Drive-Paved, Front Porch, Garden, Patio, Porch, Rear Porch
Schools
- High school:South Glens Falls
- Elementary school:Tanglewood
Utilities
- Sewer:Septic Tank
Finances and disclosures
- Price:$770,000
- Price per sq. ft.:$200.68
- Tax amount:$8,792
Features and amenities
- Laundry features:Main Level
- Amenities:Cathedral Ceiling(s), Crown Molding, Drive-Paved, Eat-in Kitchen, Kitchen Island, Solid Surface Counters, Tray Ceiling(s), Vaulted Ceiling(s)
- Pool features:In Ground
Parking
- Total parking spaces:5
- Parking description:Attached, Detached, Driveway, Garage Door Opener, Paved, Storage
- Garage:Yes
- Garage spaces:5
New listings near 31 Briarhurst Drive
- New
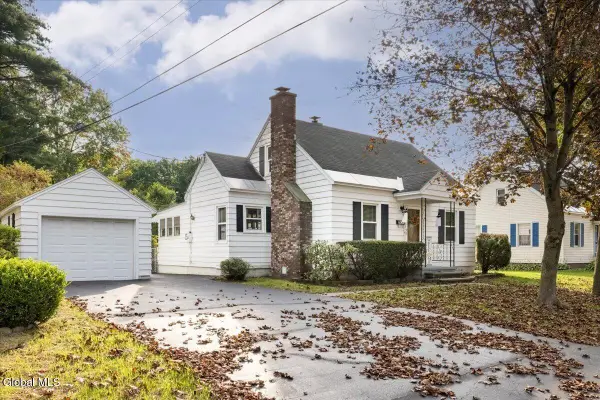 Listed by ERA$289,900Active2 beds 2 baths1,200 sq. ft.
9 Moreau Drive, South Glens Falls, NY 12803
MLS# 202627564Listed by: HUNT ERA - New
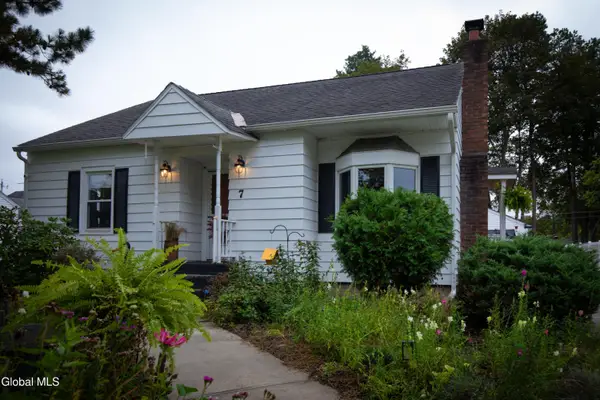 $340,000Active3 beds 1 baths1,317 sq. ft.
7 Spruce Street, South Glens Falls, NY 12803
MLS# 202627368Listed by: HOMECOIN.COM - New
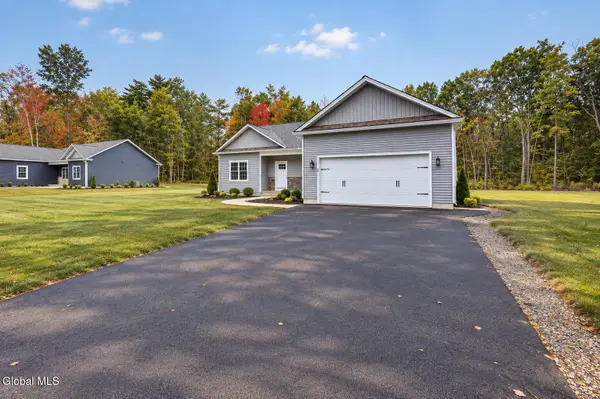 $599,900Active3 beds 2 baths1,572 sq. ft.
6 Stillwood Lane, South Glens Falls, NY 12803
MLS# 202627142Listed by: EXP REALTY - Open Sun, 11am to 1pm
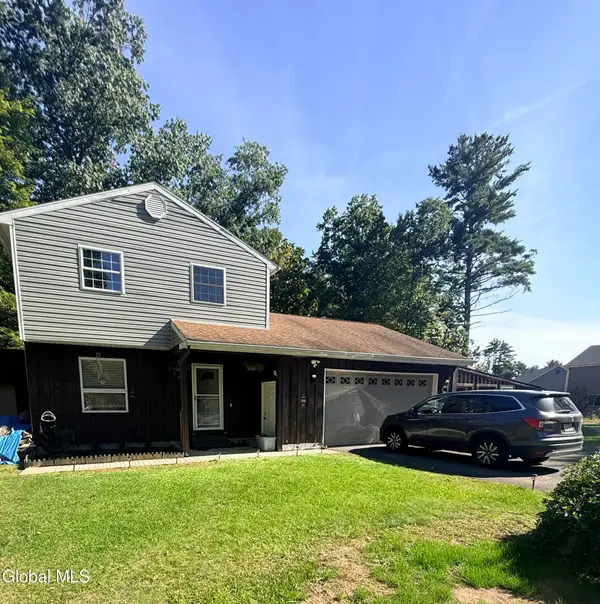 $319,900Active3 beds 2 baths1,272 sq. ft.
172 Butler Road, Moreau, NY 12828
MLS# 202627004Listed by: MARCIA MURRAY & ASSOCIATES REALTY LLC 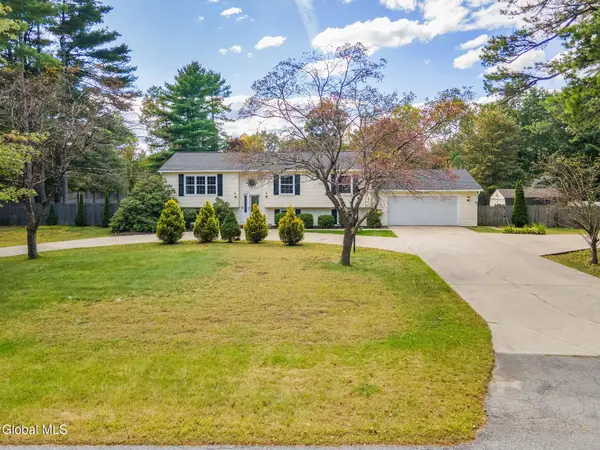 $439,900Active4 beds 2 baths2,192 sq. ft.
6 Coriander Drive, Moreau, NY 12828
MLS# 202626861Listed by: HOWARD HANNA CAPITAL INC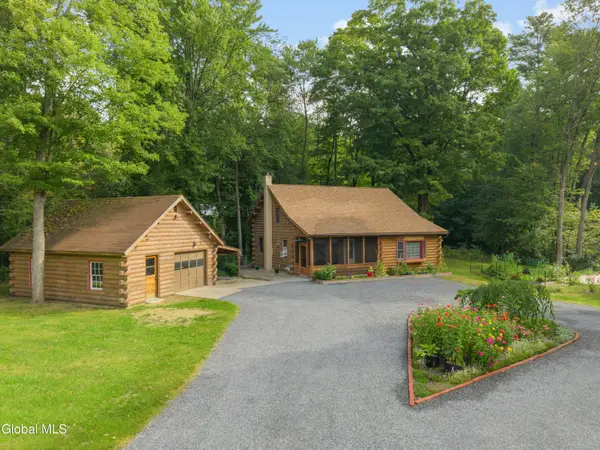 $310,000Pending3 beds 1 baths1,496 sq. ft.
248 Fort Edward Road, Moreau, NY 12828
MLS# 202626504Listed by: HOWARD HANNA CAPITAL INC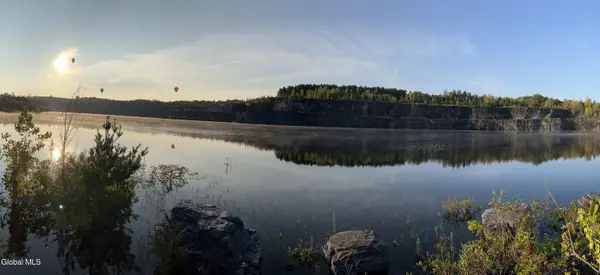 $10,000,000Active450.76 Acres
113-123 Harrison Avenue, South Glens Falls, NY 12803
MLS# 202626440Listed by: REALIZE BROKERS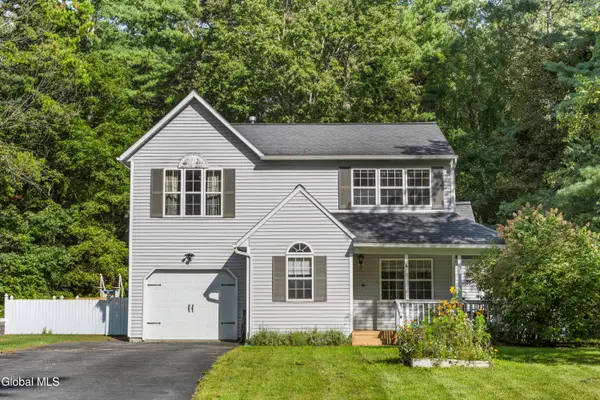 $365,000Pending4 beds 3 baths1,731 sq. ft.
4 Columbine Avenue, South Glens Falls, NY 12803
MLS# 202626339Listed by: KW PLATFORM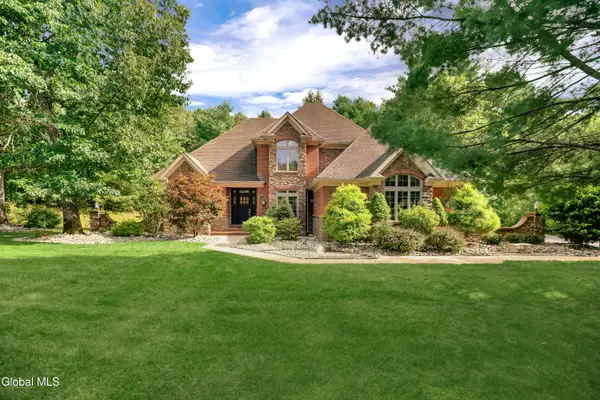 $1,199,900Active4 beds 5 baths3,102 sq. ft.
3 Garnet Mine Court, Moreau, NY 12831
MLS# 202626096Listed by: HOWARD HANNA CAPITAL INC


Protect your home and budget from life's surprises with an Assurant Home Warranty, backed by a partner that supports you through every step of homeownership. Explore Plans.
© 2023 - 2026 ERA Franchise Systems LLC. All rights reserved. ERA Franchise Systems LLC fully supports the principles of the Fair Housing Act and the Equal Opportunity Act. ERA, ERA Real Estate powered, and their respective logos are registered service marks of ERA Franchise Systems LLC. Each office is independently owned and operated.