
22 Pine Road, Moreau, NY 12803
Local realty services provided by:HUNT Real Estate ERA
22 Pine Road,Moreau, NY 12803
$389,900
- 4 Beds
- 3 Baths
- 1,152 sq. ft.
- Single family
- Active
Upcoming open houses
- Sun, Sep 0602:00 pm - 04:00 pm
Listed by: cynthia a doster, erin sipowicz
Office: venture fox realty group llc.
MLS#:202625429
Source:Global MLS
Price summary
- Price:$389,900
- Price per sq. ft.:$338.45
About this home
OPEN HOUSE SUNDAY SEPTEMBER 6 FROM 2:00-4:00
Welcome home to this beautifully remodeled Cape in South Glens Falls! Thoughtfully updated throughout, this inviting home blends modern finishes with the warmth and charm that make a house feel like home. The newly updated open concept living space creates an easy flow for everyday living. Featuring a beautifully updated kitchen with granite countertops and plenty of space to gather.
Step outside and discover your own private retreat, complete with a welcoming front porch beautifully landscaped gardens, a fully fenced yard, and beautiful new built -in pool-perfect for relaxing, entertaining, and enjoying summer days at home. A spacious shed provides convenient outdoor storage.
Beyond the fenced yard, an additional lot offers many possibilities and flexibility for future use, providing even more space to enjoy, create, or utilize according to your needs.
Located in the desirable South Glens Falls ares, this home offers the convenience of being close to travel routes and easy access to the greater Glens Falls, Saratoga, and the Adirondack regions.
Completely remodeled, beautifully maintained, and offering exceptional outdoor living space-this is a home you won't want to miss....
Contact an agent
Home facts
- Year built:1949
- Listing ID #:202625429
- Added:2 day(s) ago
- Updated:September 06, 2026 at 02:44 PM
Rooms and interior
- Bedrooms:4
- Total bathrooms:3
- Full bathrooms:2
- Half bathrooms:1
- Rooms Total:12
- Flooring:Laminate
- Dining Description:Kitchen Island
- Bathrooms Description:Ceramic Tile Bath
- Kitchen Description:Dishwasher, Microwave, Oven, Refrigerator
- Basement Description:Finished, Full
- Living area:1,152 sq. ft.
Heating and cooling
- Heating:Forced Air
Structure and exterior
- Roof:Shingle
- Year built:1949
- Building area:1,152 sq. ft.
- Lot area:0.69 Acres
- Lot Features:Corner Lot, Landscaped, Level
- Architectural Style:Cape Cod
- Construction Materials:Vinyl Siding
- Exterior Features:Deck, Drive-Paved, Front Porch, Patio, Pressure Treated Deck
- Foundation Description:Block
Schools
- High school:South Glens Falls
- Elementary school:Tanglewood
Utilities
- Water:Public
- Sewer:Septic Tank
Finances and disclosures
- Price:$389,900
- Price per sq. ft.:$338.45
- Tax amount:$3,639
Features and amenities
- Laundry features:Electric Dryer Hookup, In Basement, Laundry Room, Washer Hookup
- Amenities:Blinds, Curtain Rods, Drive-Paved, Insulated Windows, Kitchen Island, Walk-In Closet(s), Wall Paneling
- Pool features:In Ground
Parking
- Total parking spaces:4
- Parking description:Attached, Driveway, Paved
- Garage:Yes
- Garage spaces:1
New listings near 22 Pine Road
- New
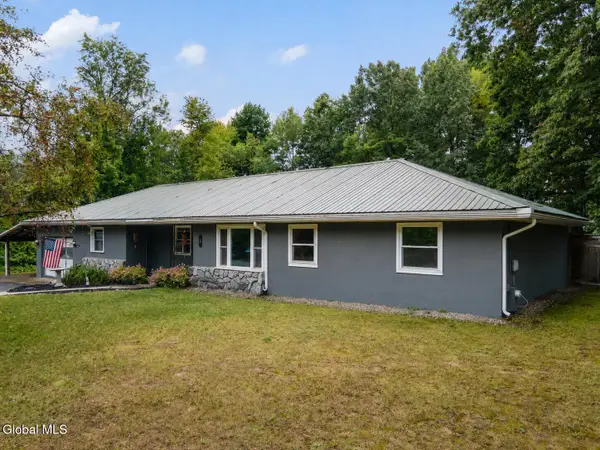 $350,000Active3 beds 2 baths1,408 sq. ft.
8 Michael Road, Moreau, NY 12828
MLS# 202625383Listed by: HOWARD HANNA CAPITAL INC - New
 $279,900Active3 beds 1 baths1,336 sq. ft.
26 Terry Drive, South Glens Falls, NY 12803
MLS# 202625321Listed by: THE GREENE REALTY GROUP - New
 $329,900Active4 beds 2 baths1,638 sq. ft.
1661 Route 9, South Glens Falls, NY 12803
MLS# 202625273Listed by: VENTURE FOX REALTY GROUP LLC - New
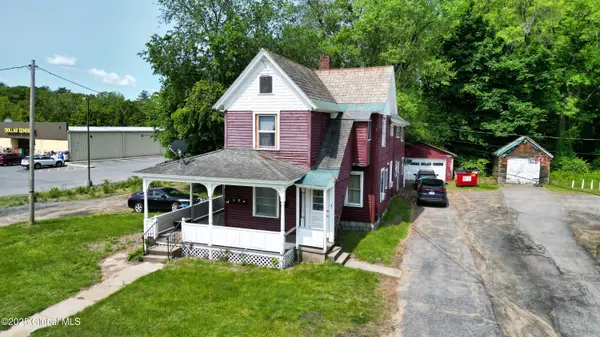 $325,000Active6 beds 4 baths2,520 sq. ft.
100 Saratoga Avenue, South Glens Falls, NY 12803
MLS# 202625179Listed by: REALIZE BROKERS  $756,000Pending4 beds 3 baths2,314 sq. ft.
29 Briarhurst Drive, Moreau, NY 12831
MLS# 202625045Listed by: JULIE & CO REALTY LLC- New
 $419,900Active2 beds 1 baths1,475 sq. ft.
5 Old Bend Road, Moreau, NY 12828
MLS# 202624923Listed by: EXP REALTY - New
 $249,900Active2 beds 2 baths1,108 sq. ft.
2 Paris Road, Moreau, NY 12828
MLS# 202624854Listed by: TREVETT GROUP LLC 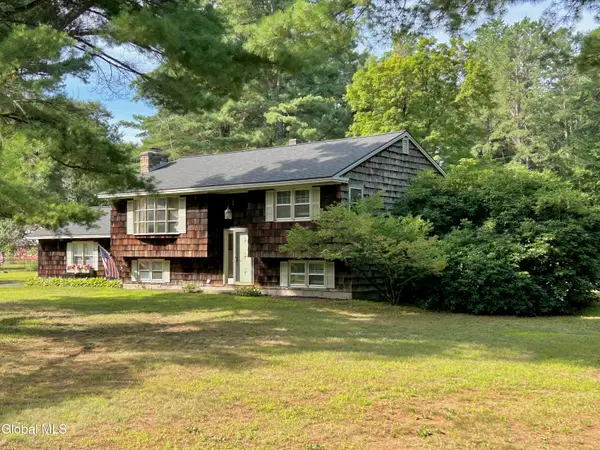 $454,900Active3 beds 2 baths1,970 sq. ft.
15 and 13 Potter Road, Moreau, NY 12831
MLS# 202624569Listed by: HOWARD HANNA CAPITAL INC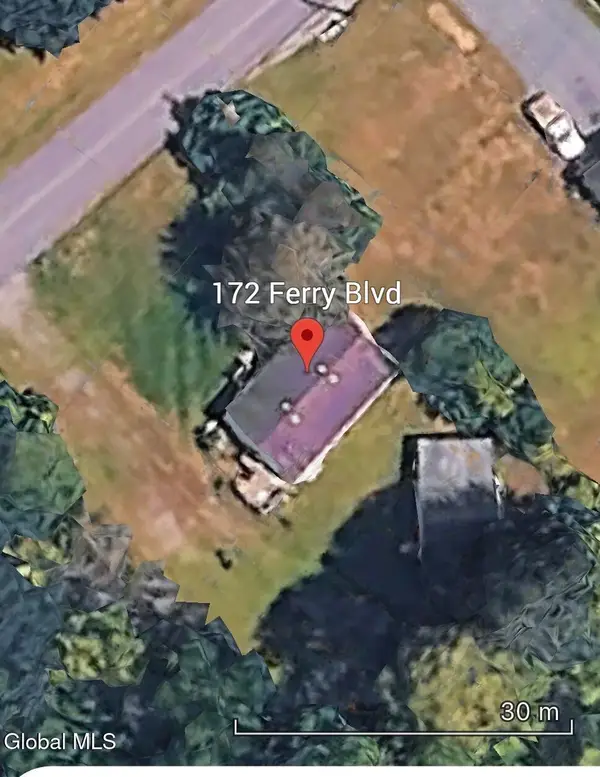 $139,900Pending3 beds 2 baths1,188 sq. ft.
172 Ferry Boulevard, South Glens Falls, NY 12803
MLS# 202624504Listed by: NEXTHOME CAPITAL REGION


Protect your home and budget from life's surprises with an Assurant Home Warranty, backed by a partner that supports you through every step of homeownership. Explore Plans.
© 2023 - 2026 ERA Franchise Systems LLC. All rights reserved. ERA Franchise Systems LLC fully supports the principles of the Fair Housing Act and the Equal Opportunity Act. ERA, ERA Real Estate powered, and their respective logos are registered service marks of ERA Franchise Systems LLC. Each office is independently owned and operated.