
248 Fort Edward Road, Moreau, NY 12828
Local realty services provided by:HUNT Real Estate ERA
248 Fort Edward Road,Moreau, NY 12828
$310,000
- 3 Beds
- 1 Baths
- 1,496 sq. ft.
- Single family
- Active
Listed by: lisa c ostrander
Office: howard hanna capital inc
MLS#:202626504
Source:Global MLS
Price summary
- Price:$310,000
- Price per sq. ft.:$207.22
About this home
***Best and FINAL offers due in by 4pm, friday 9/25.**** Warm, inviting, and full of character, this well-kept log home sits on 0.79 acres in the heart of Moreau. Set back from the road, the property offers a peaceful country setting while remaining conveniently close to shopping, I-87, Lake George, winter skiing, summer amusement parks, and all the attractions and activities the surrounding area has to offer. Step inside to a surprisingly spacious interior filled with the warmth and charm of knotty pine walls and ceilings. The home features three generously sized bedrooms, including one conveniently located on the main level. At the heart of the home is a spacious, open kitchen highlighted by a distinctive vaulted ceiling, while the main living room features a woodstove--perfect for cozy evenings at home. Upstairs, the bedrooms showcase beautiful wood floors and vaulted ceilings, adding even more character to the home's rustic appeal. Outside, there are plenty of ways to enjoy the setting. Spend quiet mornings on the large screened-in front porch, relax beneath the covered back porch, or enjoy the spacious, semi-private backyard surrounded by beautiful gardens. The detached, oversized one-car garage offers plenty of room for a workshop, while its second story provides substantial additional storage and exciting potential for future entertaining or living space. Recent improvements include a newer water heater and a brand-new well pump installed in August 2026.Ideally situated between Lake George, Glens Falls, and Saratoga Springs, this distinctive log home combines country charm, generous indoor and outdoor space, and a convenient location--all in one unique property....
Contact an agent
Home facts
- Year built:1990
- Listing ID #:202626504
- Added:6 day(s) ago
- Updated:September 25, 2026 at 02:40 PM
Rooms and interior
- Bedrooms:3
- Total bathrooms:1
- Full bathrooms:1
- Rooms Total:7
- Flooring:Hardwood, Vinyl
- Dining Description:Eat-in Kitchen
- Kitchen Description:Dishwasher, Microwave, Range, Refrigerator
- Basement Description:Slab
- Living area:1,496 sq. ft.
Heating and cooling
- Cooling:Window Unit(s)
- Heating:Baseboard, Electric, Natural Gas, Space Heater, Wood Stove
Structure and exterior
- Roof:Asphalt
- Year built:1990
- Building area:1,496 sq. ft.
- Lot area:0.79 Acres
- Lot Features:Garden
- Architectural Style:Cape Cod, Log
- Construction Materials:Log
- Exterior Features:Enclosed, Front Porch, Garden, Rear Porch, Screened
Schools
- High school:South Glens Falls
Utilities
- Sewer:Septic Tank
Finances and disclosures
- Price:$310,000
- Price per sq. ft.:$207.22
- Tax amount:$4,024
Features and amenities
- Laundry features:In Bathroom, Main Level, Washer/Dryer
- Amenities:Eat-in Kitchen, High Speed Internet, Paddle Fan, Vaulted Ceiling(s)
Parking
- Total parking spaces:8
- Parking description:Circular Driveway, Detached, Driveway
- Garage:Yes
- Garage spaces:1
New listings near 248 Fort Edward Road
- Open Sat, 12 to 2pmNew
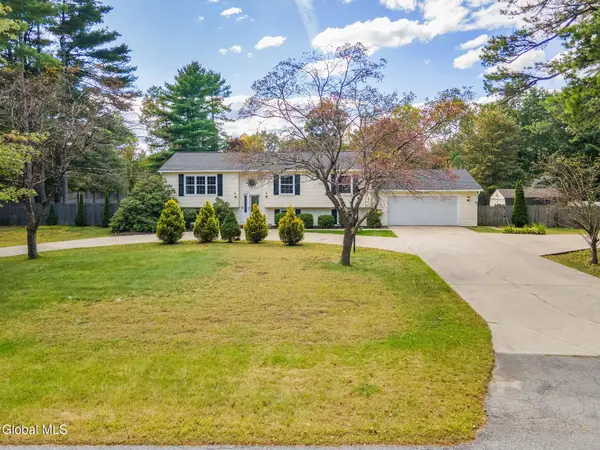 $449,900Active4 beds 2 baths2,192 sq. ft.
6 Coriander Drive, Moreau, NY 12828
MLS# 202626861Listed by: HOWARD HANNA CAPITAL INC - New
 $10,000,000Active450.76 Acres
113-123 Harrison Avenue, South Glens Falls, NY 12803
MLS# 202626440Listed by: REALIZE BROKERS - Open Fri, 5 to 7pmNew
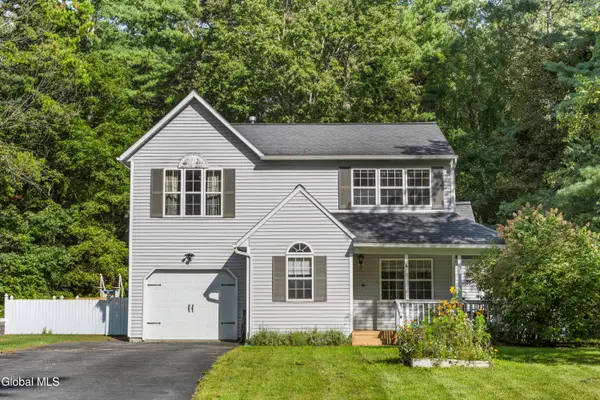 $365,000Active4 beds 3 baths1,731 sq. ft.
4 Columbine Avenue, South Glens Falls, NY 12803
MLS# 202626339Listed by: KW PLATFORM - New
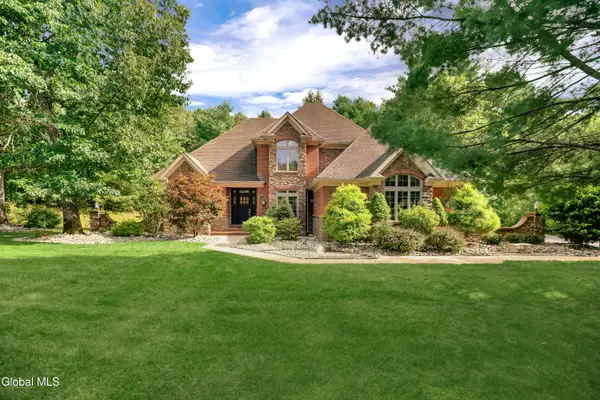 $1,199,900Active4 beds 5 baths3,102 sq. ft.
3 Garnet Mine Court, Moreau, NY 12831
MLS# 202626096Listed by: HOWARD HANNA CAPITAL INC - New
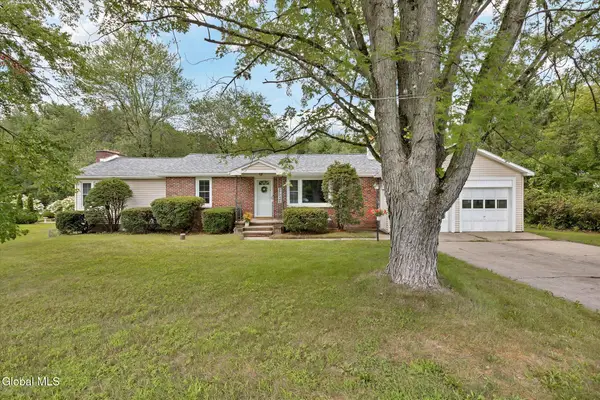 $300,000Active2 beds 3 baths1,252 sq. ft.
443 Gansevoort Road, Moreau, NY 12828
MLS# 202626243Listed by: COMPASS GREATER NY LLC 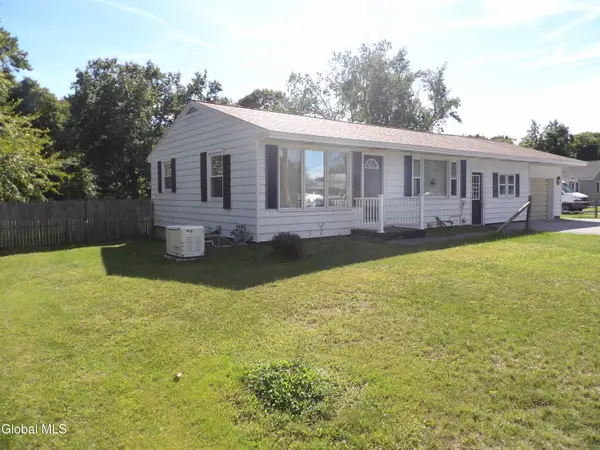 $249,900Pending2 beds 2 baths800 sq. ft.
49 Feeder Dam Road, South Glens Falls, NY 12803
MLS# 202626019Listed by: 518 REALTY.COM INC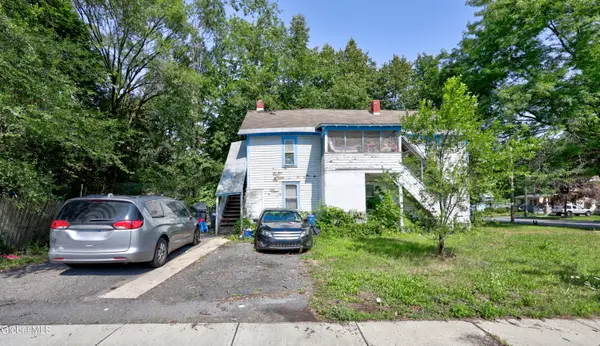 $69,000Pending5 beds 2 baths1,886 sq. ft.
210 Main Street, South Glens Falls, NY 12803
MLS# 202624867Listed by: KW PLATFORM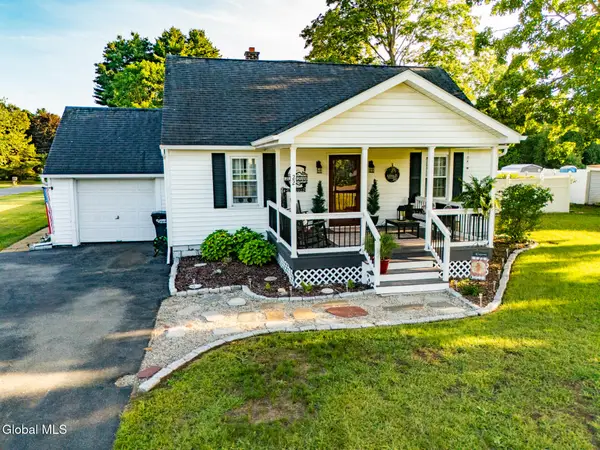 $389,900Pending4 beds 3 baths1,152 sq. ft.
22 Pine Road, Moreau, NY 12803
MLS# 202625429Listed by: VENTURE FOX REALTY GROUP LLC- Open Sun, 12 to 2pm
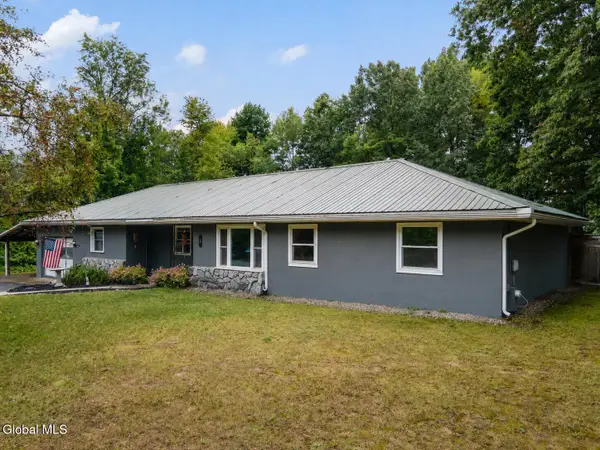 $340,000Active3 beds 2 baths1,408 sq. ft.
8 Michael Road, Moreau, NY 12828
MLS# 202625383Listed by: HOWARD HANNA CAPITAL INC


Protect your home and budget from life's surprises with an Assurant Home Warranty, backed by a partner that supports you through every step of homeownership. Explore Plans.
© 2023 - 2026 ERA Franchise Systems LLC. All rights reserved. ERA Franchise Systems LLC fully supports the principles of the Fair Housing Act and the Equal Opportunity Act. ERA, ERA Real Estate powered, and their respective logos are registered service marks of ERA Franchise Systems LLC. Each office is independently owned and operated.