
443 Gansevoort Road, Moreau, NY 12828
Local realty services provided by:HUNT Real Estate ERA
Listed by: alex cooley
Office: compass greater ny llc.
MLS#:202626243
Source:Global MLS
Price summary
- Price:$300,000
- Price per sq. ft.:$239.62
About this home
This inviting ranch offers convenient one-level living on a full acre within the desirable South Glens Falls School District, along with affordable taxes. 443 Gansevoort Rd features two spacious bedrooms, including an oversized primary suite with a private full bath and closet space & more. Beautiful hardwood floors, abundant natural light, and a comfortable, open feel highlight the main living areas. Recent improvements by the current and previous owners include: gutters, interior paint, light fixtures, newer windows, roof, and septic. Outside, enjoy a fenced backyard, spacious back deck, lower-level patio, and a large two-car garage offering plenty of room for vehicles, storage, and recreational toys. The full walkout basement provides additional flexibility with a dedicated laundry area, storage space, half bath, and a large finished room ideal for a home office, guest space, or potential third bedroom. A fantastic combination of space, privacy, updates, all with easy one-level living - This is one not to be missed! Home has been pre-inspected....
Contact an agent
Home facts
- Year built:1970
- Listing ID #:202626243
- Added:8 day(s) ago
- Updated:September 25, 2026 at 02:40 PM
Rooms and interior
- Bedrooms:2
- Total bathrooms:3
- Full bathrooms:2
- Half bathrooms:1
- Rooms Total:11
- Flooring:Carpet, Hardwood, Linoleum, Vinyl
- Kitchen Description:Dishwasher, Gas Oven, Refrigerator
- Basement Description:Exterior Entry, Finished, Full, Interior Entry, Walk-Out Access
- Living area:1,252 sq. ft.
Heating and cooling
- Cooling:Central Air
- Heating:Forced Air, Natural Gas
- Central air:Yes
Structure and exterior
- Roof:Asphalt, Shingle
- Year built:1970
- Building area:1,252 sq. ft.
- Lot area:1 Acres
- Lot Features:Cleared, Landscaped, Private, Rolling Slope
- Architectural Style:Ranch
- Construction Materials:Brick, Vinyl Siding
- Exterior Features:Deck, Drive-Paved, Lighting
- Foundation Description:Block
Schools
- High school:South Glens Falls
Utilities
- Water:Public
- Sewer:Septic Tank
Finances and disclosures
- Price:$300,000
- Price per sq. ft.:$239.62
- Tax amount:$4,040
Features and amenities
- Laundry features:Dryer, In Basement, Washer
- Amenities:Built-in Features, Drive-Paved, High Speed Internet, Paddle Fan
Parking
- Total parking spaces:6
- Parking description:Attached, Driveway, Off Street, Paved
- Garage:Yes
- Garage spaces:2
New listings near 443 Gansevoort Road
- Open Sat, 12 to 2pmNew
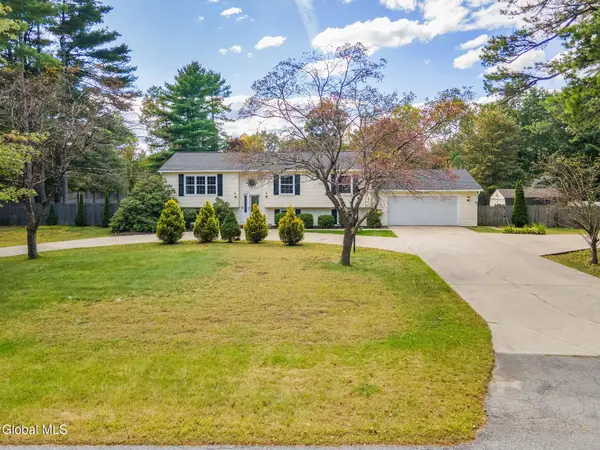 $449,900Active4 beds 2 baths2,192 sq. ft.
6 Coriander Drive, Moreau, NY 12828
MLS# 202626861Listed by: HOWARD HANNA CAPITAL INC - New
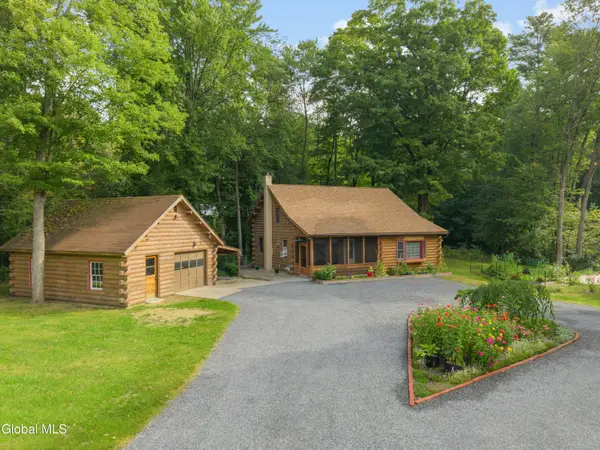 $310,000Active3 beds 1 baths1,496 sq. ft.
248 Fort Edward Road, Moreau, NY 12828
MLS# 202626504Listed by: HOWARD HANNA CAPITAL INC - New
 $10,000,000Active450.76 Acres
113-123 Harrison Avenue, South Glens Falls, NY 12803
MLS# 202626440Listed by: REALIZE BROKERS - Open Fri, 5 to 7pmNew
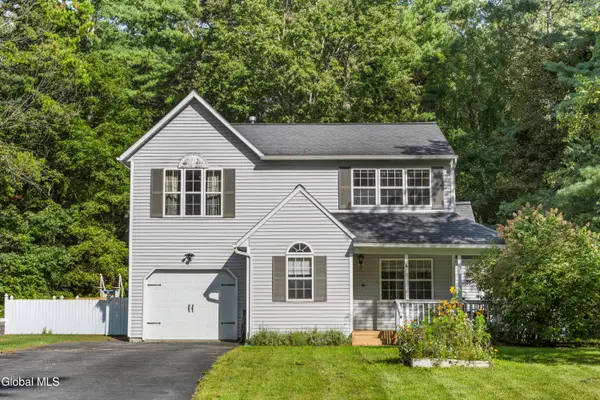 $365,000Active4 beds 3 baths1,731 sq. ft.
4 Columbine Avenue, South Glens Falls, NY 12803
MLS# 202626339Listed by: KW PLATFORM - New
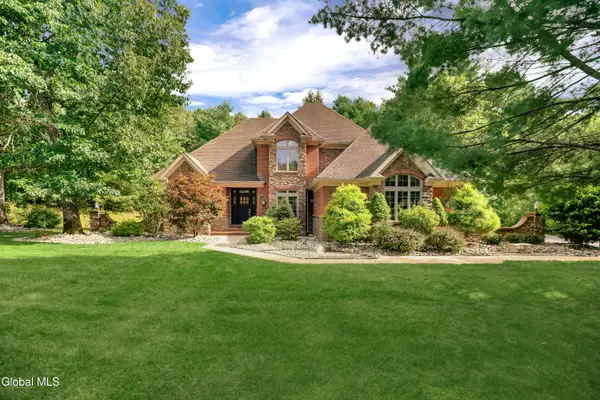 $1,199,900Active4 beds 5 baths3,102 sq. ft.
3 Garnet Mine Court, Moreau, NY 12831
MLS# 202626096Listed by: HOWARD HANNA CAPITAL INC 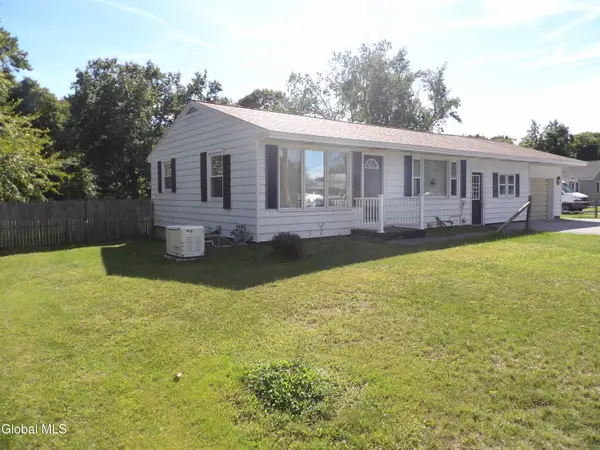 $249,900Pending2 beds 2 baths800 sq. ft.
49 Feeder Dam Road, South Glens Falls, NY 12803
MLS# 202626019Listed by: 518 REALTY.COM INC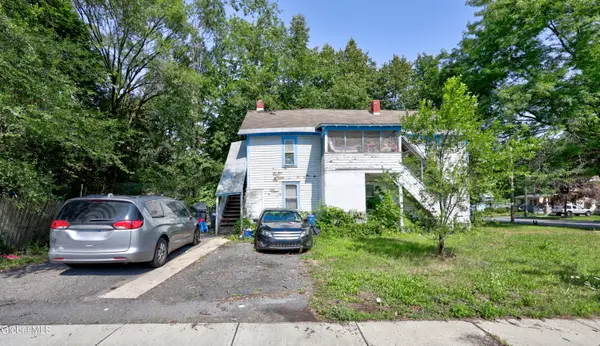 $69,000Pending5 beds 2 baths1,886 sq. ft.
210 Main Street, South Glens Falls, NY 12803
MLS# 202624867Listed by: KW PLATFORM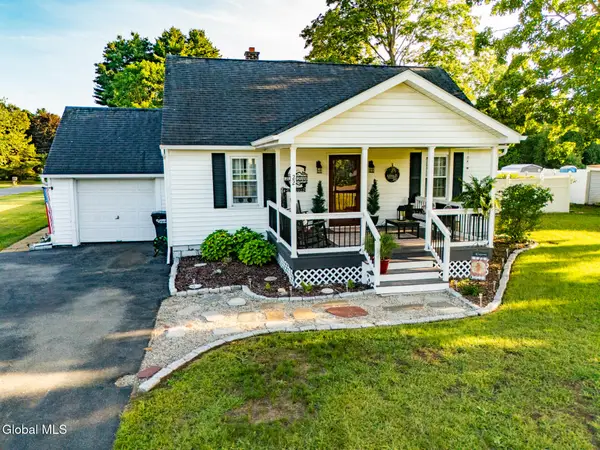 $389,900Pending4 beds 3 baths1,152 sq. ft.
22 Pine Road, Moreau, NY 12803
MLS# 202625429Listed by: VENTURE FOX REALTY GROUP LLC- Open Sun, 12 to 2pm
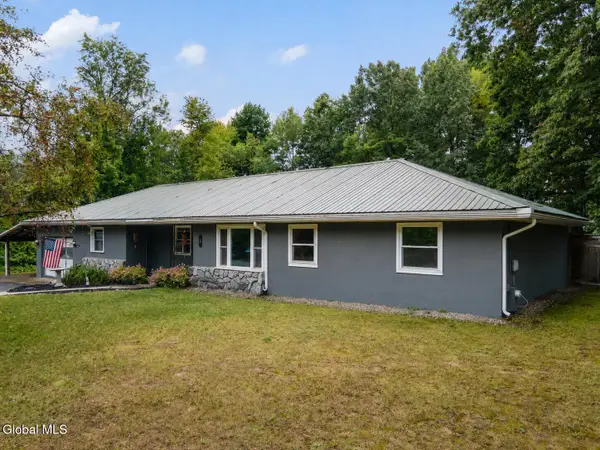 $340,000Active3 beds 2 baths1,408 sq. ft.
8 Michael Road, Moreau, NY 12828
MLS# 202625383Listed by: HOWARD HANNA CAPITAL INC


Protect your home and budget from life's surprises with an Assurant Home Warranty, backed by a partner that supports you through every step of homeownership. Explore Plans.
© 2023 - 2026 ERA Franchise Systems LLC. All rights reserved. ERA Franchise Systems LLC fully supports the principles of the Fair Housing Act and the Equal Opportunity Act. ERA, ERA Real Estate powered, and their respective logos are registered service marks of ERA Franchise Systems LLC. Each office is independently owned and operated.