
8 Michael Road, Moreau, NY 12828
Local realty services provided by:HUNT Real Estate ERA
Listed by: mylene coltey, melanie lovett
Office: howard hanna capital inc
MLS#:202625383
Source:Global MLS
Price summary
- Price:$350,000
- Price per sq. ft.:$248.58
About this home
SHOWINGS BEING 9/4 @ 5:00 PM & OPEN HOUSE SATURDAY 9/5 11:00-2:00. Welcome to this inviting 3-bedroom, 2-full-bath Ranch offering 1,408 square feet of comfortable, one-story living space on a beautiful 1.05-acre lot, in South Glens Falls School District. Nestled in the Sandy Oaks Subdivision, adjacent to Strawberry Acres, this Town of Moreau Home features a functional layout with bright living spaces, generously sized living room, and plenty of room to make the space your own. An oversized garage and carport provide exceptional storage and workspace options for vehicles, hobbies, tools, and more. Enjoy the added privacy and outdoor space that comes with over an acre of property while remaining conveniently located near area amenities. A wonderful opportunity to enjoy comfortable living with space both inside and out!
Contact an agent
Home facts
- Year built:1972
- Subdivision & Development:Sandy Oaks
- Listing ID #:202625383
- Added:2 day(s) ago
- Updated:September 06, 2026 at 02:44 PM
Rooms and interior
- Bedrooms:3
- Total bathrooms:2
- Full bathrooms:2
- Rooms Total:10
- Flooring:Carpet, Laminate
- Kitchen Description:Dishwasher, Electric Oven, Microwave, Range, Refrigerator
- Basement Description:Slab
- Living area:1,408 sq. ft.
Heating and cooling
- Cooling:Window Unit(s)
- Heating:Baseboard, Electric
Structure and exterior
- Roof:Metal
- Year built:1972
- Building area:1,408 sq. ft.
- Lot area:1.05 Acres
- Lot Features:Cleared, Landscaped, Level
- Architectural Style:Custom, Ranch
- Construction Materials:Stucco
- Exterior Features:Covered, Drive-Paved, Front Porch
- Foundation Description:Slab
Schools
- High school:South Glens Falls
- Elementary school:Moreau
Utilities
- Sewer:Septic Tank
Finances and disclosures
- Price:$350,000
- Price per sq. ft.:$248.58
- Tax amount:$4,679
Features and amenities
- Laundry features:Laundry Room, Washer/Dryer
- Amenities:Drive-Paved, Solid Surface Counters, Walk-In Closet(s)
Parking
- Total parking spaces:6
- Parking description:Attached, Carport, Driveway, Garage Door Opener, Paved, Workshop in Garage
- Garage:Yes
- Garage spaces:4
New listings near 8 Michael Road
- Open Sun, 2 to 4pmNew
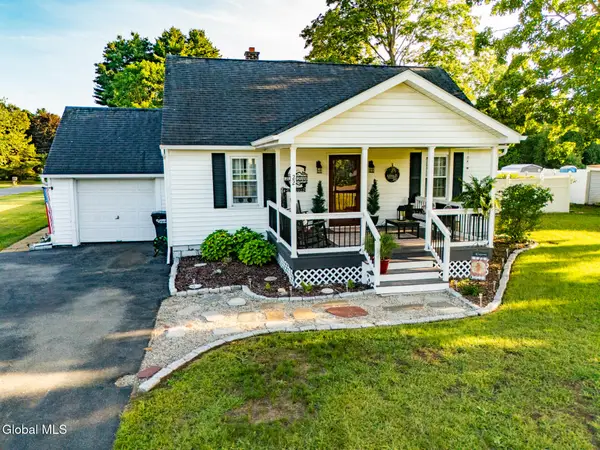 $389,900Active4 beds 3 baths1,152 sq. ft.
22 Pine Road, Moreau, NY 12803
MLS# 202625429Listed by: VENTURE FOX REALTY GROUP LLC - New
 $279,900Active3 beds 1 baths1,336 sq. ft.
26 Terry Drive, South Glens Falls, NY 12803
MLS# 202625321Listed by: THE GREENE REALTY GROUP - New
 $329,900Active4 beds 2 baths1,638 sq. ft.
1661 Route 9, South Glens Falls, NY 12803
MLS# 202625273Listed by: VENTURE FOX REALTY GROUP LLC - New
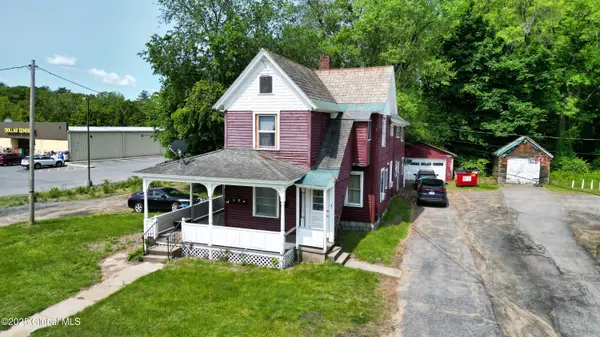 $325,000Active6 beds 4 baths2,520 sq. ft.
100 Saratoga Avenue, South Glens Falls, NY 12803
MLS# 202625179Listed by: REALIZE BROKERS  $756,000Pending4 beds 3 baths2,314 sq. ft.
29 Briarhurst Drive, Moreau, NY 12831
MLS# 202625045Listed by: JULIE & CO REALTY LLC- New
 $419,900Active2 beds 1 baths1,475 sq. ft.
5 Old Bend Road, Moreau, NY 12828
MLS# 202624923Listed by: EXP REALTY - New
 $249,900Active2 beds 2 baths1,108 sq. ft.
2 Paris Road, Moreau, NY 12828
MLS# 202624854Listed by: TREVETT GROUP LLC 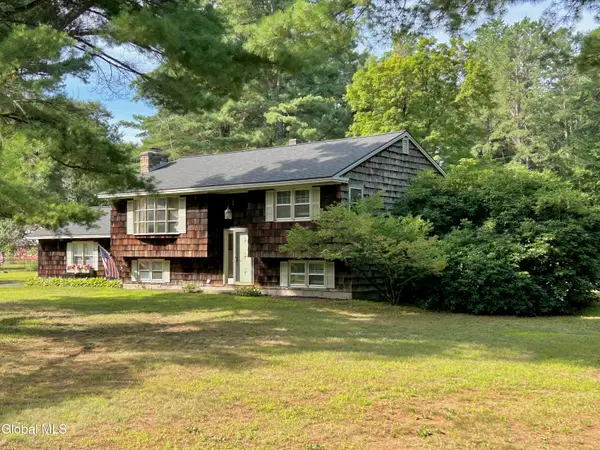 $454,900Active3 beds 2 baths1,970 sq. ft.
15 and 13 Potter Road, Moreau, NY 12831
MLS# 202624569Listed by: HOWARD HANNA CAPITAL INC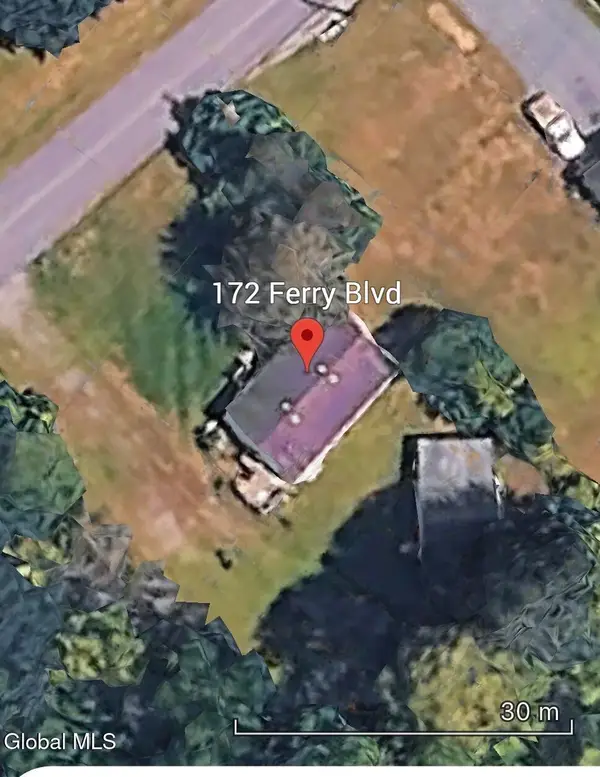 $139,900Pending3 beds 2 baths1,188 sq. ft.
172 Ferry Boulevard, South Glens Falls, NY 12803
MLS# 202624504Listed by: NEXTHOME CAPITAL REGION


Protect your home and budget from life's surprises with an Assurant Home Warranty, backed by a partner that supports you through every step of homeownership. Explore Plans.
© 2023 - 2026 ERA Franchise Systems LLC. All rights reserved. ERA Franchise Systems LLC fully supports the principles of the Fair Housing Act and the Equal Opportunity Act. ERA, ERA Real Estate powered, and their respective logos are registered service marks of ERA Franchise Systems LLC. Each office is independently owned and operated.