
4881 Goff Road, Morrisville, NY 13408
Local realty services provided by:HUNT Real Estate ERA
Listed by: julie a moyer
Office: kay real estate
MLS#:S1716895
Source:NY_GENRIS
Price summary
- Price:$419,900
- Price per sq. ft.:$234.32
About this home
This seller is very motivated! Welcome to this 1792 sq ft Cape boasting a new main roof!! This lovely property is perfect for the homeowner that loves the outdoors! With 5 acres and a 30 x 42 ft. pole barn with a 14 ft door (perfect for that RV) plus a 24 x 32 ft. horse barn. The home offers 3 good size bedrooms and 2.5 baths. Master bath has a beautiful tiled walk-in shower. A large living room is open to the dining room and has a wood burning fireplace and new flooring. The kitchen has oak cabinets and an island and pantry too. On the first floor there is a den or office as well as the first-floor laundry. The basement is partially finished and has a recreation room and a craft room. The home also has a whole house generator! If you are looking for a cozy home with many updates and a farm setting so that you can bring your horses, this is the one for you! Call to get a showing quickly as this one won't last long!
Contact an agent
Home facts
- Year built:1993
- Subdivision & Development:West End Sub Ph I
- Listing ID #:S1716895
- Added:10 day(s) ago
- Updated:October 03, 2026 at 03:50 PM
Rooms and interior
- Bedrooms:3
- Total bathrooms:3
- Full bathrooms:2
- Half bathrooms:1
- Rooms Total:7
- Flooring:Carpet, Ceramic Tile, Laminate, Varies
- Dining Description:Separate Formal Dining Room
- Kitchen Description:Dishwasher, Kitchen Island, Refrigerator
- Basement:Yes
- Basement Description:Full, Partially Finished
- Living area:1,792 sq. ft.
Heating and cooling
- Heating:Forced Air, Propane
Structure and exterior
- Year built:1993
- Building area:1,792 sq. ft.
- Lot area:5.17 Acres
- Lot Features:Rectangular, Rural Lot
- Architectural Style:Cape Cod
- Construction Materials:Vinyl Siding
Utilities
- Water:Well
- Sewer:Septic Tank
Finances and disclosures
- Price:$419,900
- Price per sq. ft.:$234.32
- Tax amount:$8,174
Features and amenities
- Appliances:Dishwasher, Generator, Refrigerator
- Laundry features:Electric Water Heater, Main Level
- Amenities:int_feat_Den
Parking
- Parking description:Attached, Garage
- Garage:Yes
- Garage spaces:2
New listings near 4881 Goff Road
- New
 Listed by ERA$405,000Active3 beds 3 baths2,006 sq. ft.
3985 Williams Corners Road, Morrisville, NY 13408
MLS# S1718399Listed by: HUNT REAL ESTATE ERA - New
 $289,900Active3 beds 3 baths2,108 sq. ft.
4400 Us-20, Morrisville, NY 13408
MLS# S1715406Listed by: HOWARD HANNA REAL ESTATE - New
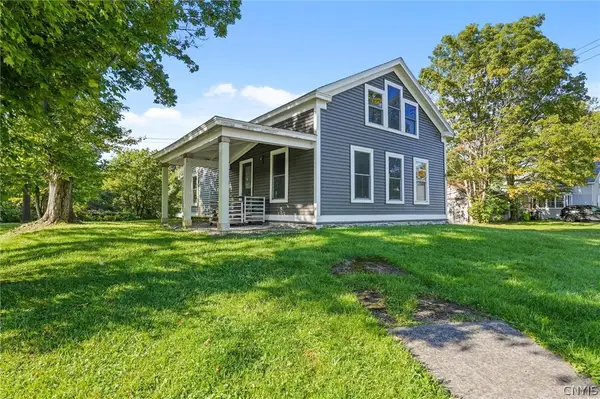 $120,000Active4 beds 1 baths1,500 sq. ft.
61 W Main Street, Morrisville, NY 13408
MLS# S1715066Listed by: HOWARD HANNA REAL ESTATE - New
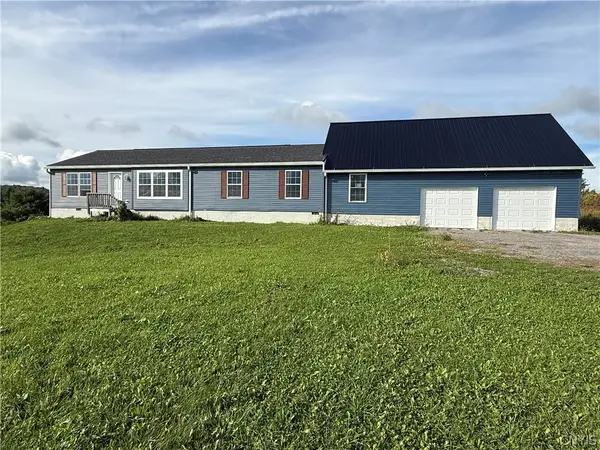 $289,000Active3 beds 2 baths1,344 sq. ft.
4909 Goff Road, Morrisville, NY 13408
MLS# S1716780Listed by: KAY REAL ESTATE 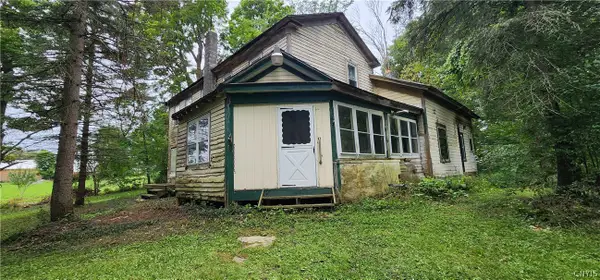 Listed by ERA$120,000Pending4 beds 1 baths2,000 sq. ft.
5191 Pleasant Valley Road, Morrisville, NY 13408
MLS# S1708379Listed by: HUNT REAL ESTATE ERA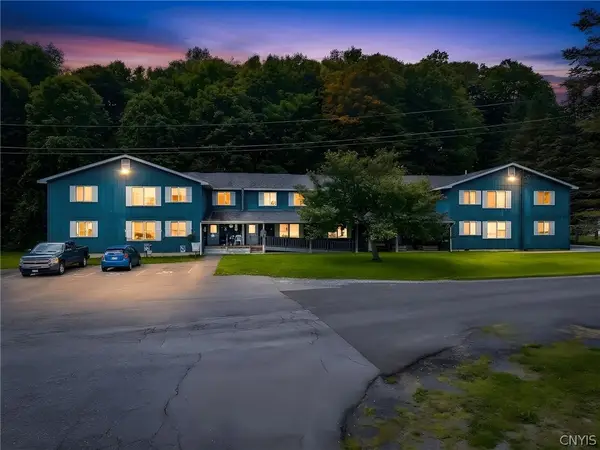 $1,100,000Active12 beds -- baths12,384 sq. ft.
14 Callahan Drive, Morrisville, NY 13408
MLS# S1707106Listed by: HOWARD HANNA REAL ESTATE $115,000Active3 beds 1 baths1,286 sq. ft.
20 E Maple Avenue, Morrisville, NY 13408
MLS# S1707959Listed by: HOWARD HANNA REAL ESTATE $275,000Active20.3 Acres
Marshall Hts, Eaton, NY 13408
MLS# S1707159Listed by: COLDWELL BANKER SEXTON REAL ESTATE $69,900Active10.06 Acres
0 Old County Road, Morrisville, NY 13408
MLS# S1706017Listed by: CARELLA REAL ESTATE


Protect your home and budget from life's surprises with an Assurant Home Warranty, backed by a partner that supports you through every step of homeownership. Explore Plans.
© 2023 - 2026 ERA Franchise Systems LLC. All rights reserved. ERA Franchise Systems LLC fully supports the principles of the Fair Housing Act and the Equal Opportunity Act. ERA, ERA Real Estate powered, and their respective logos are registered service marks of ERA Franchise Systems LLC. Each office is independently owned and operated.