
28 Barker Street #C-2, Mount Kisco, NY 10549
Local realty services provided by:ERA Caputo Realty
28 Barker Street #C-2,Mount Kisco, NY 10549
$179,000
- 1 Beds
- 1 Baths
- 800 sq. ft.
- Co-op
- Active
Listed by: nora donovan, sari j. shaw
Office: compass greater ny, llc.
MLS#:948666
Source:OneKey MLS
Price summary
- Price:$179,000
- Price per sq. ft.:$223.75
About this home
Welcome to this beautifully maintained one bedroom garden style co-op in the heart of Mount Kisco offering approximately 800 ft. of comfort living space, this inviting home features hardwood floor, elegant crown molding and spacious bedroom with two closets. The bright functional kitchen is equipped with a gas cooktop, wall oven, microwave, and ample storage while the well designed layout creates a warm and welcoming atmosphere.
Set within a well maintained community with on site laundry, parking and lovely landscape grounds this home is ideally located just minutes from Metro North, shopping, restaurants, parks and all that downtown Mount Kisco has to offer.
A wonderful opportunity for first time buyer, downsizes, or commuters, seeking convenience, comfortable, and value in a highly desirable location.
NOTE: minimum down payment 20% minimum credit score 710. Employment at least one year at the same job (Current)
Contact an agent
Home facts
- Year built:1967
- Listing ID #:948666
- Added:110 day(s) ago
- Updated:October 25, 2026 at 10:54 AM
Rooms and interior
- Bedrooms:1
- Total bathrooms:1
- Full bathrooms:1
- Rooms Total:1
- Flooring:Hardwood
- Kitchen Description:Freezer, Microwave, Oven
- Basement:Yes
- Basement Description:Common
- Living area:800 sq. ft.
Heating and cooling
- Heating:Baseboard
Structure and exterior
- Year built:1967
- Building area:800 sq. ft.
- Lot area:0.58 Acres
- Construction Materials:Brick
- Levels:1 Story
Schools
- High school:Fox Lane High School
- Middle school:Fox Lane Middle School
- Elementary school:West Patent Elementary School
Finances and disclosures
- Price:$179,000
- Price per sq. ft.:$223.75
Features and amenities
- Appliances:Freezer, Microwave, Oven
Parking
- Total parking spaces:1
- Garage:Yes
- Garage spaces:1
New listings near 28 Barker Street #C-2
- New
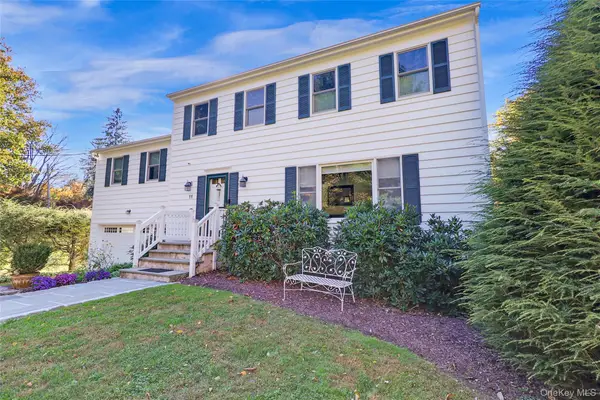 $1,450,000Active3 beds 3 baths2,014 sq. ft.
11 Willow Lane, Mount Kisco, NY 10549
MLS# 1063700Listed by: HOULIHAN LAWRENCE INC. - New
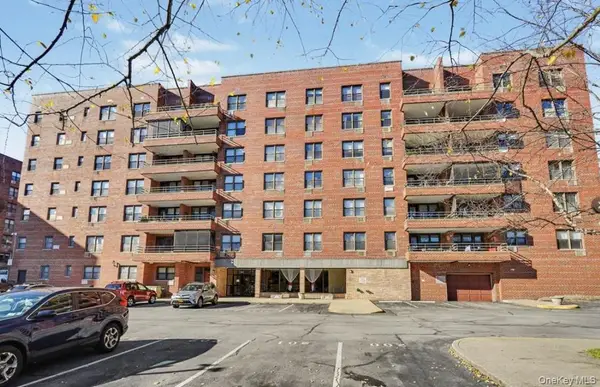 $249,000Active3 beds 2 baths1,200 sq. ft.
60 Barker St #617, Mount Kisco, NY 10549
MLS# 1059799Listed by: COLDWELL BANKER REALTY - New
 $170,000Active1 beds 1 baths800 sq. ft.
60 Barker Street #420, Mount Kisco, NY 10549
MLS# 1065624Listed by: HOULIHAN LAWRENCE INC. - New
 $575,000Active2 beds 2 baths1,445 sq. ft.
100 Woodcrest Lane #130, Mount Kisco, NY 10549
MLS# 1062565Listed by: COLDWELL BANKER REALTY 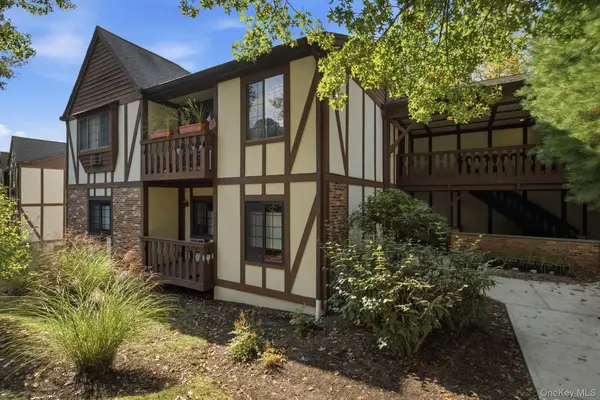 $386,000Active1 beds 1 baths768 sq. ft.
10 Foxwood Circle, Mount Kisco, NY 10549
MLS# 1057797Listed by: HOULIHAN LAWRENCE INC. $1,695,000Active5 beds 4 baths3,796 sq. ft.
295 Spring Pond Road, Mount Kisco, NY 10549
MLS# 1055327Listed by: EREALTY ADVISORS, INC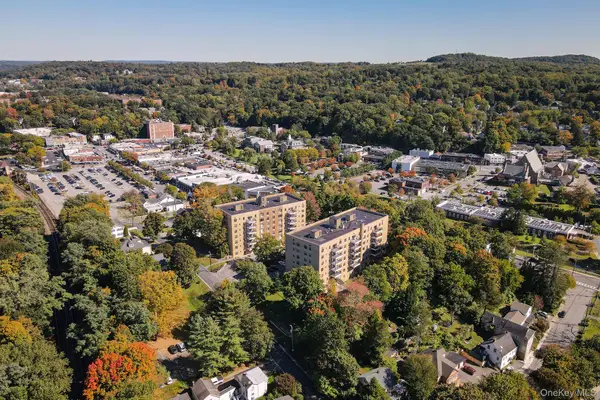 $145,000Active1 beds 1 baths750 sq. ft.
25 Stewart Place #418, Mount Kisco, NY 10549
MLS# 1060567Listed by: RAGETTE REAL ESTATE, INC. $1,799,000Active4 beds 4 baths4,404 sq. ft.
38 Sands Street, Mount Kisco, NY 10549
MLS# 1056397Listed by: WILLIAM RAVEIS-NEW YORK LLC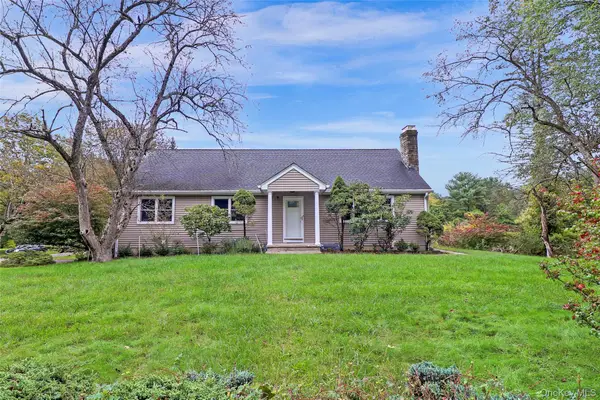 $959,000Active3 beds 2 baths1,581 sq. ft.
10 Horseshoe Road, Mount Kisco, NY 10549
MLS# 1057537Listed by: HOULIHAN LAWRENCE INC.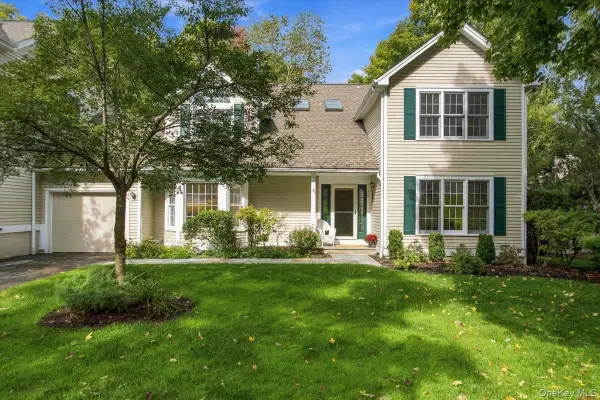 $1,249,000Active3 beds 4 baths3,552 sq. ft.
34 Old Town Crossing, Mount Kisco, NY 10549
MLS# 1015940Listed by: WILLIAM RAVEIS-NEW YORK LLC


Protect your home and budget from life's surprises with an Assurant Home Warranty, backed by a partner that supports you through every step of homeownership. Explore Plans.
© 2023 - 2026 ERA Franchise Systems LLC. All rights reserved. ERA Franchise Systems LLC fully supports the principles of the Fair Housing Act and the Equal Opportunity Act. ERA, ERA Real Estate powered, and their respective logos are registered service marks of ERA Franchise Systems LLC. Each office is independently owned and operated.