
432 Bedford Avenue, Mount Vernon, NY 10553
Local realty services provided by:ERA Top Service Realty
432 Bedford Avenue,Mount Vernon, NY 10553
$684,900
- 4 Beds
- 1 Baths
- 1,800 sq. ft.
- Single family
- Active
Listed by: regina l. rodriguez
Office: locqube new york, inc.
MLS#:1026711
Source:OneKey MLS
Price summary
- Price:$684,900
- Price per sq. ft.:$222.73
About this home
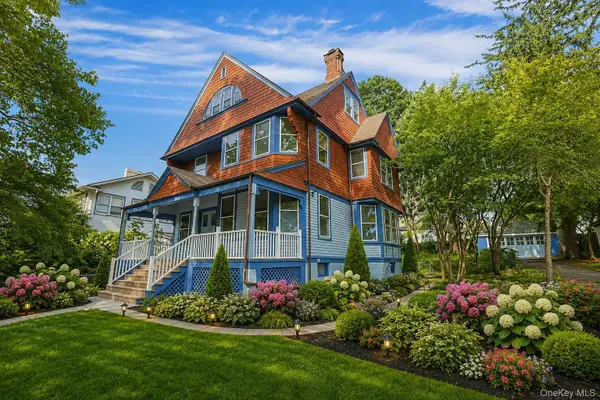
Welcome to 432 Bedford Ave, a charming English Tudor-style residence in Mount Vernon that combines classic architectural character with thoughtfully updated interiors. This two-story home features distinctive half-timbering, a steeply pitched roof, and a warm stucco exterior that makes an immediate visual impression on tree-lined Bedford Avenue.
The home is organized across three levels, offering flexible living arrangements. The main floor showcases a well-proportioned living room with hardwood flooring and abundant natural light, complemented by a dedicated sitting room for added versatility. The dining area flows naturally from a modern kitchen equipped with stainless steel appliances, dark wood cabinetry, and generous counter space—ideal for both everyday cooking and entertaining.
Upstairs, the home contains four bedrooms of varying sizes, with the primary bedroom offering notable dimensions and natural light. The second floor includes a full bathroom with clean, simple finishes. A bedroom on the third floor provides options for guests, home offices, or additional sleeping arrangements. Throughout the home, hardwood floors, neutral color palettes, and sloped ceilings in upper spaces create a bright, airy environment.
Practical amenities enhance daily living: an in-home laundry room with washer and dryer in the basement, a pantry for storage, and climate control via split-system units and ceiling fans. The basement also features an attached garage and utility space. Outdoors, the 3,049-square-foot lot includes a patio area suitable for gardening or casual entertaining, bordered by mature landscaping and maintained fencing.
The Mount Vernon location offers residential convenience with a scenic neighborhood of well-kept homes and tree-lined streets. The property's solid construction, thoughtful layout, and blend of period charm with modern conveniences make it an appealing choice for those seeking character and functionality....
Contact an agent
Home facts
- Year built:1937
- Listing ID #:1026711
- Added:53 day(s) ago
- Updated:September 07, 2026 at 11:02 AM
Rooms and interior
- Bedrooms:4
- Total bathrooms:1
- Full bathrooms:1
- Rooms Total:8
- Flooring:Hardwood
- Dining Description:Eat-In Kitchen, Formal Dining
- Kitchen Description:Dishwasher, Eat-in Kitchen, Refrigerator, Stainless Steel Appliance(s)
- Basement:Yes
- Basement Description:Partial, Unfinished, Walk-Out Access
- Living area:1,800 sq. ft.
Heating and cooling
- Cooling:ENERGY STAR Qualified Equipment
- Heating:ENERGY STAR Qualified Equipment, Electric
Structure and exterior
- Year built:1937
- Building area:1,800 sq. ft.
- Lot area:0.07 Acres
- Architectural Style:Tudor
- Construction Materials:Stucco
Schools
- High school:Mt Vernon High School
- Middle school:Benjamin Turner Middle School
- Elementary school:Graham
Utilities
- Water:Public
- Sewer:Public Sewer
Finances and disclosures
- Price:$684,900
- Price per sq. ft.:$222.73
- Tax amount:$8,300 (2025)
Features and amenities
- Appliances:Dishwasher, Refrigerator, Stainless Steel Appliance(s), Washer
- Laundry features:Washer, Washer/Dryer Hookup
- Amenities:Granite Counters, High Speed Internet
Parking
- Total parking spaces:2
- Parking description:Driveway, Garage
- Garage:Yes
- Garage spaces:1
New listings near 432 Bedford Avenue
- Coming Soon
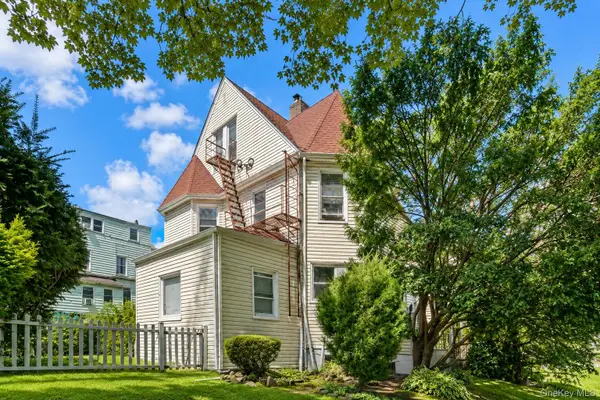 $699,000Coming Soon4 beds 3 baths2,420 sq. ft.
124 Union Avenue, Mount Vernon, NY 10550
MLS# 1046388Listed by: SERHANT LLC - Coming SoonOpen Sat, 11:30am to 3:30pm
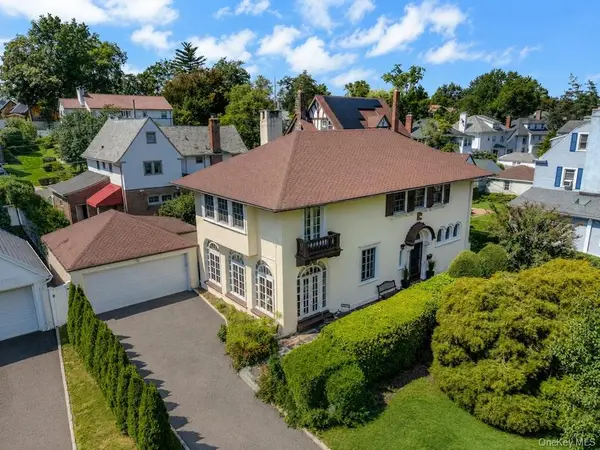 $898,000Coming Soon4 beds 3 baths2,480 sq. ft.
120 Lorraine Avenue, Mount Vernon, NY 10553
MLS# 1029294Listed by: SERHANT LLC - New
 $499,900Active-- beds -- baths
341 S 9th Avenue, Mount Vernon, NY 10550
MLS# 1047509Listed by: NEW DOOR PROPERTIES LLC - New
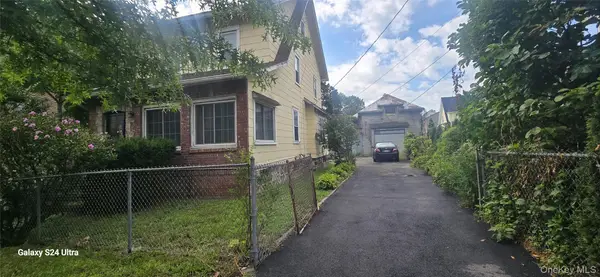 $529,000Active6 beds 1 baths1,600 sq. ft.
112 E 4th Street, Mount Vernon, NY 10550
MLS# 1047090Listed by: RE/MAX TOP - New
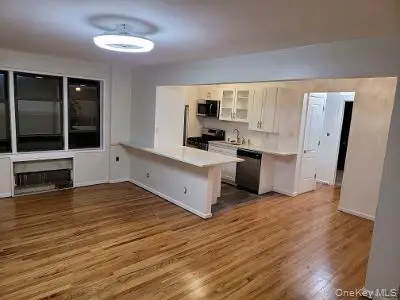 $199,999Active2 beds 1 baths950 sq. ft.
1 Fisher Drive #505, Mount Vernon, NY 10552
MLS# 1046424Listed by: GREATER METRO REALTY GROUP LLC - New
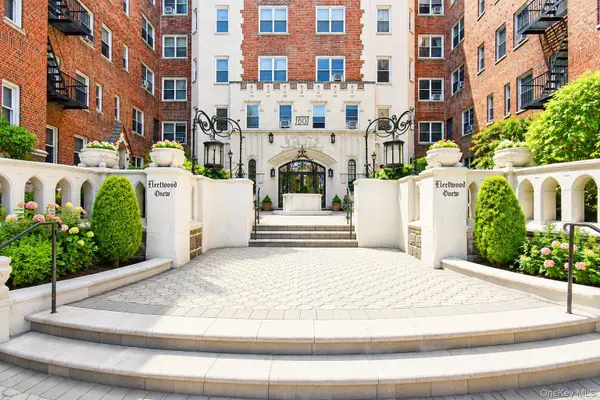 $179,900Active1 beds 1 baths750 sq. ft.
60 W Broad Street #1L, Fleetwood, NY 10552
MLS# 1045505Listed by: FOUR SEASONS REALESTATE CENTER - New
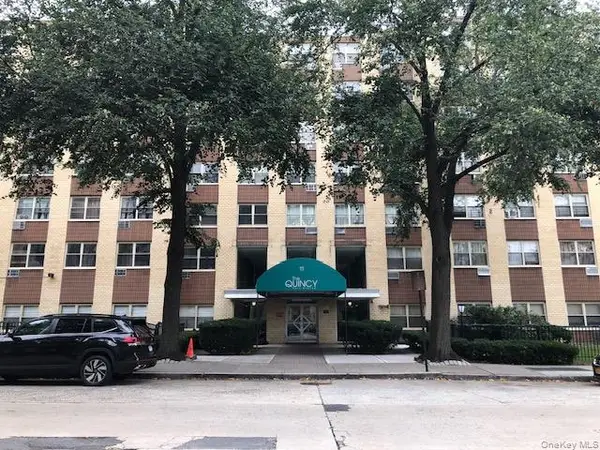 $149,900Active1 beds 1 baths925 sq. ft.
11 Park Avenue #3E, Mount Vernon, NY 10550
MLS# 1043996Listed by: WEICHERT REALTORS HERITAGE PRO - New
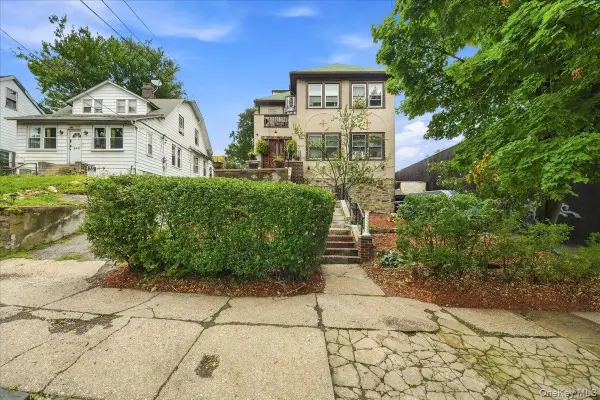 $750,000Active7 beds 5 baths4,530 sq. ft.
461 S 1st Avenue, Mount Vernon, NY 10550
MLS# 1043080Listed by: KELLER WILLIAMS REALTY GROUP - New
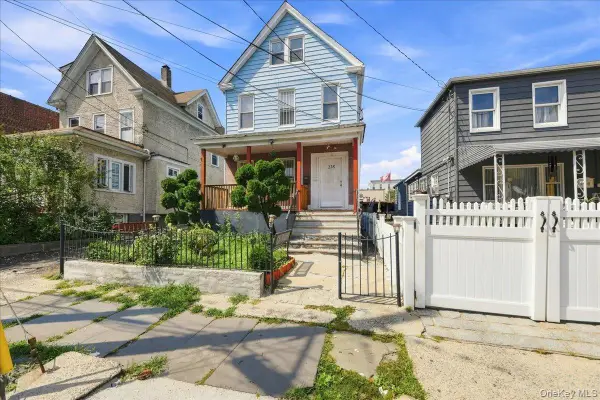 $699,999Active7 beds 4 baths3,023 sq. ft.
228 N 5th Avenue, Mount Vernon, NY 10550
MLS# 1044533Listed by: COMPASS GREATER NY, LLC - New
 $975,000Active7 beds 3 baths3,085 sq. ft.
147 N Fulton Avenue, Mount Vernon, NY 10550
MLS# 1040821Listed by: BERKSHIRE HATHAWAY HS NY PROP


Protect your home and budget from life's surprises with an Assurant Home Warranty, backed by a partner that supports you through every step of homeownership. Explore Plans.
© 2023 - 2026 ERA Franchise Systems LLC. All rights reserved. ERA Franchise Systems LLC fully supports the principles of the Fair Housing Act and the Equal Opportunity Act. ERA, ERA Real Estate powered, and their respective logos are registered service marks of ERA Franchise Systems LLC. Each office is independently owned and operated.