
46 S 9th Avenue, Mount Vernon, NY 10550
Local realty services provided by:ERA Insite Realty Services
46 S 9th Avenue,Mount Vernon, NY 10550
$750,000
- 3 Beds
- 2 Baths
- 1,946 sq. ft.
- Single family
- Active
Listed by: crystal c. jones
Office: voro llc.
MLS#:1074928
Source:OneKey MLS
Price summary
- Price:$750,000
- Price per sq. ft.:$385.41
About this home
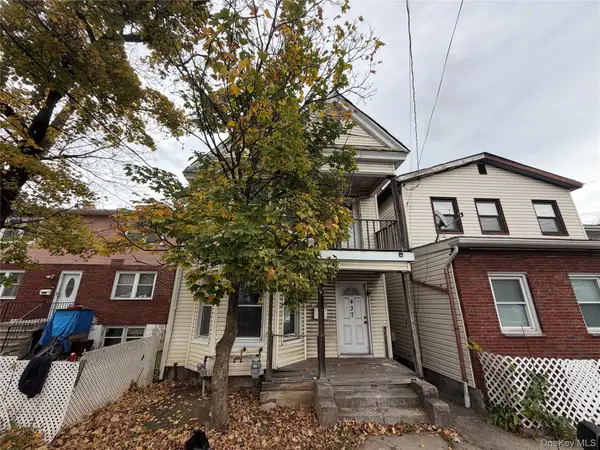
THIS IS THE ONE YOU HAVE BEEN WAITING FOR!! Spacious 3 BR / 2 BTH FULLY DETATCHED, DUPLEX Single Family HOUSE W Private Driveway and OVERSIZED BACKYARD. Located In Residential Mt. Vernon on a 5200 SQ FT LOT Has It All. Featuring BRAND NEW ROOF, LUXURY LINE CHEFS PROFESSIONAL CUSTOM KITCHEN Complete W ALL MATCHING SS REFRIDGE, STOVE, MICROWAVE, DISHWASHER, GRANITE COUNTER TOPS, SS DROP SINK W SPRAY NOZZLE DETCHATABLE FACET HEAD, LARGE FORMAL DINNING ROOM, 1/ 2 Bath On First Floor, Large - Sun Filled Bay Windowed Living Room -Great For Entertaining, Access To Your Unfinished Bsmt For Storage or Utilities. Second Floor, 3 Spacious Windowed Bedrooms, Full Shower Tub Combo. Access To You Large Unfinished Attic Perfect For Storage or Your Design. Home Is Powered By Oil Heat and Gas. Oversized Fenced Back Yard Perfect For Entertaining. A Private Gated 4-5 Driveway Completes This Home. Front and Rear Entrance Make Living In This Home A Breeze. LOW TAXES, LOW TAXES. Close To All Major Hwys (Hutchinson Pkwy, Sprain Pkwy, Cross County Pkwy 95 Hwy) Shops - Cross County Malls, Pelham Manor, New Rochelle Malls, Bay Plaza, Eateries, Schools and Walking Distance To Major Train and Bus Hubs, Metro North and MTA. DON'T WAIT!! CALL TODAY!!...
Contact an agent
Home facts
- Year built:1946
- Listing ID #:1074928
- Added:1 day(s) ago
- Updated:November 18, 2026 at 09:44 PM
Rooms and interior
- Bedrooms:3
- Total bathrooms:2
- Full bathrooms:1
- Half bathrooms:1
- Rooms Total:8
- Dining Description:Formal Dining
- Kitchen Description:Chefs Kitchen, Dishwasher, Oven, Range, Refrigerator, Stainless Steel Appliance(s), Walk Through Kitchen
- Basement:Yes
- Basement Description:Full, Unfinished
- Living area:1,946 sq. ft.
Heating and cooling
- Heating:Oil
Structure and exterior
- Year built:1946
- Building area:1,946 sq. ft.
- Lot area:0.12 Acres
- Architectural Style:Contemporary
- Construction Materials:Frame, Vinyl Siding
Schools
- High school:Mt Vernon High School
- Middle school:Benjamin Turner Middle School
- Elementary school:Cecil H Parker School
Utilities
- Water:Public
- Sewer:Public Sewer
Finances and disclosures
- Price:$750,000
- Price per sq. ft.:$385.41
- Tax amount:$10,484 (2026)
Features and amenities
- Appliances:Dishwasher, Dryer, Oven, Refrigerator, Stainless Steel Appliance(s), Washer
- Laundry features:Dryer, Washer, Washer/Dryer Hookup
- Amenities:Entrance Foyer, High Speed Internet, Storage
Parking
- Total parking spaces:4
- Parking description:Attached, Carport, Driveway, Private
- Carport spaces:1
New listings near 46 S 9th Avenue
- New
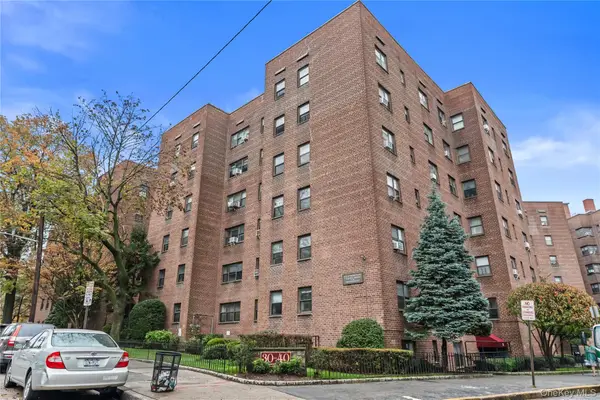 $219,000Active2 beds 1 baths950 sq. ft.
30 Fleetwood Avenue #5G, Mount Vernon, NY 10552
MLS# 1072551Listed by: COLDWELL BANKER REALTY - New
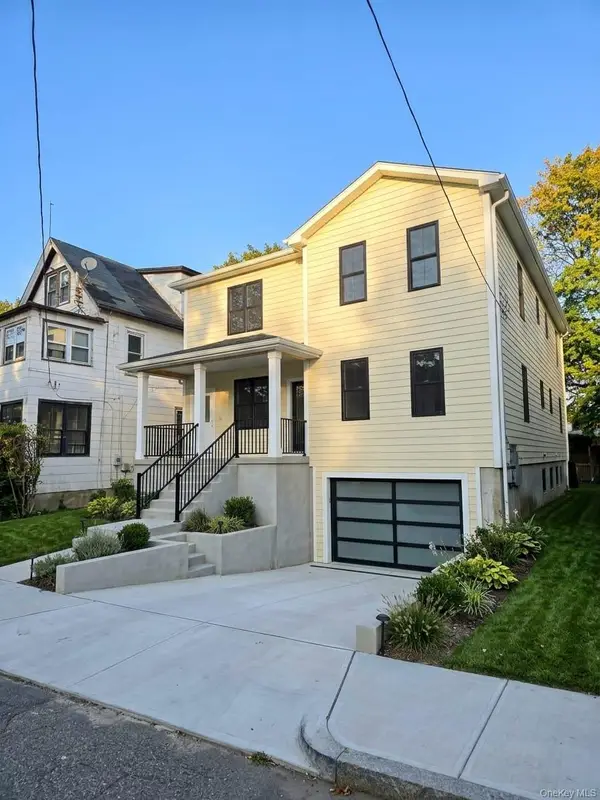 $1,249,900Active6 beds 5 baths2,000 sq. ft.
443 S 7th Avenue, Mount Vernon, NY 10550
MLS# 1074805Listed by: RE/MAX IN THE CITY - Open Sat, 1 to 3pmNew
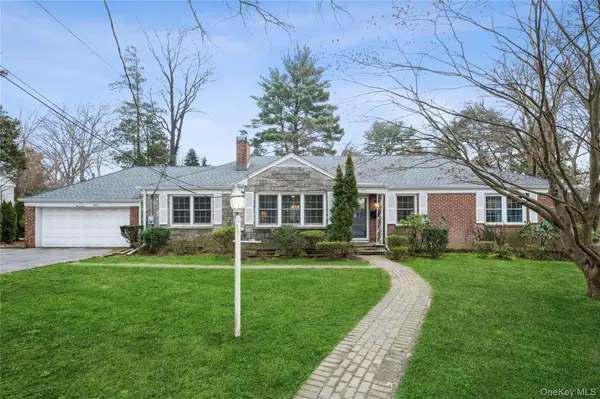 $898,000Active4 beds 3 baths2,143 sq. ft.
611 N Columbus Avenue, Mount Vernon, NY 10552
MLS# 1067072Listed by: HOULIHAN LAWRENCE INC. - New
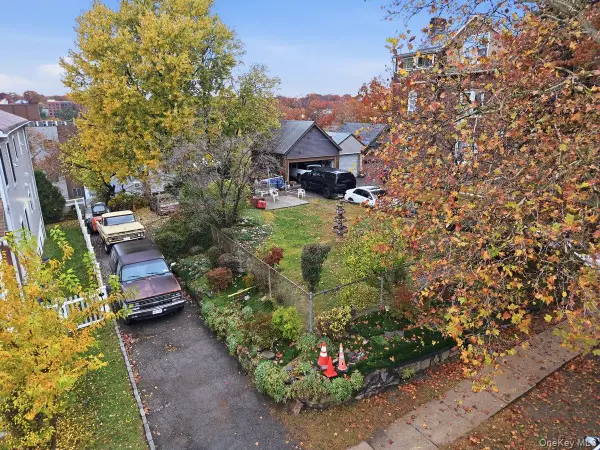 $269,000Active0.11 Acres
524 N Terrace Avenue, Mount Vernon, NY 10552
MLS# 1074318Listed by: DOUBLE C REALTY - New
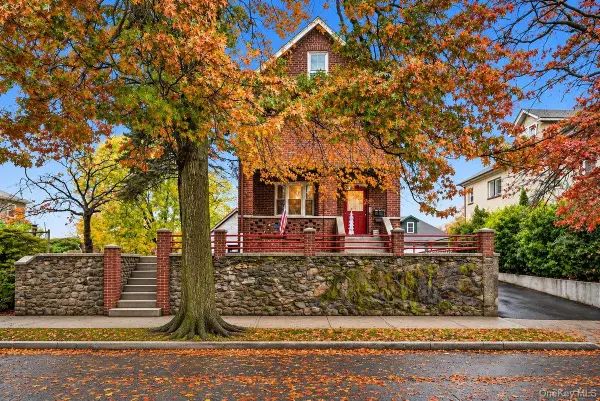 $899,000Active5 beds 3 baths2,935 sq. ft.
526 N Terrace Avenue, Mount Vernon, NY 10552
MLS# 1074234Listed by: DOUBLE C REALTY - New
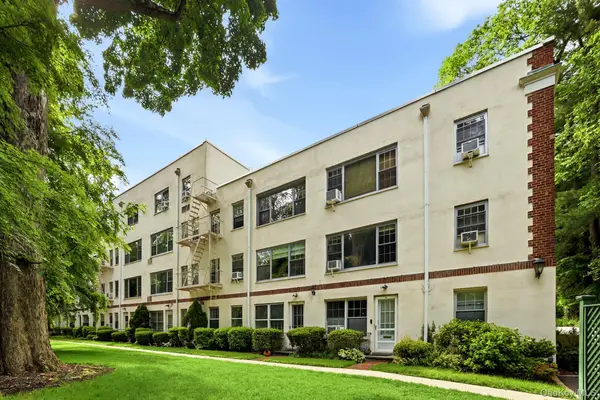 $349,000Active1 beds 1 baths650 sq. ft.
22 Alden Place #22, Bronxville, NY 10708
MLS# 1074120Listed by: HOULIHAN LAWRENCE INC. - New
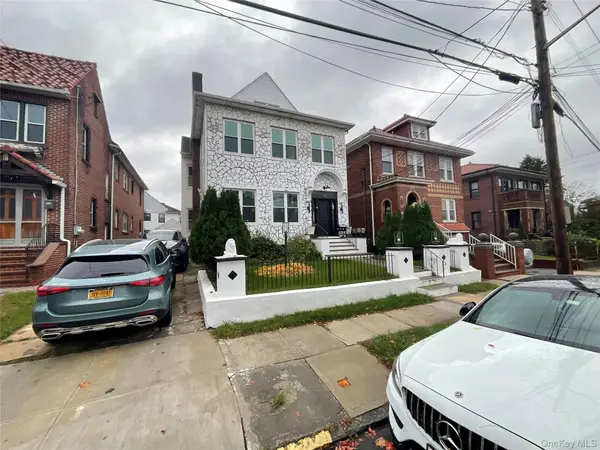 $1,249,000Active14 beds 5 baths3,500 sq. ft.
109 Grandview Avenue, Mount Vernon, NY 10553
MLS# 1074055Listed by: WEBB DEVELOPMENT SERVICES CORP - New
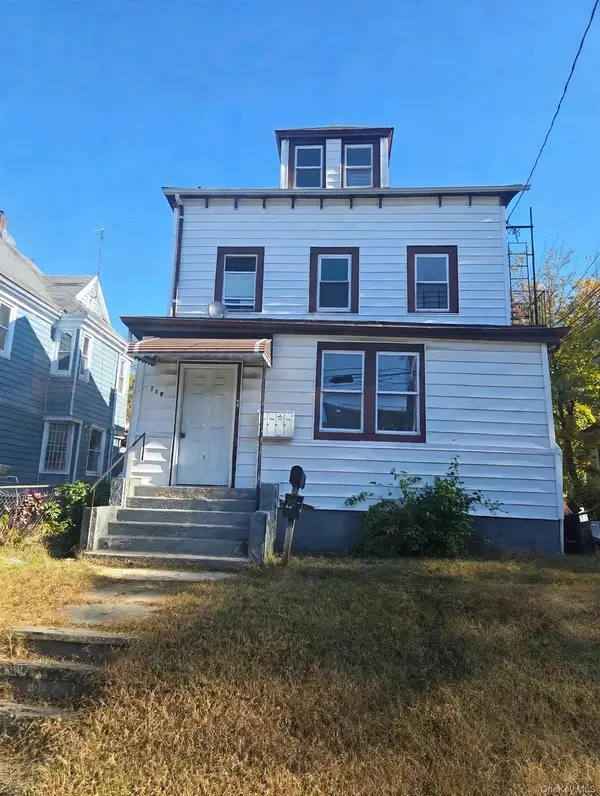 $429,900Active4 beds 2 baths2,500 sq. ft.
249 S 6th Avenue, Mount Vernon, NY 10550
MLS# 1073617Listed by: JONATHAN D. GINEO - New
 $495,000Active5 beds 3 baths2,600 sq. ft.
437 S 5th Avenue, Mount Vernon, NY 10550
MLS# 1073697Listed by: AG PRIME REALTY


Protect your home and budget from life's surprises with an Assurant Home Warranty, backed by a partner that supports you through every step of homeownership. Explore Plans.
© 2023 - 2026 ERA Franchise Systems LLC. All rights reserved. ERA Franchise Systems LLC fully supports the principles of the Fair Housing Act and the Equal Opportunity Act. ERA, ERA Real Estate powered, and their respective logos are registered service marks of ERA Franchise Systems LLC. Each office is independently owned and operated.