
526 N Terrace Avenue, Mount Vernon, NY 10552
Local realty services provided by:ERA Insite Realty Services
526 N Terrace Avenue,Mount Vernon, NY 10552
$899,000
- 5 Beds
- 3 Baths
- 2,935 sq. ft.
- Multi-family
- Active
Listed by: kieran dwyer
Office: double c realty
MLS#:1074234
Source:OneKey MLS
Price summary
- Price:$899,000
- Price per sq. ft.:$306.3
About this home
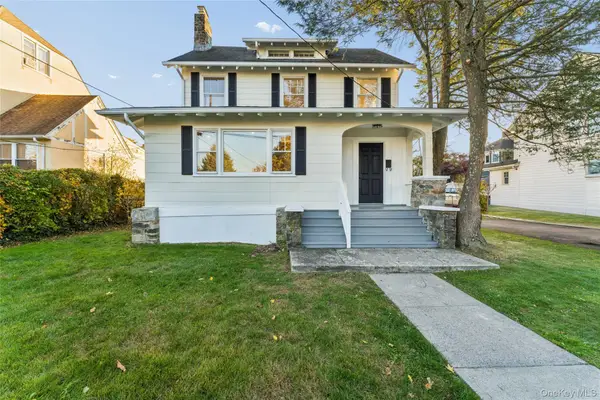
Rare opportunity to own a legal 3 family Brick Home in the highly sought-after Fleetwood section of Mount Vernon, offering tremendous income potential, a detached three-car garage, and exceptional upside for the savvy investor or owner-occupant, just 30 minutes north of Manhattan. Set on a nice lot, this property features (2) spacious two-bedroom apartments, each with a front balcony, plus an additional one bedroom apartment on the third floor. With some vision and thoughtful restoration, bring back the home's old-world charm while highlighting its original details and character throughout, creating something truly special. A detached three-car garage adds tremendous value, while four electric meters, three gas meters, and one central gas boiler heating system provide a solid foundation for ownership. The real upside lies in the opportunity to renovate and modernize the existing apartments, maximize market rents, and significantly enhance the property's income stream and overall value. Whether you're an investor looking to strengthen your portfolio and build long-term equity or an owner-occupant seeking to live in one apartment while collecting rents from the remaining units to help offset the mortgage, this property offers tremendous potential. A true commuter's dream, just minutes from the Fleetwood Metro-North station, local buses, shopping, and major parkways, with just a stone throw to NYC.
(The adjacent 50' x 100' lot is also available for $269,000 and can be purchased as a package deal, presenting an even greater opportunity for expansion and long-term value.)...
Contact an agent
Home facts
- Year built:1920
- Listing ID #:1074234
- Added:1 day(s) ago
- Updated:November 18, 2026 at 01:37 PM
Rooms and interior
- Bedrooms:5
- Total bathrooms:3
- Full bathrooms:3
- Flooring:Hardwood
- Dining Description:Eat-In Kitchen
- Kitchen Description:Eat-in Kitchen
- Basement:Yes
- Basement Description:Finished, Partially Finished, Walk-Out Access
- Living area:2,935 sq. ft.
Heating and cooling
- Heating:Natural Gas
Structure and exterior
- Year built:1920
- Building area:2,935 sq. ft.
- Lot area:0.12 Acres
- Architectural Style:Colonial
- Construction Materials:Brick, Frame, Stone
Schools
- High school:Mt Vernon High School
- Middle school:Pennington
- Elementary school:Cecil H Parker School
Utilities
- Water:Public
- Sewer:Public Sewer
Finances and disclosures
- Price:$899,000
- Price per sq. ft.:$306.3
- Tax amount:$20,350 (2026)
Parking
- Total parking spaces:4
- Parking description:Detached, Driveway, Garage
- Garage:Yes
- Garage spaces:3
New listings near 526 N Terrace Avenue
- New
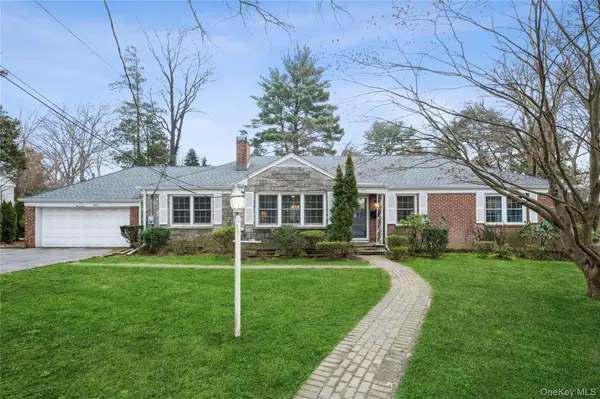 $898,000Active4 beds 3 baths2,143 sq. ft.
611 N Columbus Avenue, Mount Vernon, NY 10552
MLS# 1067072Listed by: HOULIHAN LAWRENCE INC. - New
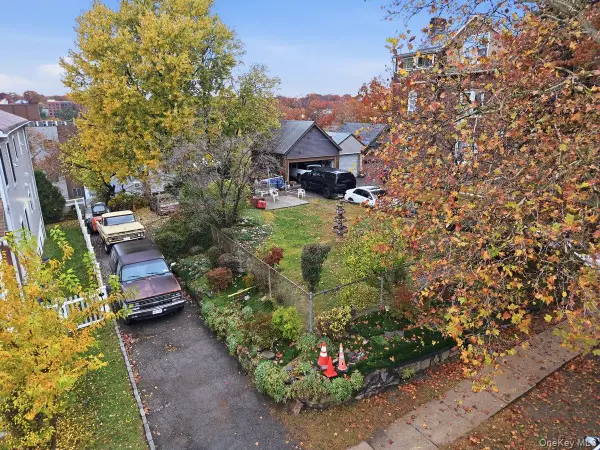 $269,000Active0.11 Acres
524 N Terrace Avenue, Mount Vernon, NY 10552
MLS# 1074318Listed by: DOUBLE C REALTY - New
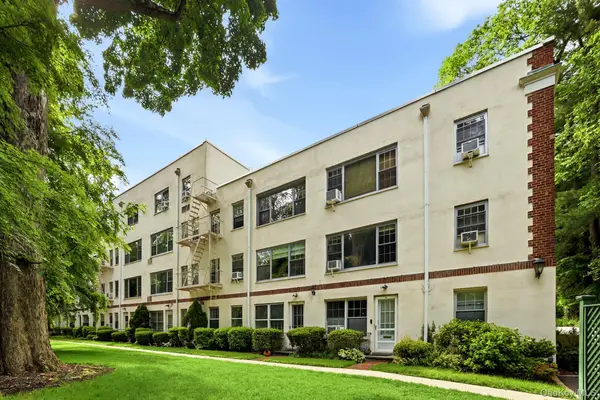 $349,000Active1 beds 1 baths650 sq. ft.
22 Alden Place #22, Bronxville, NY 10708
MLS# 1074120Listed by: HOULIHAN LAWRENCE INC. - New
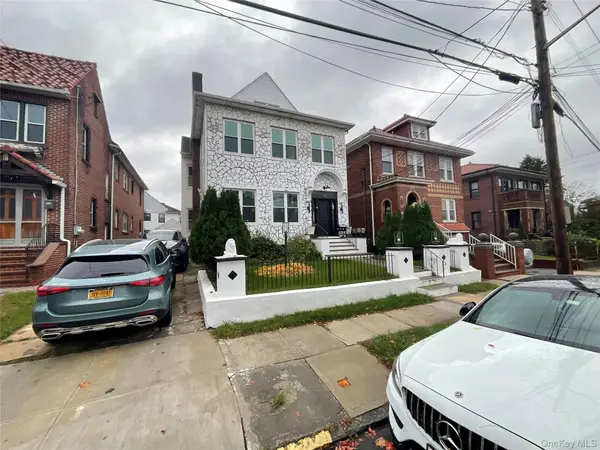 $1,249,000Active14 beds 5 baths3,500 sq. ft.
109 Grandview Avenue, Mount Vernon, NY 10553
MLS# 1074055Listed by: WEBB DEVELOPMENT SERVICES CORP - New
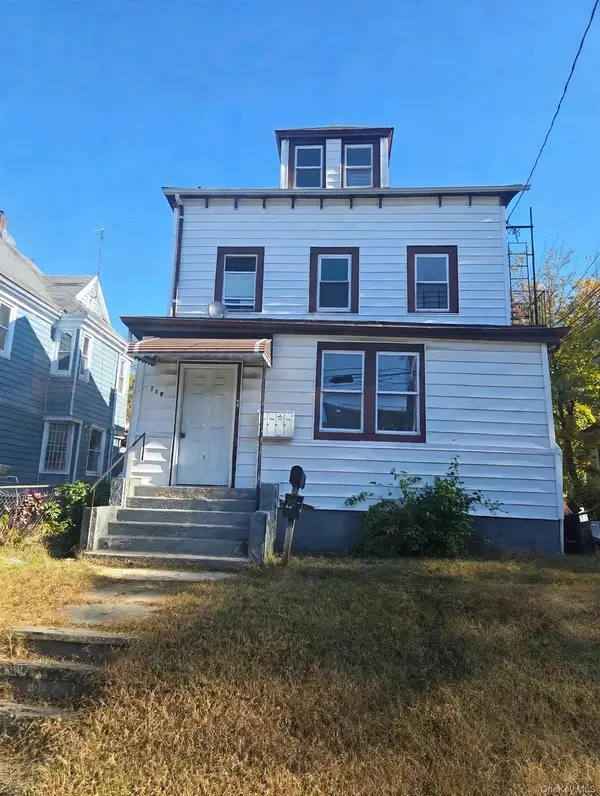 $429,900Active4 beds 2 baths2,500 sq. ft.
249 S 6th Avenue, Mount Vernon, NY 10550
MLS# 1073617Listed by: JONATHAN D. GINEO - New
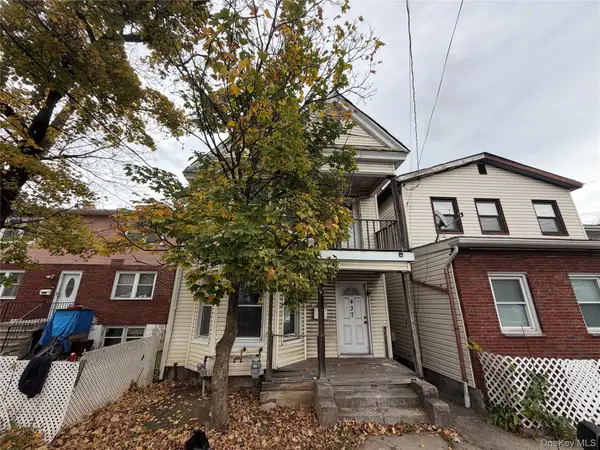 $495,000Active5 beds 3 baths2,600 sq. ft.
437 S 5th Avenue, Mount Vernon, NY 10550
MLS# 1073697Listed by: AG PRIME REALTY - New
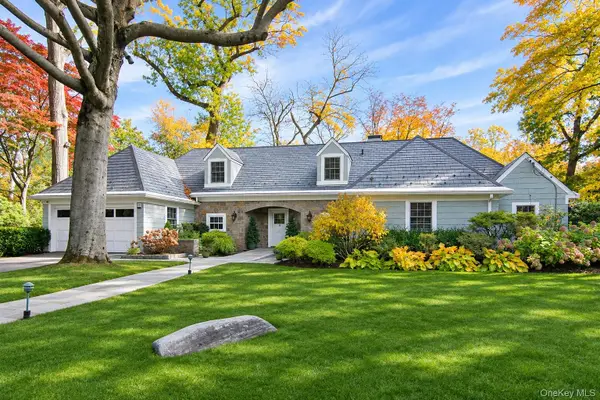 $1,650,000Active4 beds 5 baths3,324 sq. ft.
45 Pondfield Parkway, Mount Vernon, NY 10552
MLS# 1068761Listed by: HOULIHAN LAWRENCE INC. - New
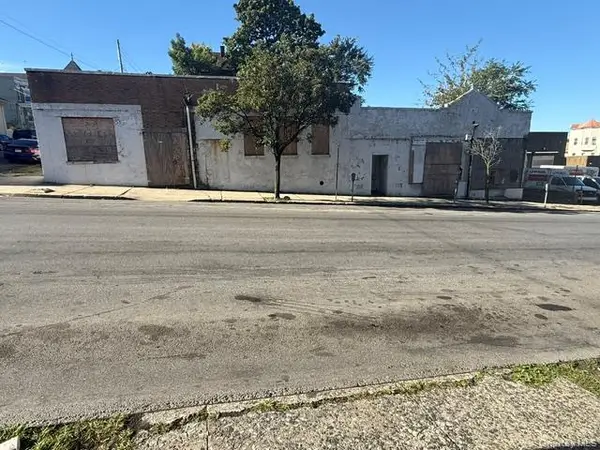 $1,499,000Active0.23 Acres
102 Mount Vernon Avenue, Mount Vernon, NY 10550
MLS# 1073710Listed by: HENRY DJONBALAJ REAL ESTATE - New
 $729,999Active3 beds 3 baths2,836 sq. ft.
36 Oakland Avenue, Mount Vernon, NY 10552
MLS# 1073610Listed by: GREENE REALTY GROUP


Protect your home and budget from life's surprises with an Assurant Home Warranty, backed by a partner that supports you through every step of homeownership. Explore Plans.
© 2023 - 2026 ERA Franchise Systems LLC. All rights reserved. ERA Franchise Systems LLC fully supports the principles of the Fair Housing Act and the Equal Opportunity Act. ERA, ERA Real Estate powered, and their respective logos are registered service marks of ERA Franchise Systems LLC. Each office is independently owned and operated.