
611 N Columbus Avenue, Mount Vernon, NY 10552
Local realty services provided by:ERA Top Service Realty
611 N Columbus Avenue,Mount Vernon, NY 10552
$898,000
- 4 Beds
- 3 Baths
- 2,143 sq. ft.
- Single family
- Active
Upcoming open houses
- Sat, Nov 2101:00 pm - 03:00 pm
- Sun, Nov 2201:00 pm - 03:00 pm
Listed by: laura c. redican
Office: houlihan lawrence inc.
MLS#:1067072
Source:OneKey MLS
Price summary
- Price:$898,000
- Price per sq. ft.:$419.04
About this home
This beautifully renovated 4 bedroom/2.5 bath home set on an expansive/level property in the desirable Elmsmere Estates has it all! Enjoy easy (one-level) living in this charming oasis that offers an ideal layout and multiple options for indoor/outdoor entertaining. A warm Entry Foyer brings you to the open and sun-filled Living Room (featuring a decorative fireplace and windows with views to the front and back yards) that graciously opens to the large Dining Room with a door to the enormous screened-in Porch. Off the Living Area, you'll find the renovated Kitchen with access to the side yard and 2-car attached garage. The stunning Den (with a wood-burning fireplace flanked by bookshelves) finishes off the idyllic entertaining spaces. For private quarters, head down the hall to find 3 charming bedrooms and 2 hall bathrooms, as well as a large primary bedroom with an en-suite renovated bathroom. For ample additional storage, head downstairs to the large (water-proofed) basement, or upstairs to the walk-up attic.
Recent updates include: New Kitchen, roof, windows, primary bath, front yard fence and refinished hardwood floors and new electrical and lighting throughout (2022), plus new boiler, new hot water heater and fireplace re-lined (2026). This unique home is ideally located on the Bronxville/Mt Vernon border ~ within a short walk to the Bronxville Field Club... or hop on Metro North for a quick train ride to NYC....
Contact an agent
Home facts
- Year built:1948
- Listing ID #:1067072
- Added:1 day(s) ago
- Updated:November 19, 2026 at 04:47 AM
Rooms and interior
- Bedrooms:4
- Total bathrooms:3
- Full bathrooms:2
- Half bathrooms:1
- Rooms Total:9
- Flooring:Hardwood
- Dining Description:Eat-In Kitchen, Formal Dining
- Kitchen Description:Cooktop, Dishwasher, Eat-in Kitchen, Freezer, Microwave, Pantry, Refrigerator, Stainless Steel Appliance(s)
- Bedroom Description:First Floor Bedroom, Master Downstairs
- Basement:Yes
- Basement Description:Unfinished
- Living area:2,143 sq. ft.
Heating and cooling
- Cooling:Central Air
- Heating:Forced Air, Natural Gas
- Central air:Yes
Structure and exterior
- Year built:1948
- Building area:2,143 sq. ft.
- Lot area:0.34 Acres
- Lot Features:Level, Near Public Transit, Views
- Architectural Style:Ranch
- Construction Materials:Brick, Stone
Schools
- High school:Mt Vernon High School
- Middle school:Pennington
- Elementary school:Traphagen
Utilities
- Water:Public
- Sewer:Public Sewer
Finances and disclosures
- Price:$898,000
- Price per sq. ft.:$419.04
- Tax amount:$19,332 (2026)
Features and amenities
- Appliances:Cooktop, Dishwasher, Dryer, Freezer, Microwave, Refrigerator, Stainless Steel Appliance(s), Washer
- Laundry features:Dryer, Washer
- Amenities:Entrance Foyer
Parking
- Total parking spaces:2
- Parking description:Attached, Driveway, Garage
- Garage:Yes
- Garage spaces:2
New listings near 611 N Columbus Avenue
- New
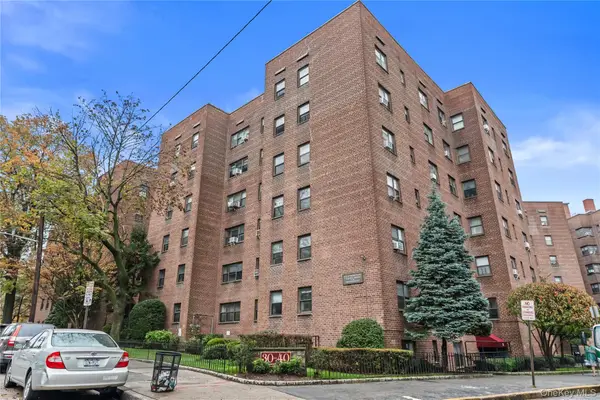 $219,000Active2 beds 1 baths950 sq. ft.
30 Fleetwood Avenue #5G, Mount Vernon, NY 10552
MLS# 1072551Listed by: COLDWELL BANKER REALTY - New
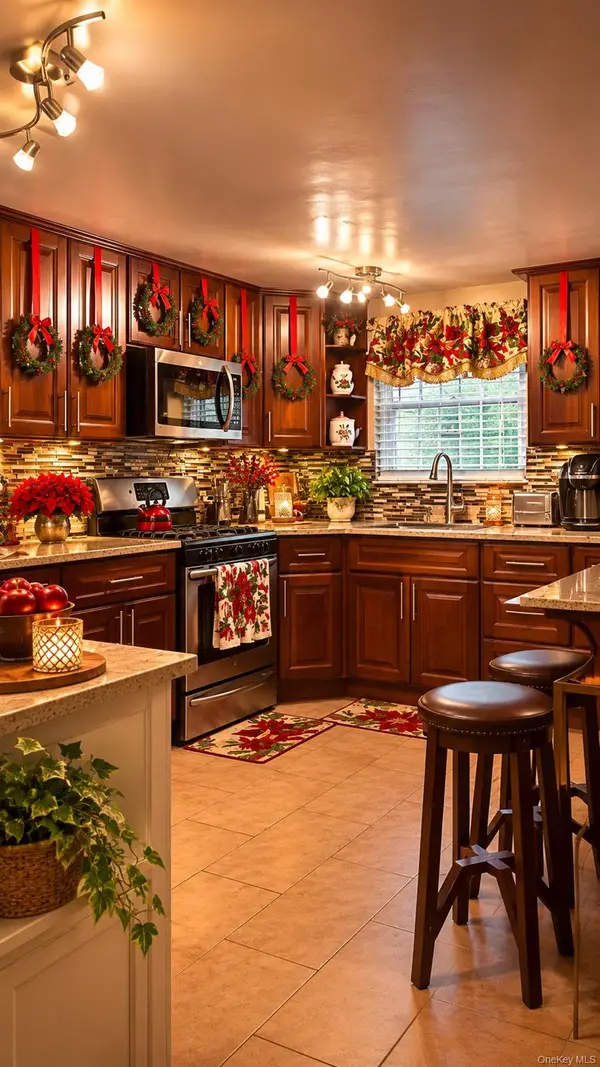 $750,000Active3 beds 2 baths1,946 sq. ft.
46 S 9th Avenue, Mount Vernon, NY 10550
MLS# 1074928Listed by: VORO LLC - New
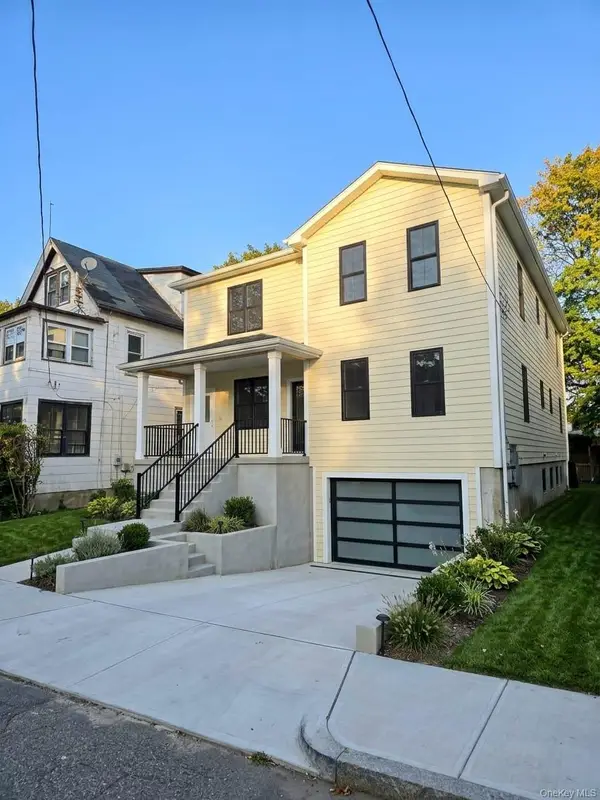 $1,249,900Active6 beds 5 baths2,000 sq. ft.
443 S 7th Avenue, Mount Vernon, NY 10550
MLS# 1074805Listed by: RE/MAX IN THE CITY - New
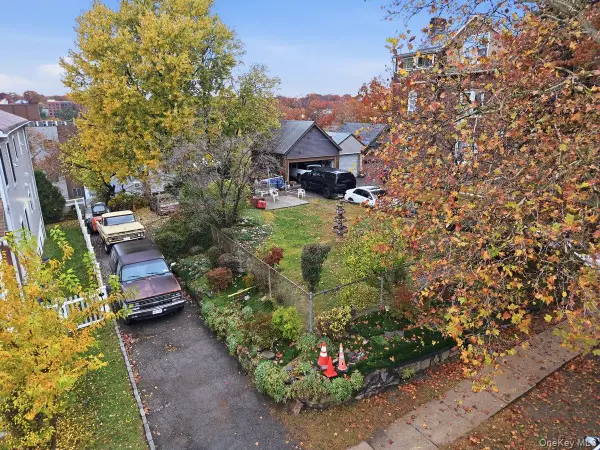 $269,000Active0.11 Acres
524 N Terrace Avenue, Mount Vernon, NY 10552
MLS# 1074318Listed by: DOUBLE C REALTY - New
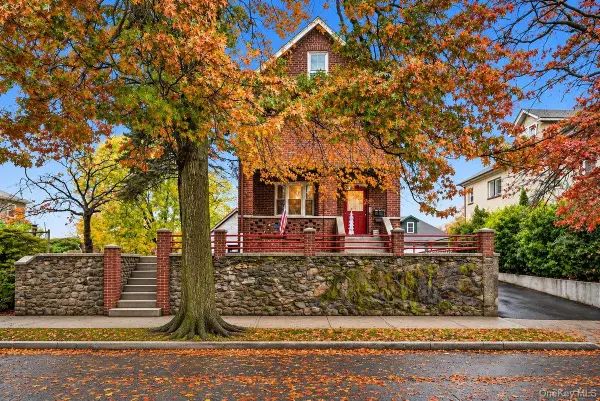 $899,000Active5 beds 3 baths2,935 sq. ft.
526 N Terrace Avenue, Mount Vernon, NY 10552
MLS# 1074234Listed by: DOUBLE C REALTY - New
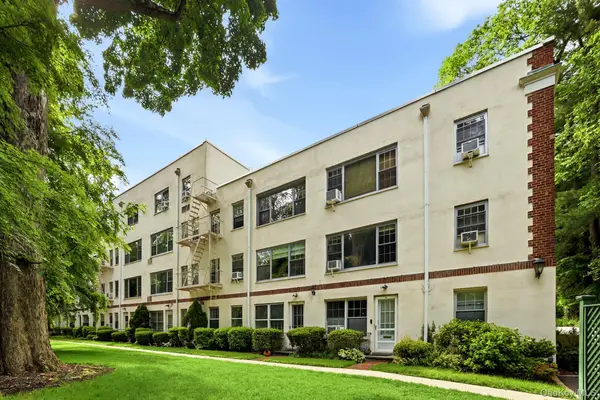 $349,000Active1 beds 1 baths650 sq. ft.
22 Alden Place #22, Bronxville, NY 10708
MLS# 1074120Listed by: HOULIHAN LAWRENCE INC. - New
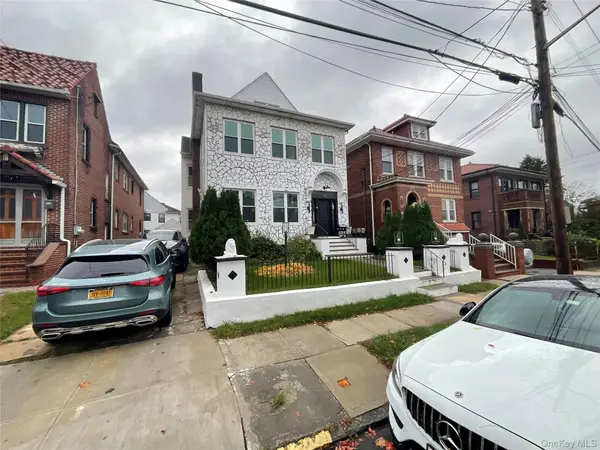 $1,249,000Active14 beds 5 baths3,500 sq. ft.
109 Grandview Avenue, Mount Vernon, NY 10553
MLS# 1074055Listed by: WEBB DEVELOPMENT SERVICES CORP - New
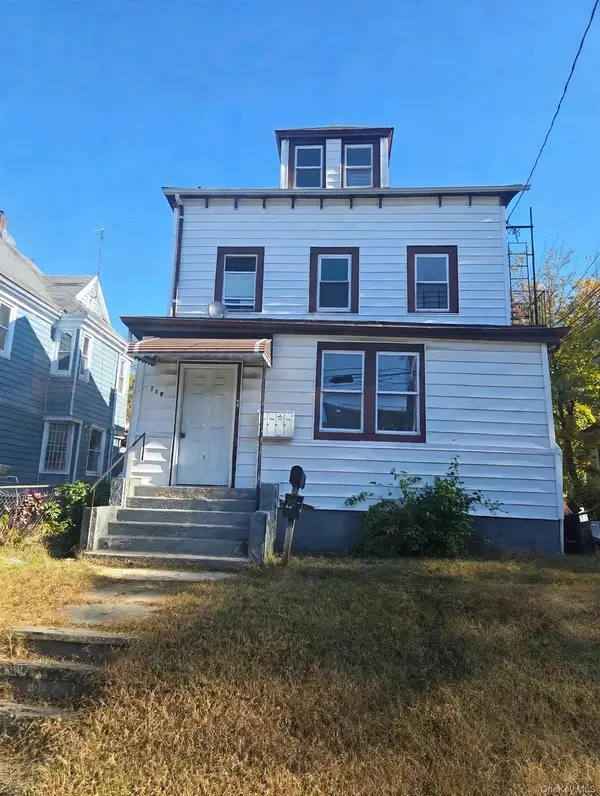 $429,900Active4 beds 2 baths2,500 sq. ft.
249 S 6th Avenue, Mount Vernon, NY 10550
MLS# 1073617Listed by: JONATHAN D. GINEO - New
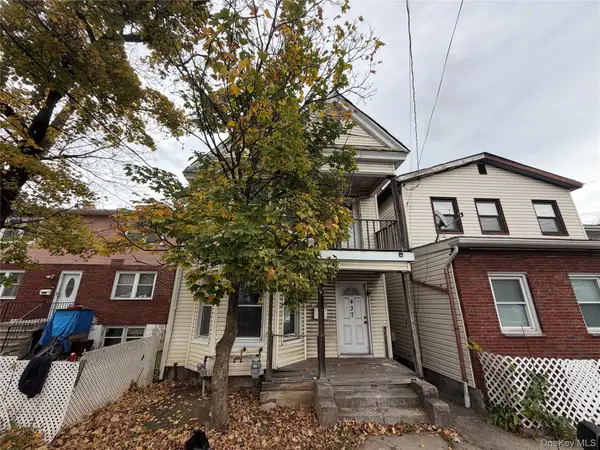 $495,000Active5 beds 3 baths2,600 sq. ft.
437 S 5th Avenue, Mount Vernon, NY 10550
MLS# 1073697Listed by: AG PRIME REALTY


Protect your home and budget from life's surprises with an Assurant Home Warranty, backed by a partner that supports you through every step of homeownership. Explore Plans.
© 2023 - 2026 ERA Franchise Systems LLC. All rights reserved. ERA Franchise Systems LLC fully supports the principles of the Fair Housing Act and the Equal Opportunity Act. ERA, ERA Real Estate powered, and their respective logos are registered service marks of ERA Franchise Systems LLC. Each office is independently owned and operated.