
65 N Fulton Avenue, Mount Vernon, NY 10550
Local realty services provided by:ERA Caputo Realty
65 N Fulton Avenue,Mount Vernon, NY 10550
$588,000
- 3 Beds
- 3 Baths
- 1,640 sq. ft.
- Single family
- Pending
Listed by: bryant wilder
Office: link ny realty
MLS#:1026544
Source:OneKey MLS
Price summary
- Price:$588,000
- Price per sq. ft.:$358.54
About this home
Welcome home to this beautifully maintained semi-attached single-family residence where modern comfort meets everyday convenience. Offering 3 nicely sized bedrooms and 2.5 bathrooms, this spacious home is designed to accommodate today's lifestyle with room to relax, entertain, and grow.
The sun-filled interior features a thoughtfully designed layout with comfortable living spaces and a large primary suite and the main bathroom is complete with a spa-like Jacuzzi tub—the perfect place to unwind after a long day. Step outside to a private backyard with a deck, creating the ideal setting for summer barbecues, outdoor gatherings, or simply enjoying your morning coffee. Located just minutes from downtown Mount Vernon's shopping, restaurants, and everyday conveniences, with easy access to several major highways, this home offers the perfect balance of suburban comfort and commuter-friendly accessibility. Whether you're hosting family and friends or enjoying a quiet evening at home, this move-in-ready property delivers the space, comfort, and location you've been looking for. Don't miss the opportunity to make it yours!...
Contact an agent
Home facts
- Year built:1956
- Listing ID #:1026544
- Added:53 day(s) ago
- Updated:September 07, 2026 at 08:07 AM
Rooms and interior
- Bedrooms:3
- Total bathrooms:3
- Full bathrooms:2
- Half bathrooms:1
- Rooms Total:12
- Flooring:Hardwood
- Dining Description:Formal Dining
- Kitchen Description:Galley Type Kitchen, Oven, Refrigerator, Stainless Steel Appliance(s)
- Bedroom Description:First Floor Bedroom
- Basement:Yes
- Basement Description:Finished
- Living area:1,640 sq. ft.
Heating and cooling
- Heating:Natural Gas
Structure and exterior
- Year built:1956
- Building area:1,640 sq. ft.
- Lot area:0.07 Acres
- Architectural Style:Contemporary
- Construction Materials:Aluminum Siding, Brick
- Levels:3 Story
Schools
- High school:Mt Vernon High School
- Middle school:Benjamin Turner Middle School
- Elementary school:Cecil H Parker School
Utilities
- Water:Public
- Sewer:Public Sewer
Finances and disclosures
- Price:$588,000
- Price per sq. ft.:$358.54
- Tax amount:$13,636 (2025)
Features and amenities
- Appliances:Dryer, Oven, Refrigerator, Stainless Steel Appliance(s)
- Laundry features:Dryer, Washer/Dryer Hookup
- Amenities:Entrance Foyer, Granite Counters
Parking
- Total parking spaces:3
- Parking description:Driveway
New listings near 65 N Fulton Avenue
- Coming Soon
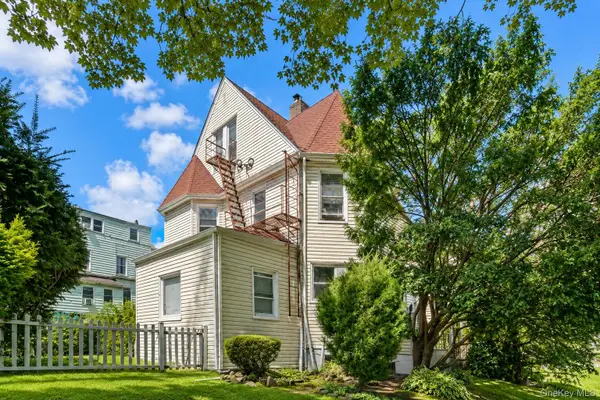 $699,000Coming Soon4 beds 3 baths2,420 sq. ft.
124 Union Avenue, Mount Vernon, NY 10550
MLS# 1046388Listed by: SERHANT LLC - Coming SoonOpen Sat, 11:30am to 3:30pm
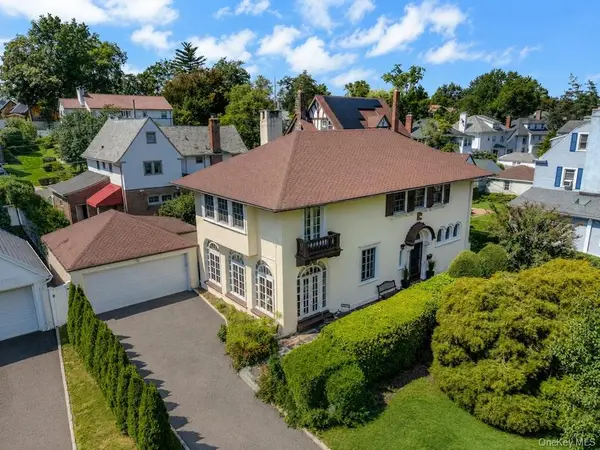 $898,000Coming Soon4 beds 3 baths2,480 sq. ft.
120 Lorraine Avenue, Mount Vernon, NY 10553
MLS# 1029294Listed by: SERHANT LLC - New
 $499,900Active-- beds -- baths
341 S 9th Avenue, Mount Vernon, NY 10550
MLS# 1047509Listed by: NEW DOOR PROPERTIES LLC - New
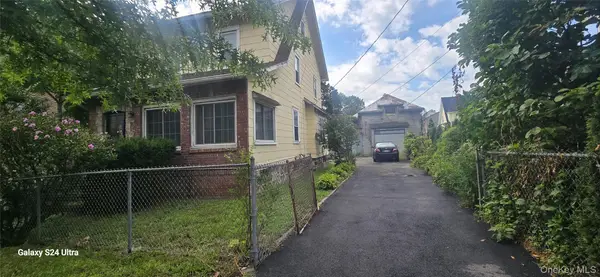 $529,000Active6 beds 1 baths1,600 sq. ft.
112 E 4th Street, Mount Vernon, NY 10550
MLS# 1047090Listed by: RE/MAX TOP - New
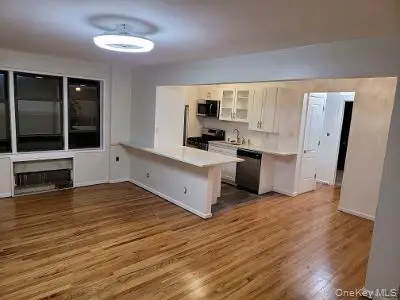 $199,999Active2 beds 1 baths950 sq. ft.
1 Fisher Drive #505, Mount Vernon, NY 10552
MLS# 1046424Listed by: GREATER METRO REALTY GROUP LLC - New
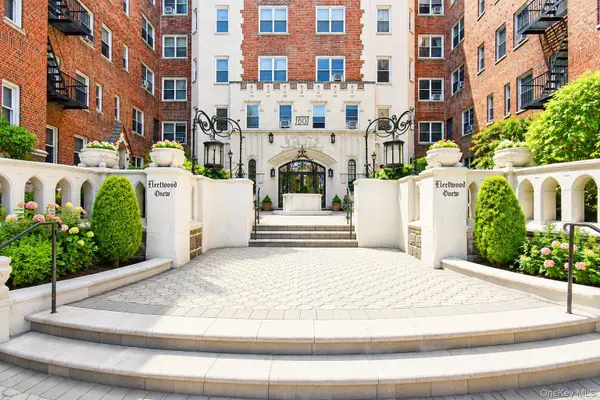 $179,900Active1 beds 1 baths750 sq. ft.
60 W Broad Street #1L, Fleetwood, NY 10552
MLS# 1045505Listed by: FOUR SEASONS REALESTATE CENTER - New
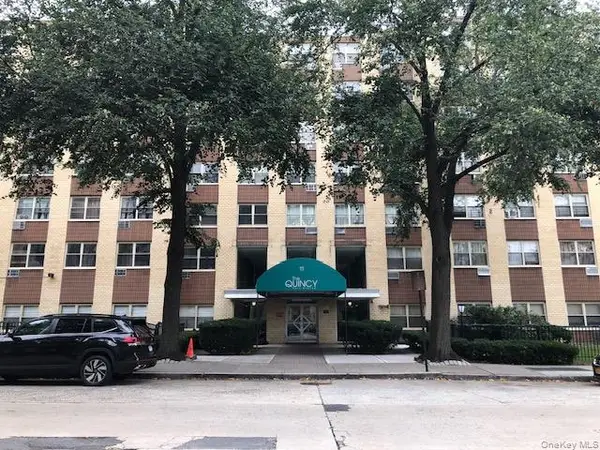 $149,900Active1 beds 1 baths925 sq. ft.
11 Park Avenue #3E, Mount Vernon, NY 10550
MLS# 1043996Listed by: WEICHERT REALTORS HERITAGE PRO - New
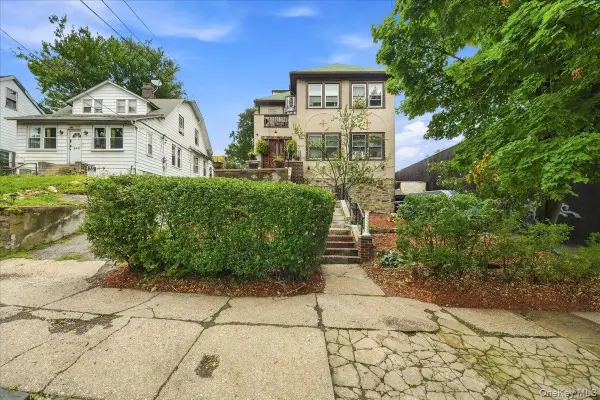 $750,000Active7 beds 5 baths4,530 sq. ft.
461 S 1st Avenue, Mount Vernon, NY 10550
MLS# 1043080Listed by: KELLER WILLIAMS REALTY GROUP - New
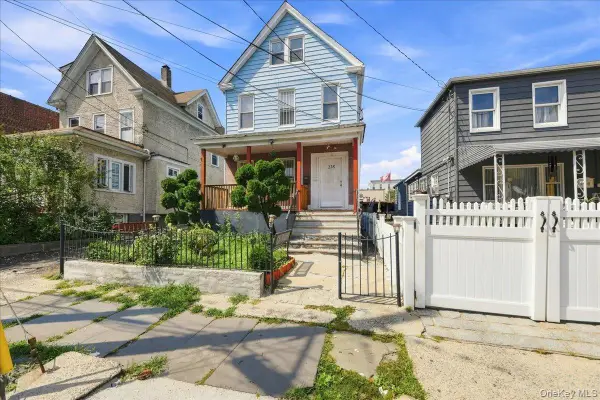 $699,999Active7 beds 4 baths3,023 sq. ft.
228 N 5th Avenue, Mount Vernon, NY 10550
MLS# 1044533Listed by: COMPASS GREATER NY, LLC - New
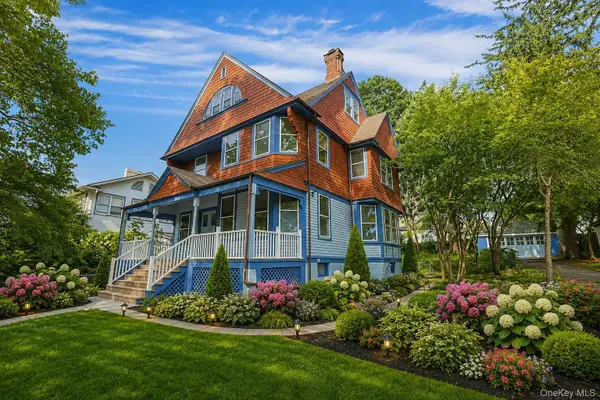 $975,000Active7 beds 3 baths3,085 sq. ft.
147 N Fulton Avenue, Mount Vernon, NY 10550
MLS# 1040821Listed by: BERKSHIRE HATHAWAY HS NY PROP


Protect your home and budget from life's surprises with an Assurant Home Warranty, backed by a partner that supports you through every step of homeownership. Explore Plans.
© 2023 - 2026 ERA Franchise Systems LLC. All rights reserved. ERA Franchise Systems LLC fully supports the principles of the Fair Housing Act and the Equal Opportunity Act. ERA, ERA Real Estate powered, and their respective logos are registered service marks of ERA Franchise Systems LLC. Each office is independently owned and operated.