
1045 George Street, Mumford, NY 14511
Local realty services provided by:HUNT Real Estate ERA
1045 George Street,Mumford, NY 14511
$299,900
- 3 Beds
- 2 Baths
- 1,754 sq. ft.
- Single family
- Pending
Listed by: maureen e orban
Office: keller williams realty greater rochester
MLS#:R1711373
Source:NY_GENRIS
Price summary
- Price:$299,900
- Price per sq. ft.:$170.98
About this home
Welcome to this charming 1754 sq ft Colonial-style home nestled on a beautiful spacious lot in the desirable town of Wheatland and located within the Caledonia-Mumford School District. Offering 3 bedrooms and 2 full baths, this home combines classic character with a comfortable living space and plenty of room to enjoy the outdoors.
The layout provides a generous living area, making this home ideal for both everyday living and entertaining. Three spacious bedrooms offer flexibility for a family, guest, or a home office, while two full baths provide convenience for today busy household.
Outside , the large lot is a standout feature, offering abundant space for gardening, recreation, entertaining, or simply relaxing and enjoy the peaceful surroundings. With 1754 sq ft of living space, and wonderful setting in Wheatland, this property is waiting for you to make it your own.
Contact an agent
Home facts
- Year built:1951
- Subdivision & Development:Phelps & Gorham Purchase
- Listing ID #:R1711373
- Added:51 day(s) ago
- Updated:October 22, 2026 at 08:31 AM
Rooms and interior
- Bedrooms:3
- Total bathrooms:2
- Full bathrooms:2
- Rooms Total:5
- Flooring:Ceramic Tile, Hardwood, Laminate, Varies
- Dining Description:Separate Formal Dining Room
- Kitchen Description:Dishwasher, Disposal, Pantry, Refrigerator
- Basement:Yes
- Basement Description:Full
- Living area:1,754 sq. ft.
Heating and cooling
- Heating:Baseboard, Gas, Hot Water
Structure and exterior
- Roof:Asphalt
- Year built:1951
- Building area:1,754 sq. ft.
- Lot area:0.78 Acres
- Lot Features:Rectangular
- Architectural Style:Colonial
- Construction Materials:Copper Plumbing, Vinyl Siding
- Exterior Features:Fence, Open, Patio, Porch
- Foundation Description:Block
- Levels:1 Story
Utilities
- Water:Connected, Public, Water Connected
- Sewer:Septic Tank
Finances and disclosures
- Price:$299,900
- Price per sq. ft.:$170.98
- Tax amount:$6,166
Features and amenities
- Appliances:Dishwasher, Disposal, Dryer, Gas Range, Range Hood, Refrigerator, Washer
- Laundry features:Dryer, Washer
- Amenities:Fence
Parking
- Parking description:Attached, Garage, Garage Door Opener, Underground
- Garage:Yes
- Garage spaces:2
New listings near 1045 George Street
 $800,000Active10 beds 12 baths4,911 sq. ft.
948 George Street, Mumford, NY 14511
MLS# R1710426Listed by: KELLER WILLIAMS REALTY GREATER ROCHESTER $57,000Pending3 beds 1 baths1,356 sq. ft.
5 Depot Place, Mumford, NY 14511
MLS# R1709461Listed by: KELLER WILLIAMS REALTY GREATER ROCHESTER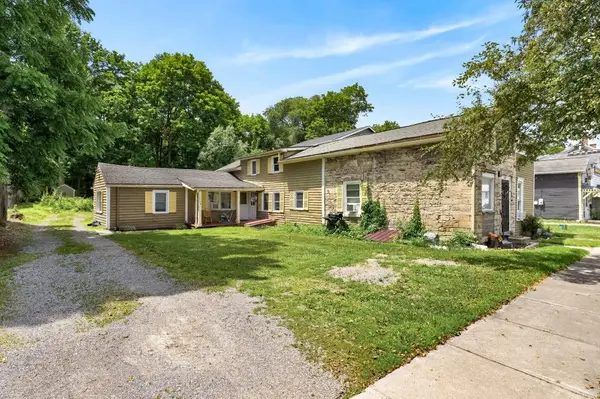 $229,999Active3 beds 3 baths1,945 sq. ft.
1037 Main Street Street, Mumford, NY 14511
MLS# R1698339Listed by: EXP REALTY, LLC $179,900Pending3 beds 1 baths1,194 sq. ft.
780 State St, Mumford, NY 14511
MLS# R1698398Listed by: EXP REALTY, LLC


Protect your home and budget from life's surprises with an Assurant Home Warranty, backed by a partner that supports you through every step of homeownership. Explore Plans.
© 2023 - 2026 ERA Franchise Systems LLC. All rights reserved. ERA Franchise Systems LLC fully supports the principles of the Fair Housing Act and the Equal Opportunity Act. ERA, ERA Real Estate powered, and their respective logos are registered service marks of ERA Franchise Systems LLC. Each office is independently owned and operated.