
948 George Street, Mumford, NY 14511
Local realty services provided by:ERA Team VP Real Estate
948 George Street,Mumford, NY 14511
$800,000
- 10 Beds
- 12 Baths
- 4,911 sq. ft.
- Single family
- Active
Listed by: robert k. malone
Office: keller williams realty greater rochester
MLS#:R1710426
Source:NY_GENRIS
Price summary
- Price:$800,000
- Price per sq. ft.:$162.9
About this home
Welcome to 948 George St, a beautifully maintained creekside residence in the heart of the Genesee Valley, where Spring Creek flows gently through your own backyard. Known as the Genesee Country Inn, this exceptional property offers the rare chance to own a spacious, character-filled home with the built-in option of a turnkey income stream.
Imagine mornings with coffee overlooking the creek, watching deer and wildlife wander the grounds, and evenings on the porch listening to the water — all just minutes from Western New York's charm and countryside. The home's inviting layout, multiple comfortable guest accommodations, and welcoming common spaces make it equally suited to large-family living, multigenerational households, or hosting friends and visitors in style.
For those intrigued by the idea of supplemental income without a full commercial commitment, the property's established bed & breakfast history means the infrastructure is already in place — private guest suites, a warm gathering room, and a reputation for hospitality already built by the current owners. Continue hosting regularly, rent rooms seasonally, or simply enjoy the home as a private retreat — the choice is yours.
The property is currently an operating bed & breakfast, giving a buyer the freedom to convert it fully to a private residence right away or ease into that transition over time. This property is a once in a lifetime opportunity. Schedule your showing today....
Contact an agent
Home facts
- Year built:1833
- Subdivision & Development:Lands/Greg & Glenda Barck
- Listing ID #:R1710426
- Added:55 day(s) ago
- Updated:October 23, 2026 at 03:18 PM
Rooms and interior
- Bedrooms:10
- Total bathrooms:12
- Full bathrooms:10
- Half bathrooms:2
- Rooms Total:15
- Flooring:Carpet, Ceramic Tile, Hardwood, Varies
- Dining Description:Separate Formal Dining Room
- Kitchen Description:Country Kitchen, Dishwasher
- Basement:Yes
- Basement Description:Full, Partial
- Living area:4,911 sq. ft.
Heating and cooling
- Cooling:Window Units
- Heating:Baseboard, Gas, Radiant
Structure and exterior
- Roof:Asphalt
- Year built:1833
- Building area:4,911 sq. ft.
- Lot area:2.16 Acres
- Lot Features:Irregular Lot
- Architectural Style:Colonial, Historic Antique
- Construction Materials:Brick, Frame, Stone
- Exterior Features:Barbecue, Patio
- Foundation Description:Block, Stone
- Levels:3 Stories
Schools
- High school:Caledonia-Mumford High
- Middle school:Caledonia-Mumford Middle
- Elementary school:Caledonia-Mumford Elementary
Utilities
- Water:Connected, Public, Water Connected
- Sewer:Septic Tank
Finances and disclosures
- Price:$800,000
- Price per sq. ft.:$162.9
- Tax amount:$15,883
Features and amenities
- Appliances:Dishwasher, Gas Cooktop, Gas Range
- Laundry features:In Basement
- Amenities:Barbecue, Drapes, Storage, int_feat_Workshop
Parking
- Parking description:Driveway, No Garage
New listings near 948 George Street
 $299,900Pending3 beds 2 baths1,754 sq. ft.
1045 George Street, Mumford, NY 14511
MLS# R1711373Listed by: KELLER WILLIAMS REALTY GREATER ROCHESTER $57,000Pending3 beds 1 baths1,356 sq. ft.
5 Depot Place, Mumford, NY 14511
MLS# R1709461Listed by: KELLER WILLIAMS REALTY GREATER ROCHESTER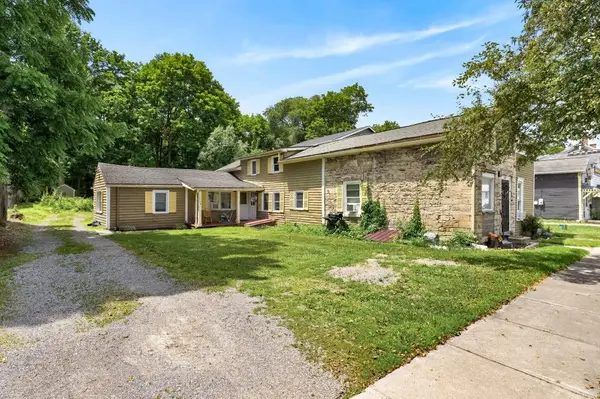 $229,999Active3 beds 3 baths1,945 sq. ft.
1037 Main Street Street, Mumford, NY 14511
MLS# R1698339Listed by: EXP REALTY, LLC $179,900Pending3 beds 1 baths1,194 sq. ft.
780 State St, Mumford, NY 14511
MLS# R1698398Listed by: EXP REALTY, LLC


Protect your home and budget from life's surprises with an Assurant Home Warranty, backed by a partner that supports you through every step of homeownership. Explore Plans.
© 2023 - 2026 ERA Franchise Systems LLC. All rights reserved. ERA Franchise Systems LLC fully supports the principles of the Fair Housing Act and the Equal Opportunity Act. ERA, ERA Real Estate powered, and their respective logos are registered service marks of ERA Franchise Systems LLC. Each office is independently owned and operated.