
5804 West Road, Munnsville, NY 13409
Local realty services provided by:HUNT Real Estate ERA
Listed by: stevie lynn guy
Office: weichert, realtors-tbg
MLS#:S1703239
Source:NY_GENRIS
Price summary
- Price:$140,000
- Price per sq. ft.:$106.06
About this home
Bring your vision and finish the dream! This unique new construction opportunity sits on 2.62 acres with breathtaking views and a great start already in place. The hard part is done — now it’s time to bring your ideas, finishes, and personal style to life!
The first floor offers a welcoming foyer, spacious great room with tall ceilings, eat-in kitchen, half bath, and first-floor laundry. Upstairs, there is room for three bedrooms and a full bath, including a primary bedroom with a sliding glass door leading to a private balcony — the perfect place to enjoy your morning coffee or take in those incredible views.
The walk-out basement offers even more potential for additional finished living space, storage, recreation, or whatever fits your vision.
Whether you're an investor looking for your next project or a buyer ready to create a home that is truly your own, this property offers plenty of space, privacy, views, and possibilities. Think of it as a blank canvas with a head start!
Cash purchase only. Sold as-is, where-is. Construction has ceased and the interior remains unfinished. Bring your imagination, your contractor, and your vision — the opportunity is here!
Square footage is an estimated 2,400 based on the current floor plan and is not consistent with the square footage reflected in public records....
Contact an agent
Home facts
- Year built:2019
- Listing ID #:S1703239
- Added:47 day(s) ago
- Updated:September 18, 2026 at 02:46 PM
Rooms and interior
- Bedrooms:3
- Total bathrooms:2
- Full bathrooms:1
- Half bathrooms:1
- Rooms Total:7
- Flooring:Hardwood, Varies
- Basement:Yes
- Basement Description:Crawl Space, Walk Out Access
- Living area:1,320 sq. ft.
Heating and cooling
- Heating:Forced Air, Oil
Structure and exterior
- Roof:Composition
- Year built:2019
- Building area:1,320 sq. ft.
- Lot area:2.62 Acres
- Lot Features:Irregular Lot
- Architectural Style:Two Story
- Construction Materials:Frame
- Foundation Description:Block
- Levels:2 Stories
Schools
- High school:Stockbridge Valley Central
Utilities
- Water:Well
- Sewer:Septic Tank
Finances and disclosures
- Price:$140,000
- Price per sq. ft.:$106.06
- Tax amount:$4,191
Features and amenities
- Appliances:Gas Range
- Laundry features:Electric Water Heater, Main Level
Parking
- Parking description:No Garage
New listings near 5804 West Road
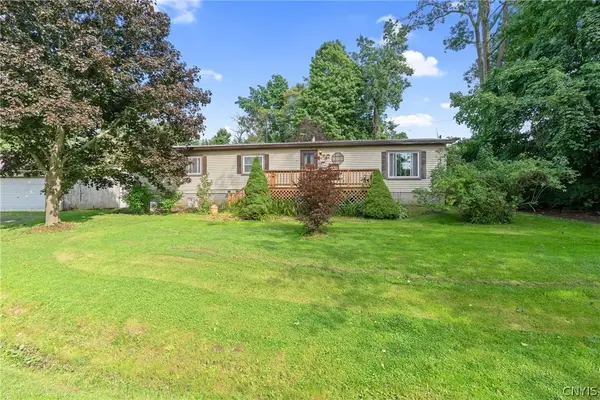 $169,900Active3 beds 2 baths1,344 sq. ft.
6446 Morris Road, Munnsville, NY 13409
MLS# S1711427Listed by: CHAPIN REAL ESTATE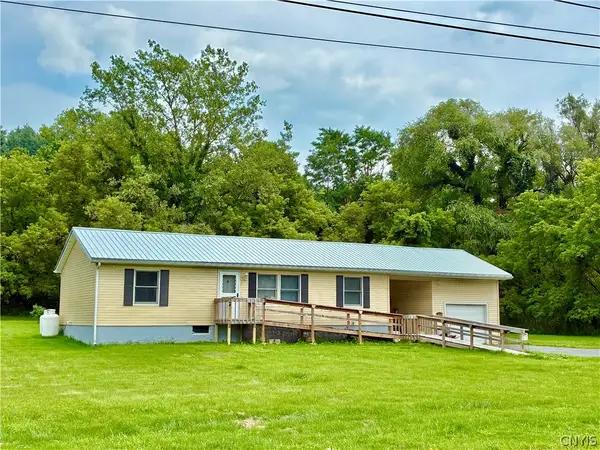 $199,900Active3 beds 1 baths1,104 sq. ft.
5946 Valley Mills Road, Munnsville, NY 13409
MLS# S1707588Listed by: COLDWELL BANKER FAITH PROPERTIES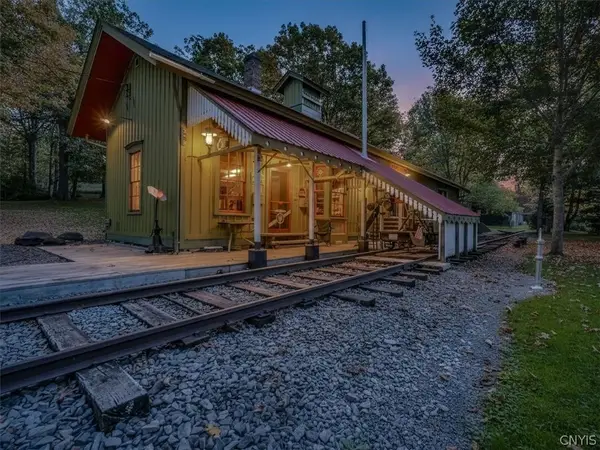 $189,900Active2 beds 1 baths1,800 sq. ft.
6324 E Hill Road, Munnsville, NY 13409
MLS# S1705525Listed by: CHAPIN REAL ESTATE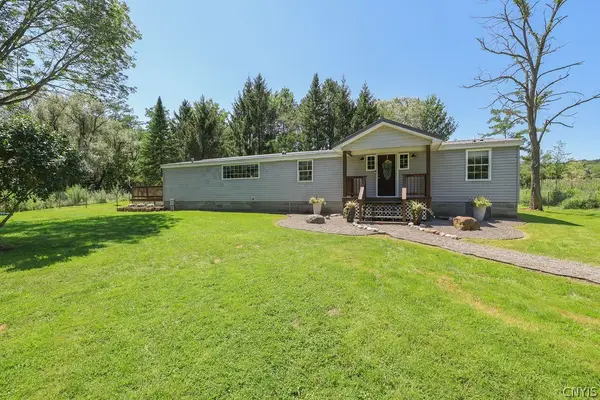 $245,000Pending4 beds 2 baths1,440 sq. ft.
4279 Blue Creek Road, Munnsville, NY 13409
MLS# S1701669Listed by: HOWARD HANNA REAL ESTATE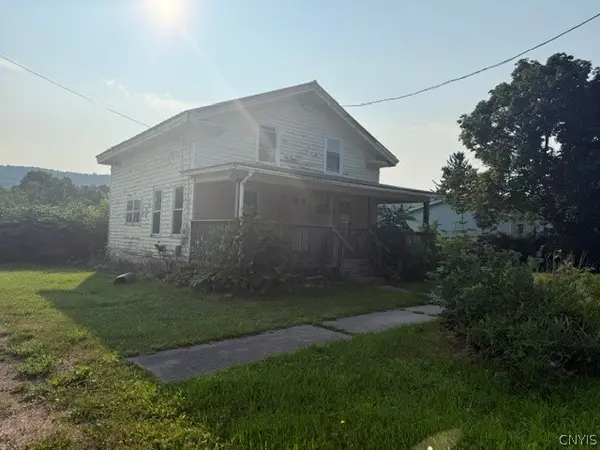 $49,900Pending3 beds 1 baths1,304 sq. ft.
5300 West Road, Munnsville, NY 13409
MLS# S1702424Listed by: CHAPIN REAL ESTATE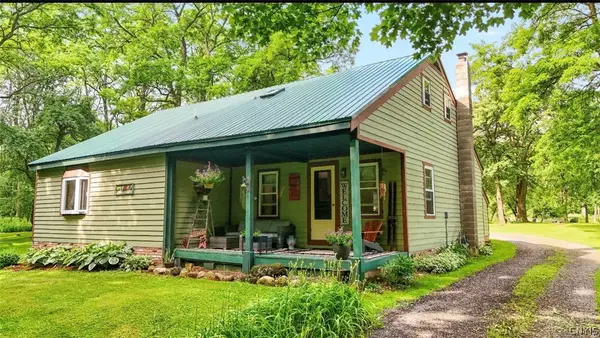 $264,900Pending2 beds 2 baths1,280 sq. ft.
6128 Fearon Road, Munnsville, NY 13409
MLS# S1694389Listed by: DALTON WADE, INC.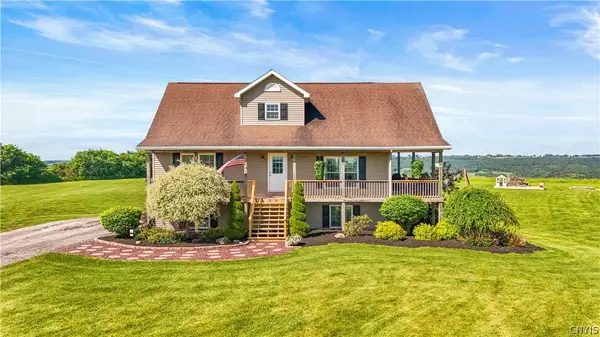 $445,000Pending4 beds 2 baths1,836 sq. ft.
6355 Sullivan Road, Munnsville, NY 13409
MLS# S1689790Listed by: DALTON WADE, INC. $99,500Active3 beds 2 baths1,192 sq. ft.
5290 State Route 46, Munnsville, NY 13409
MLS# S1685107Listed by: PONDRAS HOMES & HEARTH REALTY LLC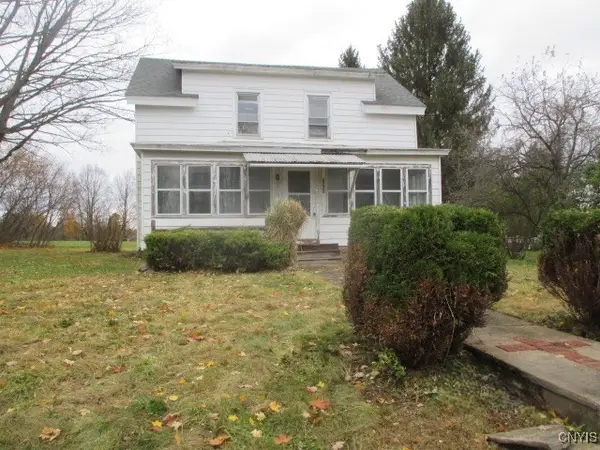 $89,000Pending4 beds 2 baths2,200 sq. ft.
5969 Stockbridge Hill Road, Munnsville, NY 13409
MLS# S1653106Listed by: DOMINION HOMES


Protect your home and budget from life's surprises with an Assurant Home Warranty, backed by a partner that supports you through every step of homeownership. Explore Plans.
© 2023 - 2026 ERA Franchise Systems LLC. All rights reserved. ERA Franchise Systems LLC fully supports the principles of the Fair Housing Act and the Equal Opportunity Act. ERA, ERA Real Estate powered, and their respective logos are registered service marks of ERA Franchise Systems LLC. Each office is independently owned and operated.