
730 Remsens Lane, Muttontown, NY 11771
Local realty services provided by:ERA Insite Realty Services
Listed by: maria priovolos
Office: keller williams points north
MLS#:1026409
Source:OneKey MLS
Price summary
- Price:$5,599,000
- Price per sq. ft.:$766.99
About this home
Introducing an Extraordinary new Construction Estate in the prestigious Village of Muttontown, Set on approximately 3 Private acres overlooking a Picturesque Golf Couse. This Exceptional 2026 built residence offers the perfect blend of Modern Luxury , Elegance, and Sophistication.
Featuring Six (6) Spacious Bedrooms and 6.5 designer bathrooms, with Radiant Heated Floors. The home showcases impeccable craftsmanship and high-end finishes throughout. A Grand Entrance welcomes you into a breathtaking Great Room, with soaring ceilings, expansive windows, and abundant natural light, creating an impressive setting for both everyday living and entertaining.
Designed for comfort and style, the residence includes two fireplaces- One Gas and One Electric, adding warmth and ambiance to the home's thoughtfully designed living spaces. The open and flowing floor plan seamlessly connects formal and informal areas while maximizing the stunning Golf Course Views.
Nestled on a beautifully situated 3-acre property, this Magnificent estate offers privacy, tranquility, and resort-style living in one of Long Island's most sought-after communities. A rare opportunity to own a newly built luxury home in the Heart of Muttontown. (Optional pool, optional outdoor kitchen, optional elevator.)...
Contact an agent
Home facts
- Year built:2026
- Listing ID #:1026409
- Added:53 day(s) ago
- Updated:September 07, 2026 at 11:02 AM
Rooms and interior
- Bedrooms:6
- Total bathrooms:7
- Full bathrooms:6
- Half bathrooms:1
- Rooms Total:10
- Flooring:Hardwood
- Dining Description:Eat-In Kitchen, Formal Dining
- Bathrooms Description:Double Vanity
- Kitchen Description:Eat-in Kitchen, Kitchen Island, Microwave, Pantry, Refrigerator, Stainless Steel Appliance(s), Walk Through Kitchen
- Bedroom Description:First Floor Bedroom
- Basement:Yes
- Basement Description:Full
- Living area:7,300 sq. ft.
Heating and cooling
- Cooling:Central Air
- Heating:Forced Air, Natural Gas
- Central air:Yes
Structure and exterior
- Year built:2026
- Building area:7,300 sq. ft.
- Lot area:3 Acres
- Architectural Style:Colonial, Contemporary, Estate
- Construction Materials:Brick, Stucco
Schools
- High school:Locust Valley High School
- Middle school:Locust Valley Middle School
- Elementary school:Ann Macarthur Primary School
Utilities
- Water:Public, Water Available
- Sewer:Cesspool, Public Sewer
Finances and disclosures
- Price:$5,599,000
- Price per sq. ft.:$766.99
- Tax amount:$11,000 (2026)
Features and amenities
- Appliances:Microwave, Refrigerator, Stainless Steel Appliance(s)
- Laundry features:Washer/Dryer Hookup
- Amenities:Double Vanity, Entrance Foyer, High Ceilings, Open Floorplan, Walk-In Closet(s), Wet Bar
Parking
- Parking description:Detached, Driveway, Garage
- Garage:Yes
- Garage spaces:3
New listings near 730 Remsens Lane
- New
 $2,675,000Active5 beds 5 baths4,421 sq. ft.
10 Dorchester Drive, Muttontown, NY 11545
MLS# 1045194Listed by: COMPASS GREATER NY LLC - New
 $2,099,000Active5 beds 4 baths4,023 sq. ft.
70 Juniper Lane, Muttontown, NY 11791
MLS# 1041566Listed by: COMPASS GREATER NY LLC  $2,480,000Active4 beds 3 baths3,124 sq. ft.
897 Ripley Lane, Muttontown, NY 11771
MLS# 1039187Listed by: DANIEL GALE SOTHEBYS INTL RLTY $3,199,000Active6 beds 6 baths4,272 sq. ft.
20 Stirrup Lane, Muttontown, NY 11791
MLS# 1036182Listed by: COMPASS GREATER NY LLC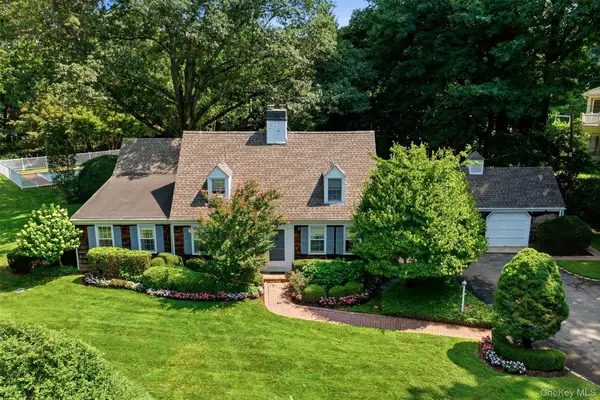 $1,900,000Pending4 beds 3 baths2,288 sq. ft.
1936 Midlane, Muttontown, NY 11791
MLS# 1031054Listed by: DANIEL GALE SOTHEBYS INTL RLTY $4,500,000Active4.38 Acres
6 Hidden Pond, Glen Head, NY 11545
MLS# 1037268Listed by: ZI REALTY LLC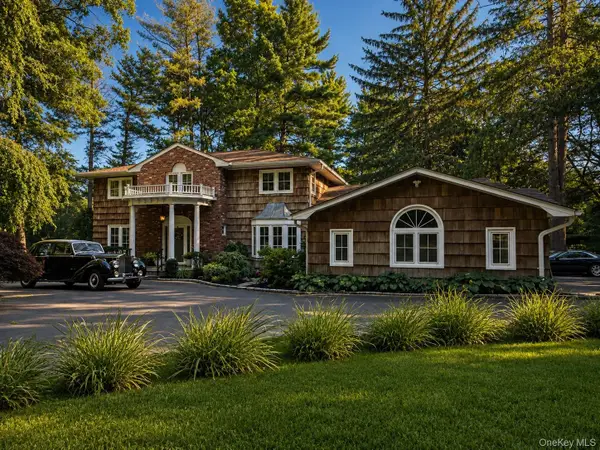 $2,488,800Active5 beds 5 baths3,616 sq. ft.
1846 Muttontown Road, Syosset, NY 11791
MLS# 1036241Listed by: RARE BROKERAGE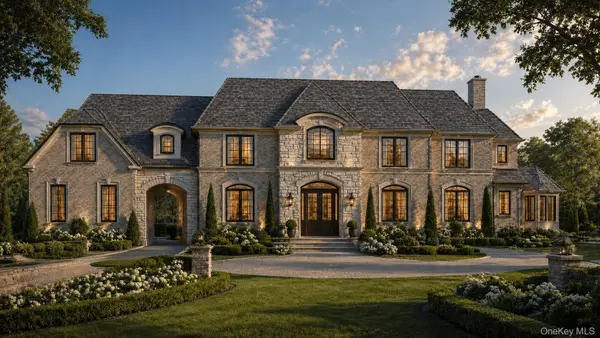 $2,799,999Active2 Acres
1946 Vincent, Muttontown, NY 11791
MLS# 1035776Listed by: CROSS STAR REALTY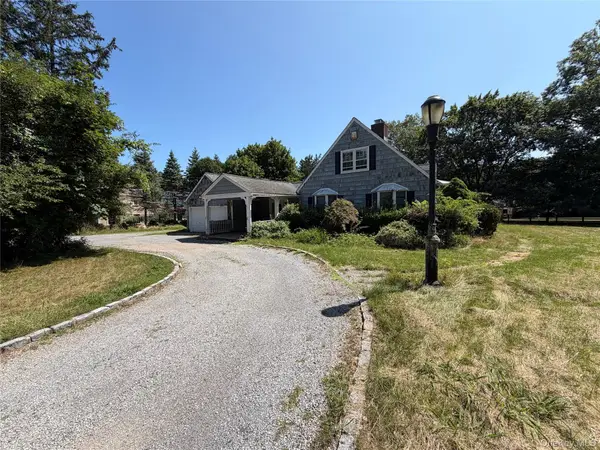 $2,950,000Pending4 beds 2 baths2,219 sq. ft.
2212 Route 106, Syosset, NY 11791
MLS# 1032974Listed by: HAUSEIT LLC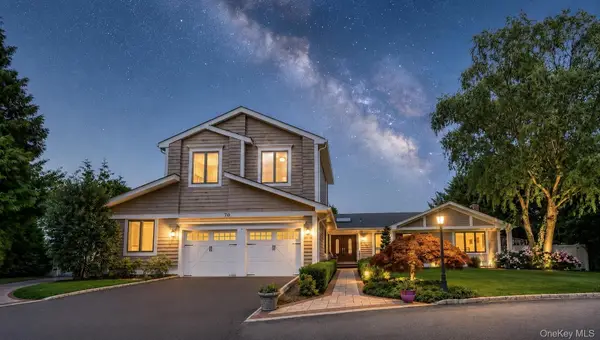 $2,495,000Active6 beds 5 baths3,387 sq. ft.
70 Karol Place, Muttontown, NY 11753
MLS# 1028493Listed by: BERKSHIRE HATHAWAY


Protect your home and budget from life's surprises with an Assurant Home Warranty, backed by a partner that supports you through every step of homeownership. Explore Plans.
© 2023 - 2026 ERA Franchise Systems LLC. All rights reserved. ERA Franchise Systems LLC fully supports the principles of the Fair Housing Act and the Equal Opportunity Act. ERA, ERA Real Estate powered, and their respective logos are registered service marks of ERA Franchise Systems LLC. Each office is independently owned and operated.