
41 Uphams Corners Road, Nassau, NY 12062
Local realty services provided by:HUNT Real Estate ERA
Listed by: andrea tallman
Office: kw platform
MLS#:202624398
Source:Global MLS
Price summary
- Price:$259,000
- Price per sq. ft.:$184.47
About this home
Welcome to 41 Uphams Corners Road, a one of a kind log-style manufactured home nestled on 1.39 private acres in the desirable Averill Park School District. The inviting open-concept living and kitchen areas feature vaulted ceilings and a recently added pellet stove, creating a warm and cozy atmosphere, perfect for relaxing or entertaining. The spacious primary suite offers a full bath and generous closet, while a second bedroom, full bath, and laundry are all conveniently located on one level.
Step outside to enjoy the back deck, private setting, and detached garage, with plenty of room to add a patio, pool, garage, or additional outbuilding. This home offers easy access to lakes, parks, nature preserves, and the Capital Region via Route 66. Don't miss the opportunity to make this special property your own!
Contact an agent
Home facts
- Year built:2000
- Listing ID #:202624398
- Added:44 day(s) ago
- Updated:October 04, 2026 at 07:34 AM
Rooms and interior
- Bedrooms:2
- Total bathrooms:2
- Full bathrooms:2
- Rooms Total:7
- Flooring:Carpet, Vinyl
- Dining Description:Kitchen Island
- Kitchen Description:Gas Oven, Range Hood, Refrigerator
- Basement Description:Crawl Space
- Living area:1,404 sq. ft.
Heating and cooling
- Heating:Oil, Propane
Structure and exterior
- Roof:Metal
- Year built:2000
- Building area:1,404 sq. ft.
- Lot area:1.39 Acres
- Lot Features:Cleared, Private, Wooded
- Architectural Style:Log
- Construction Materials:Wood Siding
- Exterior Features:Pressure Treated Deck
Schools
- High school:Averill Park
Utilities
- Sewer:Septic Tank
Finances and disclosures
- Price:$259,000
- Price per sq. ft.:$184.47
- Tax amount:$3,959
Features and amenities
- Laundry features:Dryer, Electric Dryer Hookup, Washer, Washer Hookup
- Amenities:Kitchen Island, Other, Paddle Fan, Solid Surface Counters, Vaulted Ceiling(s)
Parking
- Total parking spaces:6
- Parking description:Detached, Driveway
- Garage:Yes
- Garage spaces:1
New listings near 41 Uphams Corners Road
- Open Sun, 11am to 1pmNew
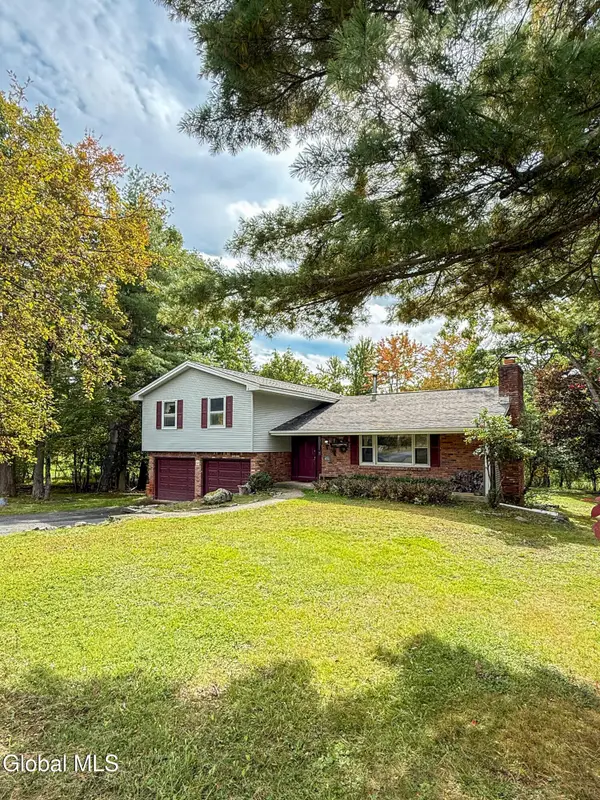 $345,000Active3 beds 3 baths1,957 sq. ft.
183 N Nassau Road, Nassau, NY 12018
MLS# 202627274Listed by: HOWARD HANNA CAPITAL INC - New
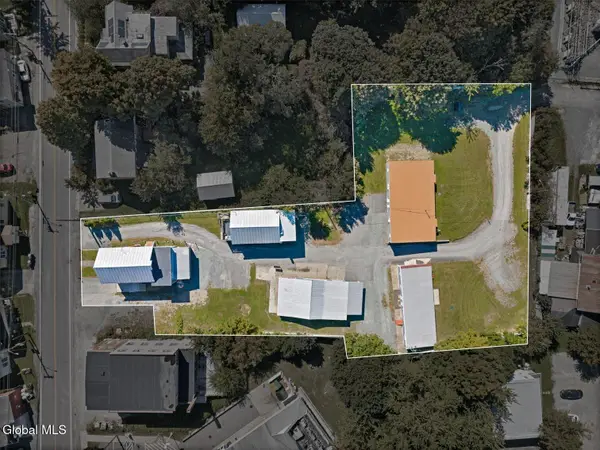 $999,900Active16 beds 9 baths6,558 sq. ft.
14 Chatham Street, Nassau, NY 12123
MLS# 202627171Listed by: BERKSHIRE HATHAWAY HOME SERVICES BLAKE - New
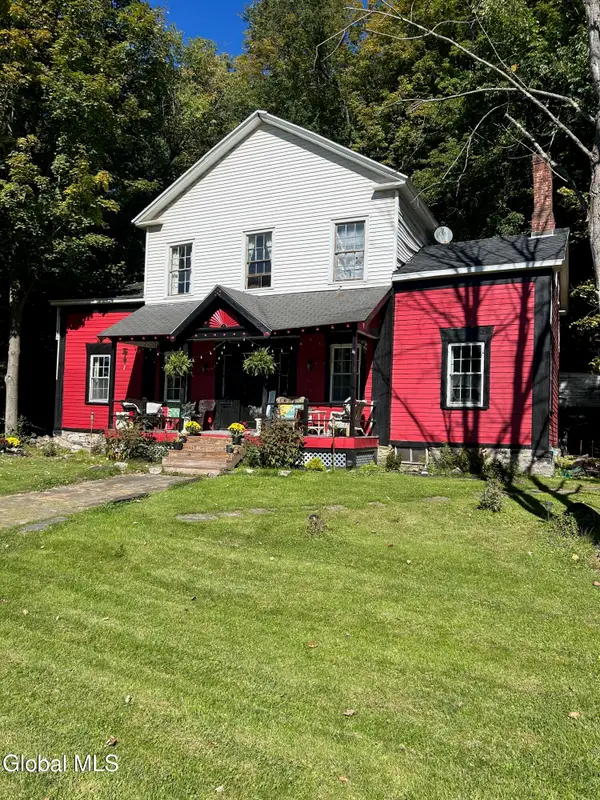 $230,000Active3 beds 3 baths2,852 sq. ft.
45 Church Street, Nassau, NY 12123
MLS# 202627014Listed by: GILCREST PROPERTIES - New
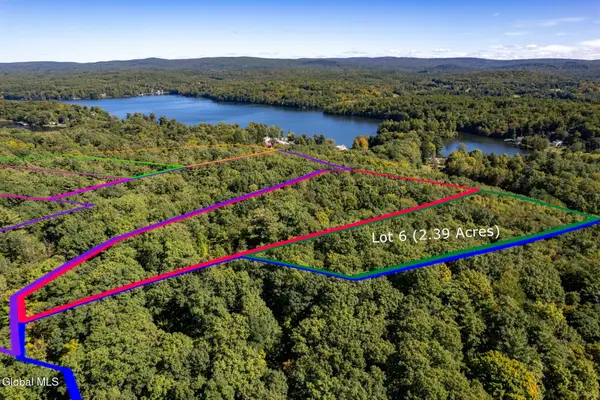 $179,900Active2.39 Acres
L6 Burden Lake Road, Sand Lake, NY 12018
MLS# 202627011Listed by: HOWARD HANNA CAPITAL INC - New
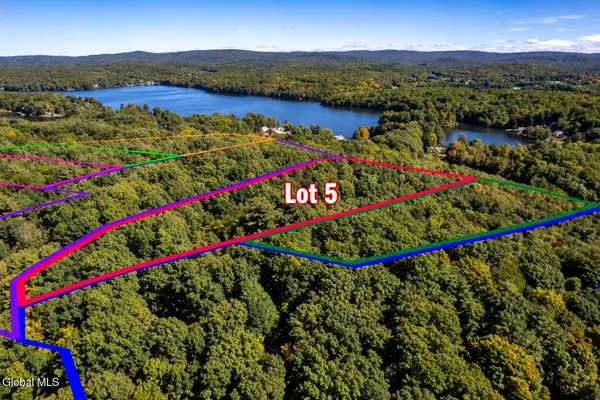 $199,900Active5.04 Acres
L5 Burden Lake Road Road #180.-4-43.1, Sand Lake, NY 12018
MLS# 202627012Listed by: HOWARD HANNA CAPITAL INC - New
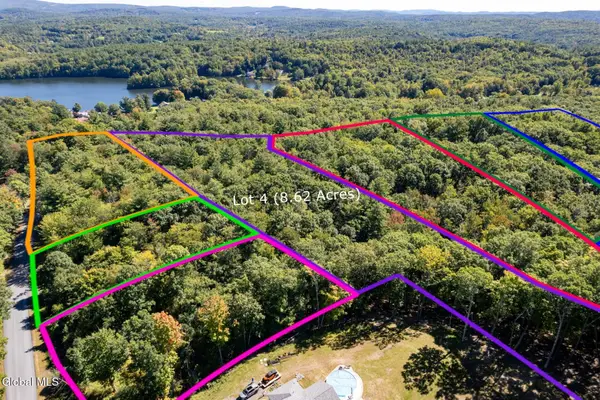 $209,900Active8.62 Acres
L4 Burden Lake Road Road, Sand Lake, NY 12018
MLS# 202627013Listed by: HOWARD HANNA CAPITAL INC - New
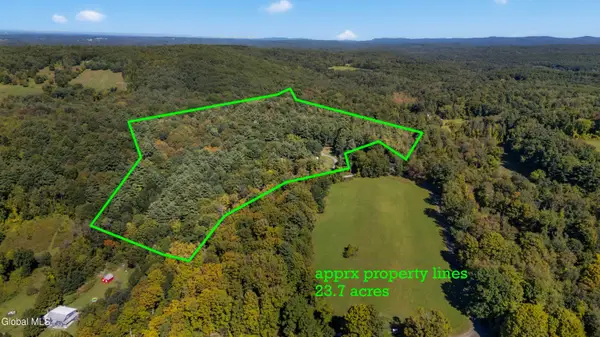 $349,000Active22.93 Acres
L4.3 Jefferson Hill, Nassau, NY 12123
MLS# 202626825Listed by: CRYSTAL COLEMAN REALTY LLC  $409,000Pending3 beds 2 baths1,800 sq. ft.
110 Waterbury Road, Nassau, NY 12123
MLS# 202626535Listed by: REALTY ONE GROUP KEY $999,999Active56 Acres
7400 Ny-66, Nassau, NY 12018
MLS# 202625983Listed by: EXP REALTY $325,000Pending3 beds 2 baths1,880 sq. ft.
62 Lake Shore Circle Drive, Nassau, NY 12123
MLS# 202625792Listed by: KELLIE KIELEY REALTY LLC


Protect your home and budget from life's surprises with an Assurant Home Warranty, backed by a partner that supports you through every step of homeownership. Explore Plans.
© 2023 - 2026 ERA Franchise Systems LLC. All rights reserved. ERA Franchise Systems LLC fully supports the principles of the Fair Housing Act and the Equal Opportunity Act. ERA, ERA Real Estate powered, and their respective logos are registered service marks of ERA Franchise Systems LLC. Each office is independently owned and operated.