
104 Orchard Avenue, Nedrow, NY 13120
Local realty services provided by:ERA Team VP Real Estate
Listed by: samuel j. reppi jr.
Office: reppi real estate
MLS#:S1695239
Source:NY_GENRIS
Price summary
- Price:$154,900
- Price per sq. ft.:$172.11
About this home
Hello! Welcome to 104 Orchard St, Onondaga Located in Nedrow, clean and well maintained 2 bedroom, 1 1/2 bathroom, single family home with a large 4 car parking area and a carport. There is a fenced in backyard which you'll see a hot tub, if you're interested in the hot tub write up a separate bill of sale. The home is an easy commute or walk to bus-line, downtown and grocery stores (Green Hills Farms is close).
Contact an agent
Home facts
- Year built:1957
- Subdivision & Development:South Park
- Listing ID #:S1695239
- Added:91 day(s) ago
- Updated:October 07, 2026 at 08:20 AM
Rooms and interior
- Bedrooms:2
- Total bathrooms:2
- Full bathrooms:1
- Half bathrooms:1
- Rooms Total:6
- Flooring:Carpet, Varies, Vinyl
- Kitchen Description:Kitchen Family Room Combo
- Living area:900 sq. ft.
Heating and cooling
- Cooling:Window Units
- Heating:Baseboard, Gas, Hot Water
Structure and exterior
- Roof:Asphalt, Shingle
- Year built:1957
- Building area:900 sq. ft.
- Lot area:0.12 Acres
- Lot Features:Rectangular, Residential Lot
- Architectural Style:Historic Antique, Two Story
- Foundation Description:Poured
- Levels:2 Stories
Utilities
- Water:Connected, Public, Water Connected
- Sewer:Connected, Sewer Connected
Finances and disclosures
- Price:$154,900
- Price per sq. ft.:$172.11
- Tax amount:$3,052
Features and amenities
- Amenities:Drapes
Parking
- Parking description:No Garage
New listings near 104 Orchard Avenue
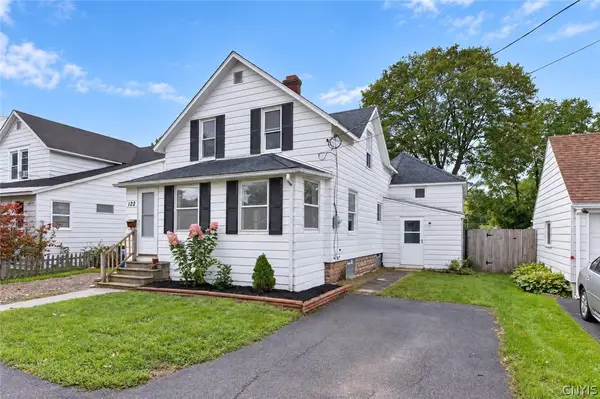 $185,000Active4 beds 3 baths1,506 sq. ft.
122 Kenneth Avenue, Nedrow, NY 13120
MLS# S1715709Listed by: ACROPOLIS REALTY GROUP LLC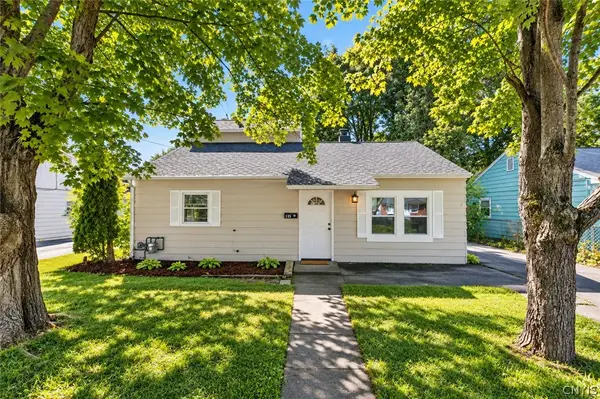 Listed by ERA$149,900Active3 beds 1 baths1,624 sq. ft.
115 Lindbergh Road, Syracuse, NY 13205
MLS# S1712919Listed by: HUNT REAL ESTATE ERA $199,900Pending2 beds 1 baths844 sq. ft.
4887 S Onondaga Road, Nedrow, NY 13120
MLS# S1712049Listed by: COLDWELL BANKER PRIME PROP,INC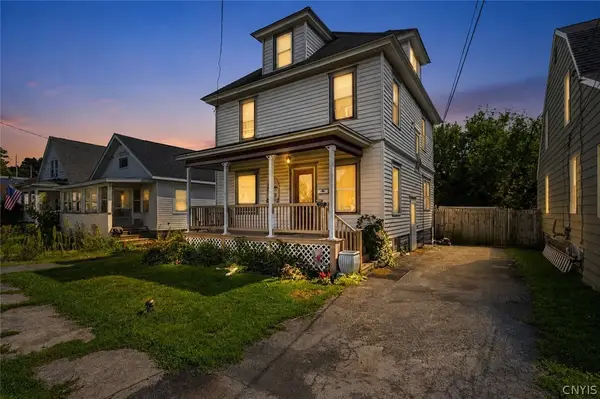 $159,900Active4 beds 1 baths1,344 sq. ft.
112 Kenneth Avenue, Nedrow, NY 13120
MLS# S1711958Listed by: ROOFTOP REALTY GROUP LLC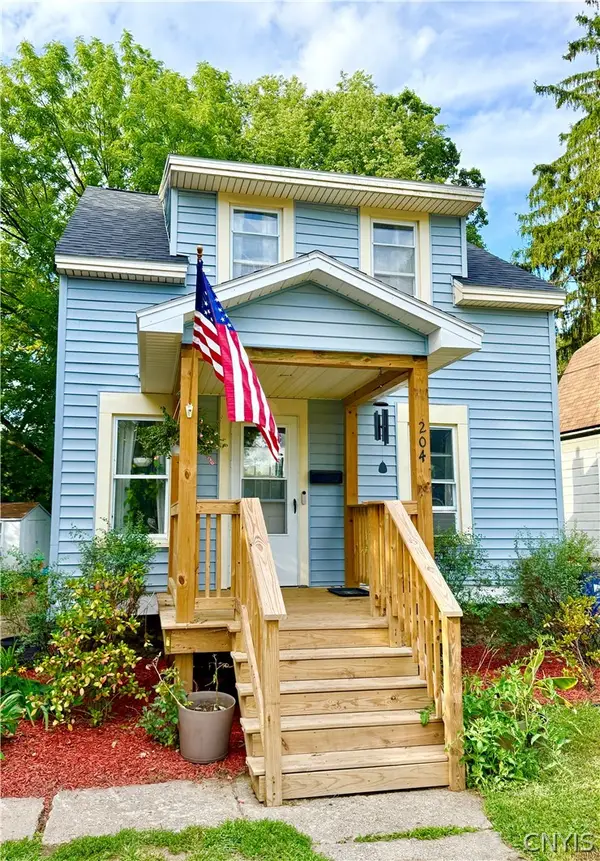 $129,900Pending3 beds 1 baths966 sq. ft.
204 W Roswell Avenue, Nedrow, NY 13120
MLS# S1704600Listed by: ARQUETTE & ASSOCIATES,REALTORS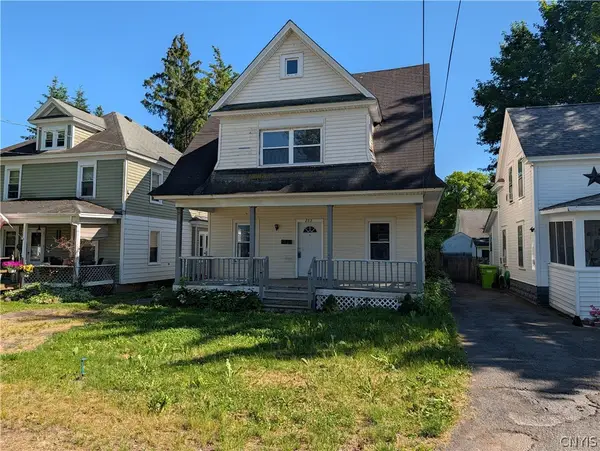 $174,900Active3 beds 2 baths1,516 sq. ft.
103 Meredith Avenue, Nedrow, NY 13120
MLS# S1704624Listed by: INDEPENDENT REALTY GROUP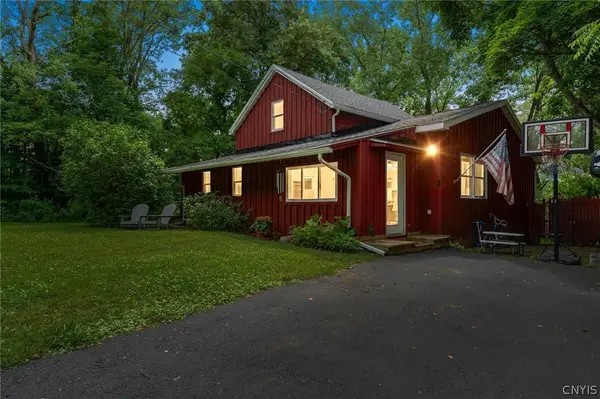 $184,999Active3 beds 1 baths1,255 sq. ft.
316 Rockwell Road, Nedrow, NY 13120
MLS# S1697006Listed by: THE O'HARA GROUP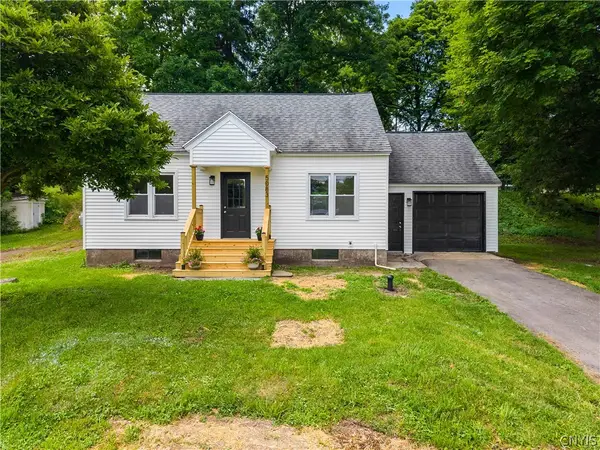 $267,900Active3 beds 2 baths1,344 sq. ft.
5083 S Onondaga Road, Nedrow, NY 13120
MLS# S1695079Listed by: ACROPOLIS REALTY GROUP LLC $119,900Pending3 beds 1 baths1,436 sq. ft.
117 Everingham Road, Syracuse, NY 13205
MLS# S1690561Listed by: ACROPOLIS REALTY GROUP LLC


Protect your home and budget from life's surprises with an Assurant Home Warranty, backed by a partner that supports you through every step of homeownership. Explore Plans.
© 2023 - 2026 ERA Franchise Systems LLC. All rights reserved. ERA Franchise Systems LLC fully supports the principles of the Fair Housing Act and the Equal Opportunity Act. ERA, ERA Real Estate powered, and their respective logos are registered service marks of ERA Franchise Systems LLC. Each office is independently owned and operated.