
316 Rockwell Road, Nedrow, NY 13120
Local realty services provided by:HUNT Real Estate ERA
Listed by: nathen klein, connor schwartz
Office: the o'hara group
MLS#:S1697006
Source:NY_GENRIS
Price summary
- Price:$184,999
- Price per sq. ft.:$147.41
About this home
Move right into this beautifully updated home featuring a new roof, driveway, gutters, central A/C, and a new 40-gallon water heater for added peace of mind. Inside, you'll find new flooring, an added first floor bedroom for flexible living, and new ceiling fans throughout. The kitchen includes a new stove and refrigerator, while the laundry area features a new washer. The bathroom has been completely updated with a new Bath Fitter tub/shower and new plumbing. With all these major improvements already completed, this home is ready for its next owner!
Contact an agent
Home facts
- Year built:1935
- Listing ID #:S1697006
- Added:41 day(s) ago
- Updated:August 23, 2026 at 02:52 PM
Rooms and interior
- Bedrooms:3
- Total bathrooms:1
- Full bathrooms:1
- Rooms Total:8
- Flooring:Carpet, Laminate, Tile, Varies, Vinyl
- Dining Description:Separate Formal Dining Room
- Kitchen Description:Dishwasher, Microwave, Refrigerator
- Basement:Yes
- Basement Description:Full, Sump Pump
- Living area:1,255 sq. ft.
Heating and cooling
- Cooling:Central Air
- Heating:Forced Air, Gas
- Central air:Yes
Structure and exterior
- Year built:1935
- Building area:1,255 sq. ft.
- Lot area:0.44 Acres
- Lot Features:Near Public Transit, Rectangular
- Architectural Style:Cape Cod, Historic Antique, Two Story
- Construction Materials:Copper Plumbing, Wood Siding
- Foundation Description:Block
Utilities
- Water:Connected, Public, Water Connected
- Sewer:Connected, Sewer Connected
Finances and disclosures
- Price:$184,999
- Price per sq. ft.:$147.41
- Tax amount:$3,979
Features and amenities
- Appliances:Dishwasher, Dryer, Microwave, Refrigerator, Washer
- Laundry features:Dryer, Electric Water Heater, Main Level, Washer
Parking
- Parking description:No Garage
New listings near 316 Rockwell Road
- New
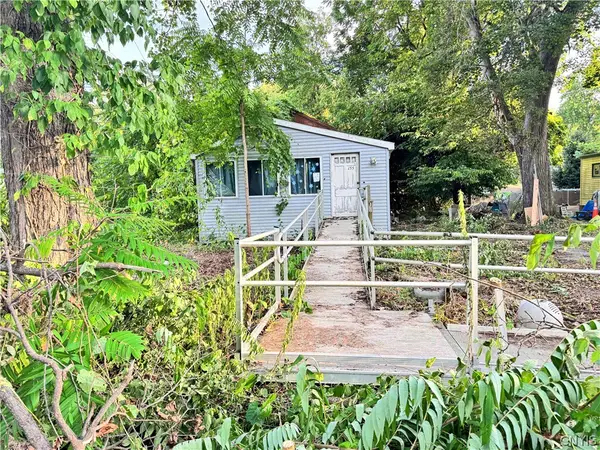 $25,000Active1 beds 1 baths842 sq. ft.
155 Meredith Avenue, Nedrow, NY 13120
MLS# S1707800Listed by: HOWARD HANNA REAL ESTATE 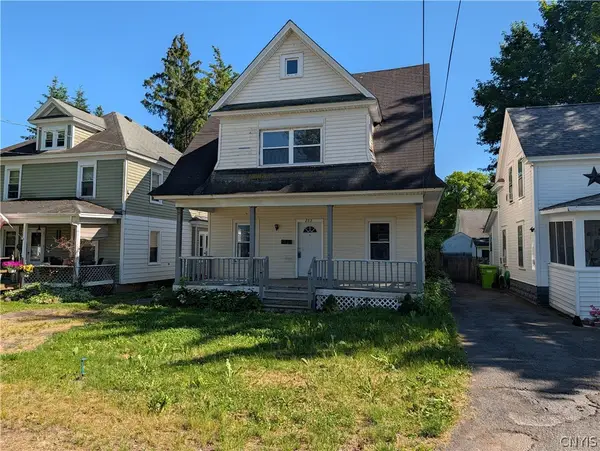 $174,900Active3 beds 2 baths1,516 sq. ft.
103 Meredith Avenue, Nedrow, NY 13120
MLS# S1704624Listed by: INDEPENDENT REALTY GROUP $224,900Active1 beds 1 baths748 sq. ft.
4090 Old Kennedy Road, Nedrow, NY 13120
MLS# S1698990Listed by: EXP REALTY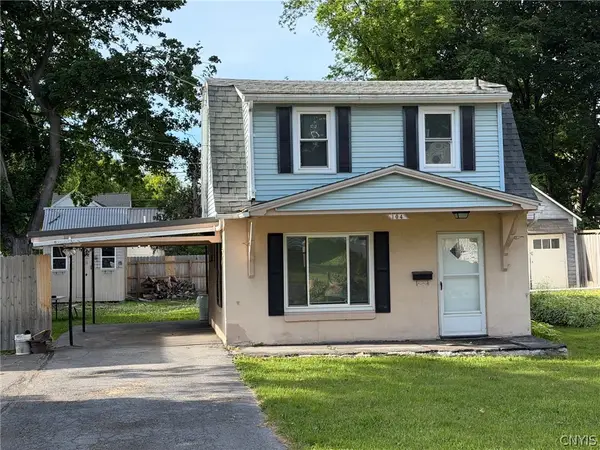 $154,900Pending2 beds 2 baths900 sq. ft.
104 Orchard Avenue, Nedrow, NY 13120
MLS# S1695239Listed by: REPPI REAL ESTATE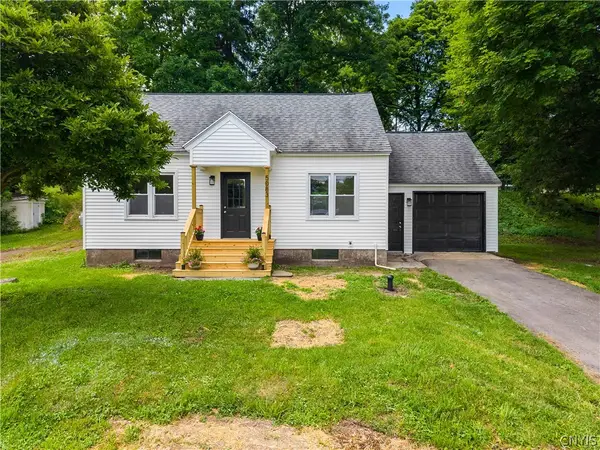 $267,900Active3 beds 2 baths1,344 sq. ft.
5083 S Onondaga Road, Nedrow, NY 13120
MLS# S1695079Listed by: ACROPOLIS REALTY GROUP LLC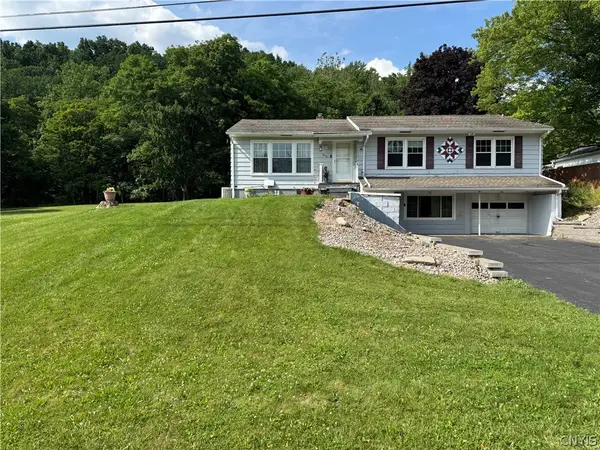 $235,000Pending3 beds 2 baths1,340 sq. ft.
3216 Cedarvale Road, Nedrow, NY 13120
MLS# S1695203Listed by: HOWARD HANNA REAL ESTATE $119,900Pending3 beds 1 baths1,436 sq. ft.
117 Everingham Road, Syracuse, NY 13205
MLS# S1690561Listed by: ACROPOLIS REALTY GROUP LLC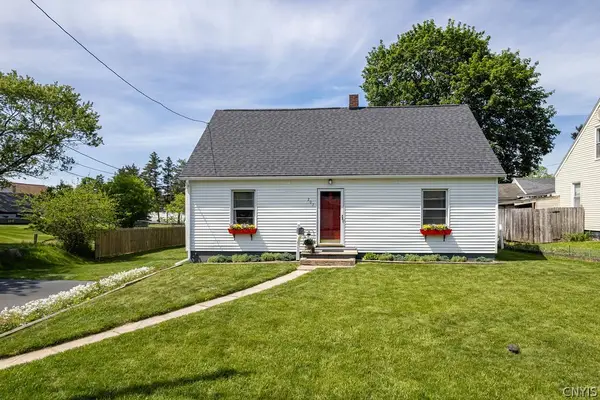 $174,900Pending4 beds 2 baths1,575 sq. ft.
207 E Roswell Avenue, Nedrow, NY 13120
MLS# S1687738Listed by: EXP REALTY Listed by ERA$199,900Active3 beds 2 baths1,271 sq. ft.
210 Ruhamah Avenue, Syracuse, NY 13205
MLS# S1680591Listed by: HUNT REAL ESTATE ERA


Protect your home and budget from life's surprises with an Assurant Home Warranty, backed by a partner that supports you through every step of homeownership. Explore Plans.
© 2023 - 2026 ERA Franchise Systems LLC. All rights reserved. ERA Franchise Systems LLC fully supports the principles of the Fair Housing Act and the Equal Opportunity Act. ERA, ERA Real Estate powered, and their respective logos are registered service marks of ERA Franchise Systems LLC. Each office is independently owned and operated.