
3216 Cedarvale Road, Nedrow, NY 13120
Local realty services provided by:ERA Team VP Real Estate
3216 Cedarvale Road,Nedrow, NY 13120
$235,000
- 3 Beds
- 2 Baths
- 1,340 sq. ft.
- Single family
- Pending
Listed by: david a craw
Office: howard hanna real estate
MLS#:S1695203
Source:NY_GENRIS
Price summary
- Price:$235,000
- Price per sq. ft.:$175.37
About this home
This beautifully maintained three-bedroom raised ranch offers the perfect blend of modern updates and countryside serenity. Nestled on a large double lot with no rear neighbors, the property features a private backyard retreat with a tranquil stream and firepit. The main floor boasts hardwoods throughout the spacious living and formal dining areas, an oversized eat-in kitchen with a walk-in pantry, three bedrooms, and a fully updated full bath. The lower level provides exceptional versatility with a partially finished family room, workshop, large laundry room, and a deep one-car garage with extra storage space. Incredible capital updates include a brand-new roof, new furnace, central air, and an updated 50-gallon hot water heater. Don't miss this exceptional home—call today!
Contact an agent
Home facts
- Year built:1956
- Listing ID #:S1695203
- Added:52 day(s) ago
- Updated:August 23, 2026 at 07:49 AM
Rooms and interior
- Bedrooms:3
- Total bathrooms:2
- Full bathrooms:1
- Half bathrooms:1
- Rooms Total:9
- Flooring:Hardwood, Varies
- Kitchen Description:Dishwasher, Microwave, Pantry, Refrigerator
- Basement:Yes
- Basement Description:Partially Finished
- Living area:1,340 sq. ft.
Heating and cooling
- Cooling:Central Air
- Heating:Forced Air, Gas, Hot Water
- Central air:Yes
Structure and exterior
- Roof:Asphalt
- Year built:1956
- Building area:1,340 sq. ft.
- Lot area:1.06 Acres
- Lot Features:Agricultural, Irregular Lot
- Architectural Style:Raised Ranch
- Construction Materials:Block, Concrete, Wood Siding
- Exterior Features:Awnings, Deck, Pool
- Foundation Description:Block
- Levels:1 Story
Schools
- High school:Onondaga High
Utilities
- Water:Well
- Sewer:Septic Tank
Finances and disclosures
- Price:$235,000
- Price per sq. ft.:$175.37
- Tax amount:$4,735
Features and amenities
- Appliances:Dishwasher, Dryer, Microwave, Refrigerator
- Laundry features:Dryer, In Basement
- Amenities:Deck
- Pool features:Above Ground
Parking
- Parking description:Garage Door Opener, Underground
- Garage:Yes
- Garage spaces:1
New listings near 3216 Cedarvale Road
- New
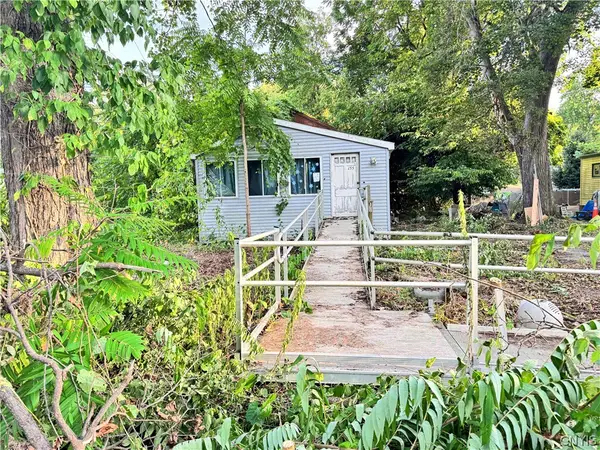 $25,000Active1 beds 1 baths842 sq. ft.
155 Meredith Avenue, Nedrow, NY 13120
MLS# S1707800Listed by: HOWARD HANNA REAL ESTATE 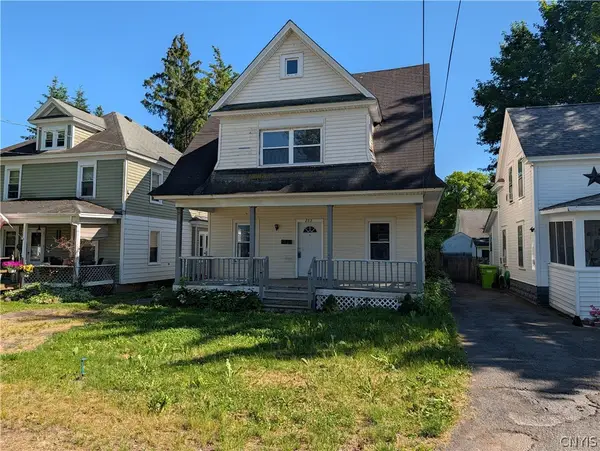 $174,900Active3 beds 2 baths1,516 sq. ft.
103 Meredith Avenue, Nedrow, NY 13120
MLS# S1704624Listed by: INDEPENDENT REALTY GROUP $224,900Active1 beds 1 baths748 sq. ft.
4090 Old Kennedy Road, Nedrow, NY 13120
MLS# S1698990Listed by: EXP REALTY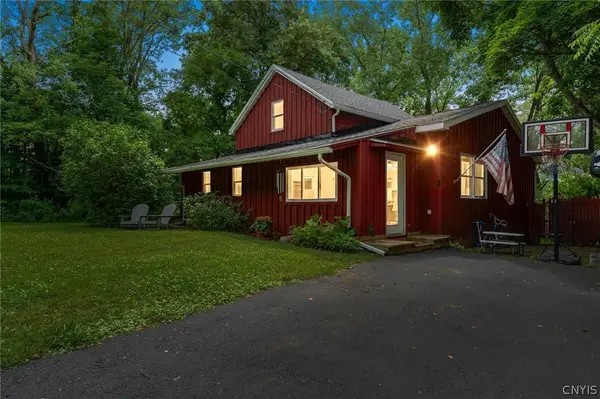 $184,999Active3 beds 1 baths1,255 sq. ft.
316 Rockwell Road, Nedrow, NY 13120
MLS# S1697006Listed by: THE O'HARA GROUP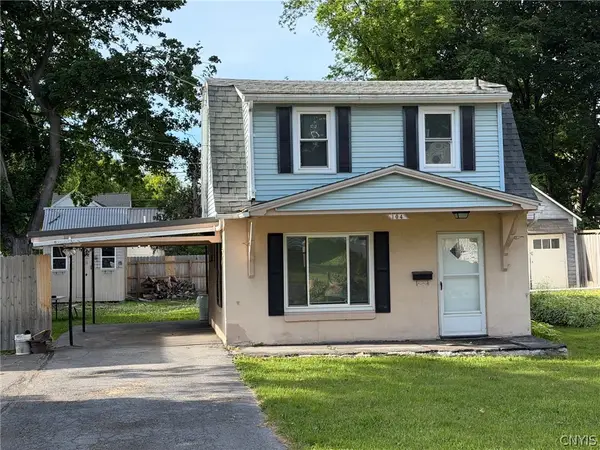 $154,900Pending2 beds 2 baths900 sq. ft.
104 Orchard Avenue, Nedrow, NY 13120
MLS# S1695239Listed by: REPPI REAL ESTATE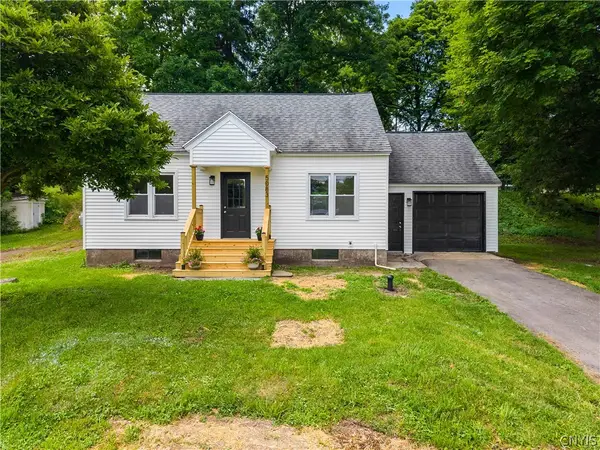 $267,900Active3 beds 2 baths1,344 sq. ft.
5083 S Onondaga Road, Nedrow, NY 13120
MLS# S1695079Listed by: ACROPOLIS REALTY GROUP LLC $119,900Pending3 beds 1 baths1,436 sq. ft.
117 Everingham Road, Syracuse, NY 13205
MLS# S1690561Listed by: ACROPOLIS REALTY GROUP LLC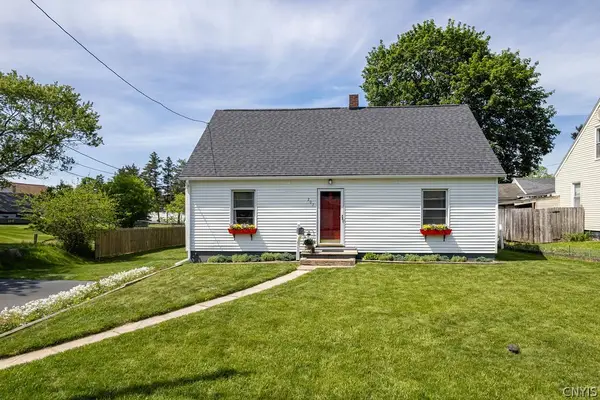 $174,900Pending4 beds 2 baths1,575 sq. ft.
207 E Roswell Avenue, Nedrow, NY 13120
MLS# S1687738Listed by: EXP REALTY Listed by ERA$199,900Active3 beds 2 baths1,271 sq. ft.
210 Ruhamah Avenue, Syracuse, NY 13205
MLS# S1680591Listed by: HUNT REAL ESTATE ERA


Protect your home and budget from life's surprises with an Assurant Home Warranty, backed by a partner that supports you through every step of homeownership. Explore Plans.
© 2023 - 2026 ERA Franchise Systems LLC. All rights reserved. ERA Franchise Systems LLC fully supports the principles of the Fair Housing Act and the Equal Opportunity Act. ERA, ERA Real Estate powered, and their respective logos are registered service marks of ERA Franchise Systems LLC. Each office is independently owned and operated.