
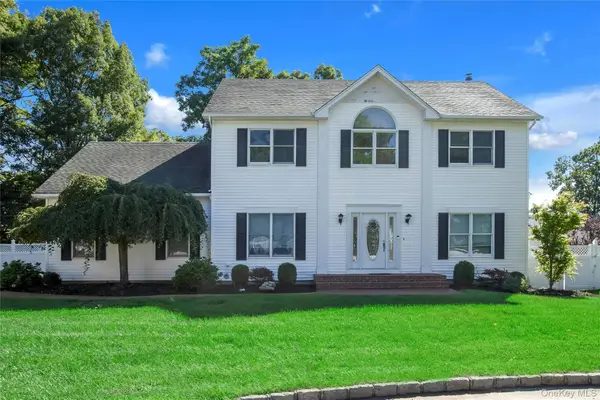
300 Browns Road, Nesconset, NY 11767
Local realty services provided by:ERA Insite Realty Services
300 Browns Road,Nesconset, NY 11767
$659,000
- 4 Beds
- 3 Baths
- 2,351 sq. ft.
- Single family
- Pending
Listed by: sabeen hasan
Office: oversouth llc.
MLS#:1022351
Source:OneKey MLS
Price summary
- Price:$659,000
- Price per sq. ft.:$280.31
About this home
Move right into this beautifully maintained 4-bedroom, 3 full-bath Colonial in the heart of Nesconset!
This home features a formal living room and dining room, a cozy den with a fireplace, and an updated eat-in kitchen with granite countertops, cherry cabinetry, stainless steel appliances, a center island, and sliding glass doors leading to a spacious deck—perfect for outdoor dining and entertaining.
The second floor features a spacious primary suite with a private full bath, along with three additional generously sized bedrooms and a full hall bath. A full unfinished basement offers endless possibilities, while the attached 1-car garage, oversized driveway for 6–8 cars, and fully fenced backyard provide space and convenience.
Originally a legal 2-family, thoughtfully converted to a spacious single-family home. Don't miss this exceptional opportunity!
Contact an agent
Home facts
- Year built:1975
- Listing ID #:1022351
- Added:60 day(s) ago
- Updated:September 06, 2026 at 08:11 AM
Rooms and interior
- Bedrooms:4
- Total bathrooms:3
- Full bathrooms:3
- Rooms Total:10
- Dining Description:Eat-In Kitchen, Formal Dining
- Kitchen Description:Dishwasher, Eat-in Kitchen, Freezer, Kitchen Island, Microwave, Oven, Refrigerator, Stainless Steel Appliance(s)
- Basement:Yes
- Basement Description:Unfinished
- Living area:2,351 sq. ft.
Heating and cooling
- Heating:Oil
Structure and exterior
- Year built:1975
- Building area:2,351 sq. ft.
- Lot area:0.29 Acres
- Architectural Style:Colonial
- Construction Materials:Cedar, Vinyl Siding
- Levels:2 Story
Schools
- High school:Smithtown High School-East
- Middle school:Great Hollow Middle School
- Elementary school:Mills Pond Elementary School
Utilities
- Water:Public
- Sewer:Cesspool
Finances and disclosures
- Price:$659,000
- Price per sq. ft.:$280.31
- Tax amount:$13,588 (2025)
Features and amenities
- Appliances:Dishwasher, Dryer, Freezer, Microwave, Oven, Refrigerator, Stainless Steel Appliance(s), Washer
- Laundry features:Dryer, Washer
- Amenities:Entrance Foyer, Granite Counters, Walk-In Closet(s)
Parking
- Parking description:Driveway, Garage, Private
- Garage:Yes
- Garage spaces:1
New listings near 300 Browns Road
- Coming Soon
 $739,000Coming Soon2 beds 3 baths1,749 sq. ft.
29 Avery Court, Nesconset, NY 11767
MLS# 1044542Listed by: DANIEL GALE SOTHEBYS INTL RLTY - Coming Soon
 $649,999Coming Soon2 beds 2 baths1,300 sq. ft.
51 Deer Valley Drive, Nesconset, NY 11767
MLS# 1043012Listed by: SIGNATURE PREMIER PROPERTIES - New
 $699,999Active2 beds 2 baths1,300 sq. ft.
107 Deer Valley Drive, Nesconset, NY 11767
MLS# 1047297Listed by: COMPASS GREATER NY LLC - New
 $569,000Active5 beds 3 baths1,566 sq. ft.
14 Roosevelt Avenue, Nesconset, NY 11767
MLS# 1045135Listed by: CORNERSTONE PROPERTIES OF LI - New
 $829,999Active4 beds 3 baths2,298 sq. ft.
255 Lake Avenue S, Nesconset, NY 11767
MLS# 1035890Listed by: COLDWELL BANKER AMERICAN HOMES - New
 $850,000Active4 beds 3 baths2,500 sq. ft.
14 Format Lane, Smithtown, NY 11787
MLS# 1044068Listed by: BH&G R E REALTY CONNECT - New
 $999,000Active4 beds 4 baths2,180 sq. ft.
11 Raphael Boulevard, Nesconset, NY 11767
MLS# 1041490Listed by: DOUGLAS ELLIMAN REAL ESTATE - New
 $749,900Active4 beds 3 baths2,050 sq. ft.
22 Sheppard Lane #B, Smithtown, NY 11787
MLS# 1042067Listed by: RE/MAX TEAM - Open Mon, 12 to 1pm
 $784,999Active4 beds 3 baths2,230 sq. ft.
9 Charlemagne Drive, Nesconset, NY 11767
MLS# 1042836Listed by: SOLD BY BART R E PARTNERS INC  $719,000Pending4 beds 2 baths1,927 sq. ft.
23 Dellmarie Lane, Nesconset, NY 11767
MLS# 1038013Listed by: SIGNATURE PREMIER PROPERTIES


Protect your home and budget from life's surprises with an Assurant Home Warranty, backed by a partner that supports you through every step of homeownership. Explore Plans.
© 2023 - 2026 ERA Franchise Systems LLC. All rights reserved. ERA Franchise Systems LLC fully supports the principles of the Fair Housing Act and the Equal Opportunity Act. ERA, ERA Real Estate powered, and their respective logos are registered service marks of ERA Franchise Systems LLC. Each office is independently owned and operated.