
1715 Sherman Drive, New Hartford, NY 13413
Local realty services provided by:ERA Team VP Real Estate
Listed by: santina a. pavia, luke toukatly
Office: pavia real estate residential
MLS#:S1705993
Source:NY_GENRIS
Price summary
- Price:$689,000
- Price per sq. ft.:$163.81
About this home
New Hartford School District! Here is an architect-designed residence (Verne Swan, 1936) on nearly two private acres with sweeping Mohawk Valley views. Over 4,200 sq ft of brick-and-cedar construction featuring a circular driveway, living room with a wood-burning fireplace, paneled library/bar with a second fireplace, formal dining room, and a sunny breakfast kitchen. Original Rochester oak floors and custom millwork throughout. Upstairs: a primary suite with abundant storage plus three additional bedrooms. Bonus features include a basement sauna, an attached garage with a workspace, a detached shed, and a landscaped patio with mature gardens for exceptional privacy. A rare, one-of-a-kind offering blending timeless architecture with modern comfort.
Contact an agent
Home facts
- Year built:1936
- Listing ID #:S1705993
- Added:46 day(s) ago
- Updated:September 27, 2026 at 10:22 AM
Rooms and interior
- Bedrooms:4
- Total bathrooms:4
- Full bathrooms:2
- Half bathrooms:2
- Rooms Total:12
- Flooring:Carpet, Hardwood, Tile, Varies
- Dining Description:Bar, Separate Formal Dining Room
- Bathrooms Description:Sauna
- Kitchen Description:Dishwasher, Disposal, Microwave, Refrigerator
- Basement:Yes
- Basement Description:Full, Sump Pump
- Living area:4,206 sq. ft.
Heating and cooling
- Cooling:Central Air
- Heating:Forced Air, Gas, Steam
- Central air:Yes
Structure and exterior
- Roof:Asphalt
- Year built:1936
- Building area:4,206 sq. ft.
- Lot area:1.9 Acres
- Lot Features:Irregular Lot, Residential Lot
- Architectural Style:Historic Antique, Traditional, Two Story
- Construction Materials:Brick, Cedar, Copper Plumbing
- Exterior Features:Open, Patio, Porch
- Foundation Description:Block
- Levels:2 Stories
Schools
- High school:New Hartford Senior High
- Middle school:Perry Junior High
- Elementary school:Hughes Elementary
Utilities
- Water:Connected, Public, Water Connected
- Sewer:Connected, Sewer Connected
Finances and disclosures
- Price:$689,000
- Price per sq. ft.:$163.81
- Tax amount:$15,913
Features and amenities
- Appliances:Dishwasher, Disposal, Gas Range, Microwave, Range Hood, Refrigerator
- Laundry features:Main Level
- Amenities:Bar, Sauna, int_feat_Workshop
Parking
- Parking description:Attached, Circular Driveway, Garage, Garage Door Opener, Storage
- Garage:Yes
- Garage spaces:2
New listings near 1715 Sherman Drive
- New
 $129,900Active3 beds 1 baths1,091 sq. ft.
9481 Sessions Road, New Hartford, NY 13413
MLS# S1717368Listed by: COLDWELL BANKER FAITH PROPERTIES - New
 $244,000Active2 beds 2 baths1,625 sq. ft.
61 Chestnut Hills, New Hartford, NY 13413
MLS# S1713373Listed by: COLDWELL BANKER SEXTON REAL ESTATE - New
 $325,000Active3 beds 3 baths1,486 sq. ft.
39 Woodbrooke Rd, New Hartford, NY 13413
MLS# S1712346Listed by: VIRKLER REAL ESTATE  $259,900Pending3 beds 2 baths1,056 sq. ft.
106 Colonial Drive, New Hartford, NY 13413
MLS# S1716079Listed by: COLDWELL BANKER PRIME PROP,INC- New
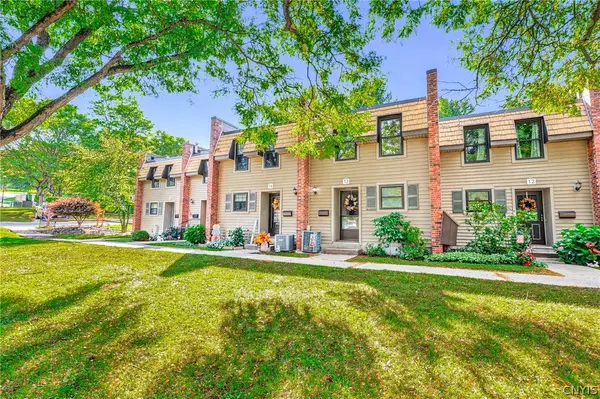 $209,900Active2 beds 2 baths1,615 sq. ft.
13 Chestnut Hills, New Hartford, NY 13413
MLS# S1715954Listed by: COLDWELL BANKER FAITH PROPERTIES R 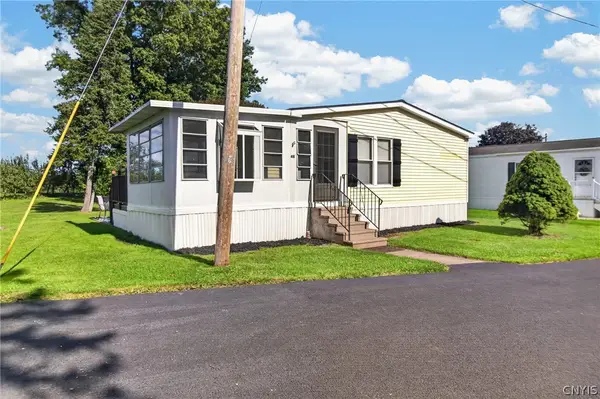 $179,900Pending3 beds 2 baths1,456 sq. ft.
48 Kris Ann Drive, New Hartford, NY 13413
MLS# S1715533Listed by: PAVIA REAL ESTATE RESIDENTIAL- New
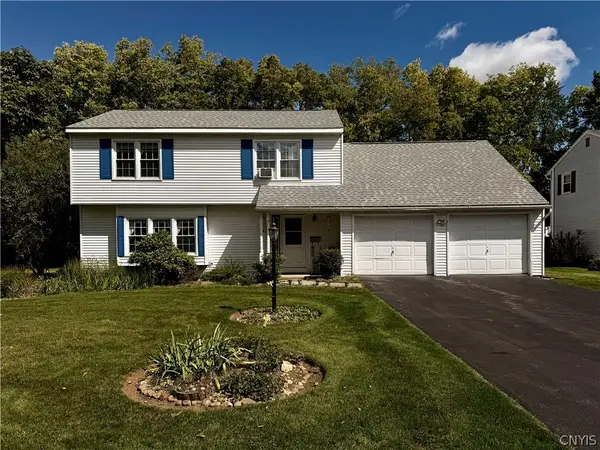 $369,900Active4 beds 3 baths2,549 sq. ft.
13 Harrogate Road, New Hartford, NY 13413
MLS# S1709399Listed by: COLDWELL BANKER FAITH PROPERTIES 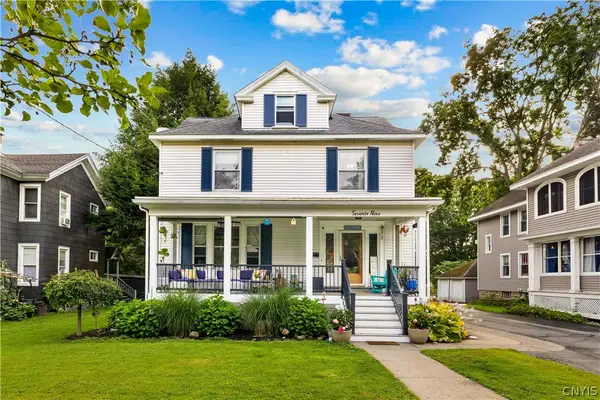 Listed by ERA$360,000Active4 beds 3 baths2,470 sq. ft.
79 Oxford Road, New Hartford, NY 13413
MLS# S1714050Listed by: HUNT REAL ESTATE ERA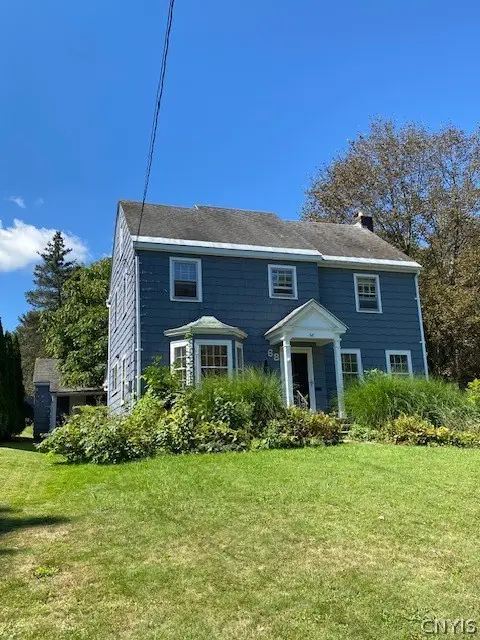 $209,000Pending3 beds 2 baths1,716 sq. ft.
68 Hartford, New Hartford, NY 13413
MLS# S1713576Listed by: RE/MAX CAPITAL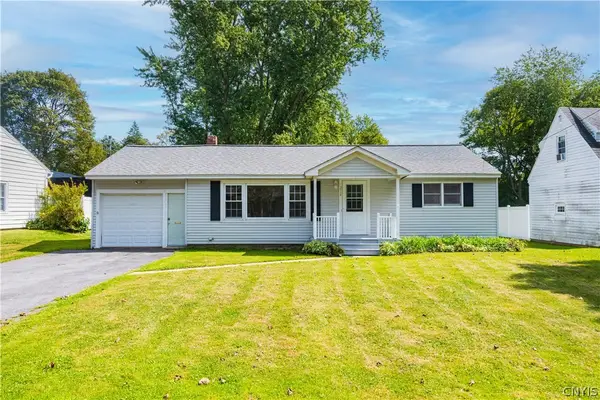 $249,900Active2 beds 1 baths1,000 sq. ft.
214 Fairway Drive, New Hartford, NY 13413
MLS# S1713800Listed by: COLDWELL BANKER FAITH PROPERTIES


Protect your home and budget from life's surprises with an Assurant Home Warranty, backed by a partner that supports you through every step of homeownership. Explore Plans.
© 2023 - 2026 ERA Franchise Systems LLC. All rights reserved. ERA Franchise Systems LLC fully supports the principles of the Fair Housing Act and the Equal Opportunity Act. ERA, ERA Real Estate powered, and their respective logos are registered service marks of ERA Franchise Systems LLC. Each office is independently owned and operated.