
18 Tennyson Road, New Hartford, NY 13413
Local realty services provided by:HUNT Real Estate ERA
Listed by: santina a. pavia
Office: pavia real estate residential
MLS#:S1704276
Source:NY_GENRIS
Price summary
- Price:$399,000
- Price per sq. ft.:$264.24
About this home
Move-in ready, beautifully updated one-floor living space. This 3-bedroom, 2.5-bath home offers thoughtfully renovated living space on a private 0.68-acre lot. The heart of the home is a fully renovated kitchen featuring Cambria quartz countertops, soft-close cabinetry, a farmhouse sink, and newer appliances.
The open-concept main level includes a bright living room anchored by a gas fireplace, while both the primary and hall bathrooms are updated. Refinished hardwood floors add a polished finish throughout. Downstairs was recently renovated and features a lower-level family room with its own fireplace and wet bar, which opens directly to a new patio overlooking a private, tree-lined backyard perfect for entertaining.
Located in the desirable New Hartford Central School District, this is a rare opportunity to own a fully updated home in a beautiful neighborhood.
Contact an agent
Home facts
- Year built:1959
- Subdivision & Development:Proctor Manor
- Listing ID #:S1704276
- Added:43 day(s) ago
- Updated:September 18, 2026 at 07:52 AM
Rooms and interior
- Bedrooms:3
- Total bathrooms:3
- Full bathrooms:2
- Half bathrooms:1
- Rooms Total:8
- Flooring:Hardwood, Tile, Varies
- Kitchen Description:Dishwasher, Refrigerator
- Basement:Yes
- Basement Description:Full, Partially Finished, Walk Out Access
- Living area:1,510 sq. ft.
Heating and cooling
- Cooling:Central Air
- Heating:Forced Air, Gas
- Central air:Yes
Structure and exterior
- Year built:1959
- Building area:1,510 sq. ft.
- Lot area:0.68 Acres
- Lot Features:Rectangular, Residential Lot
- Architectural Style:Ranch
- Construction Materials:Wood Siding
- Exterior Features:Patio
- Foundation Description:Block
- Levels:1 Story
Schools
- High school:New Hartford Senior High
- Middle school:Perry Junior High
Utilities
- Water:Connected, Public, Water Connected
- Sewer:Connected, Sewer Connected
Finances and disclosures
- Price:$399,000
- Price per sq. ft.:$264.24
- Tax amount:$6,360
Features and amenities
- Appliances:Dishwasher, Dryer, Gas Range, Refrigerator, Washer
- Laundry features:Dryer, Electric Water Heater, In Basement, Washer
- Amenities:Storage
Parking
- Parking description:Attached, Garage
- Garage:Yes
- Garage spaces:2
New listings near 18 Tennyson Road
- New
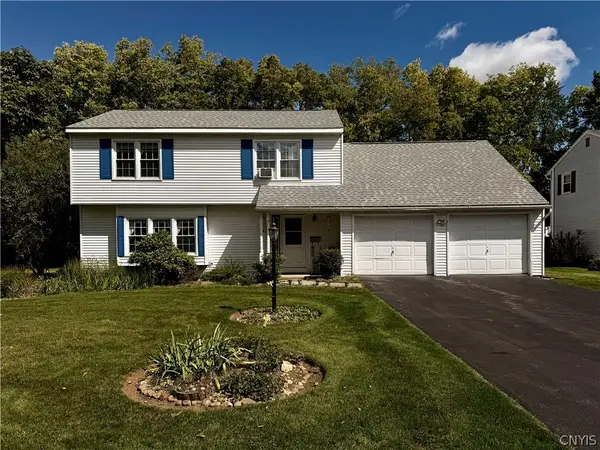 $369,900Active4 beds 3 baths2,549 sq. ft.
13 Harrogate Road, New Hartford, NY 13413
MLS# S1709399Listed by: COLDWELL BANKER FAITH PROPERTIES - New
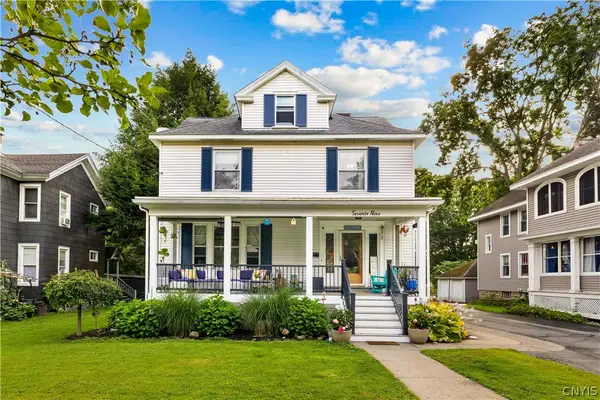 Listed by ERA$375,000Active4 beds 3 baths2,470 sq. ft.
79 Oxford Road, New Hartford, NY 13413
MLS# S1714050Listed by: HUNT REAL ESTATE ERA 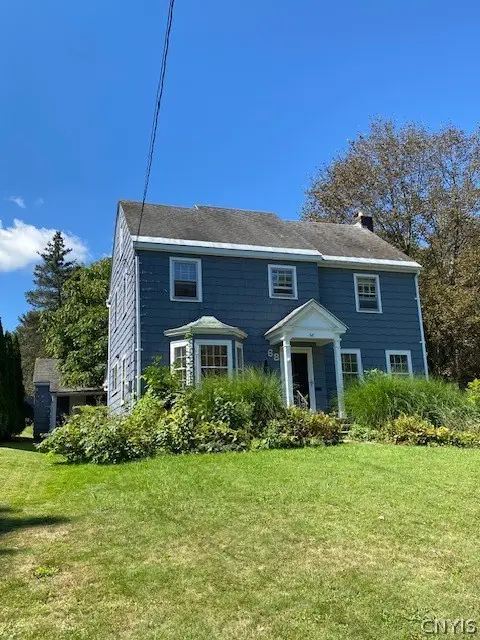 $209,000Pending3 beds 2 baths1,716 sq. ft.
68 Hartford, New Hartford, NY 13413
MLS# S1713576Listed by: RE/MAX CAPITAL- Open Sat, 11am to 12:30pmNew
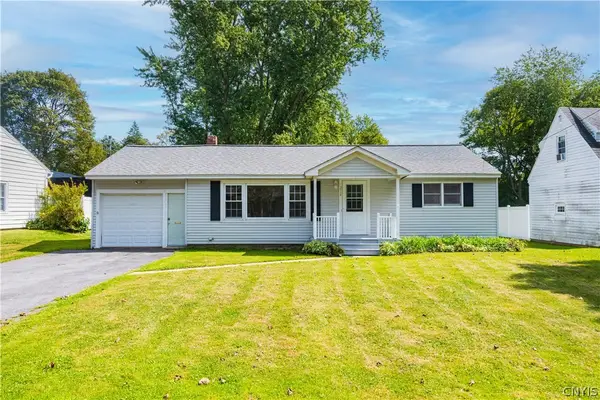 $249,900Active2 beds 1 baths1,000 sq. ft.
214 Fairway Drive, New Hartford, NY 13413
MLS# S1713800Listed by: COLDWELL BANKER FAITH PROPERTIES 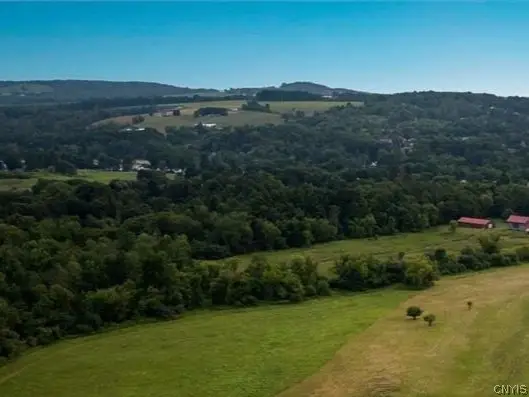 Listed by ERA$290,000Pending23.75 Acres
Chapman Road, New Hartford, NY 13413
MLS# S1713539Listed by: HUNT REAL ESTATE ERA CL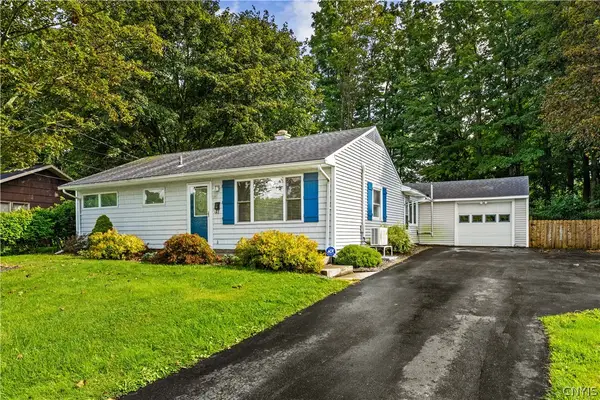 Listed by ERA$189,000Pending3 beds 1 baths925 sq. ft.
31 Pinecrest Road, New Hartford, NY 13413
MLS# S1710837Listed by: HUNT REAL ESTATE ERA CL $305,000Active4 beds 2 baths1,640 sq. ft.
22 Winmar Crescent, New Hartford, NY 13413
MLS# S1711900Listed by: COLDWELL BANKER SEXTON REAL ESTATE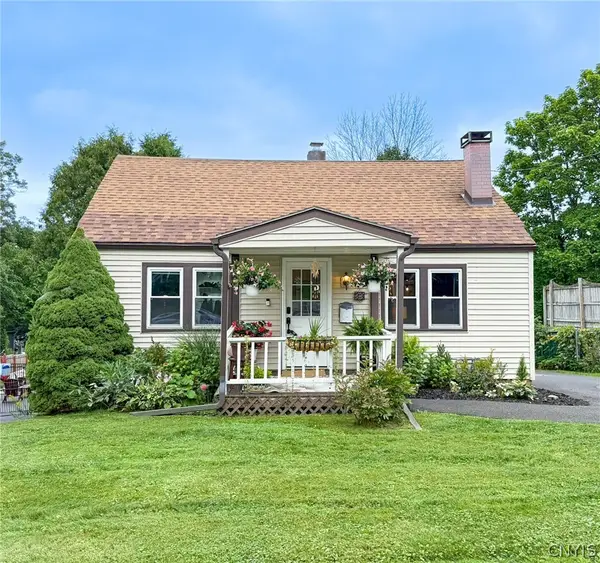 $209,000Active3 beds 1 baths1,092 sq. ft.
33 Hillside Avenue, New Hartford, NY 13413
MLS# S1711595Listed by: COLDWELL BANKER FAITH PROPERTIES- Open Sun, 1 to 2:30pm
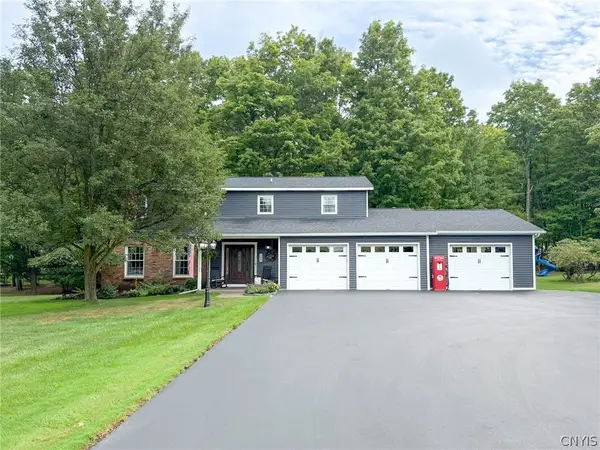 $609,000Active4 beds 3 baths2,598 sq. ft.
269 Higby Road, New Hartford, NY 13413
MLS# S1711422Listed by: COLDWELL BANKER FAITH PROPERTIES  Listed by ERA$429,900Active4 beds 3 baths2,119 sq. ft.
7 Bromwich Road, New Hartford, NY 13413
MLS# S1710149Listed by: HUNT REAL ESTATE ERA


Protect your home and budget from life's surprises with an Assurant Home Warranty, backed by a partner that supports you through every step of homeownership. Explore Plans.
© 2023 - 2026 ERA Franchise Systems LLC. All rights reserved. ERA Franchise Systems LLC fully supports the principles of the Fair Housing Act and the Equal Opportunity Act. ERA, ERA Real Estate powered, and their respective logos are registered service marks of ERA Franchise Systems LLC. Each office is independently owned and operated.