
29 Beechwood Road, New Hartford, NY 13413
Local realty services provided by:HUNT Real Estate ERA
Listed by: barbara owens
Office: hunt real estate era cl
MLS#:S1702336
Source:NY_GENRIS
Price summary
- Price:$299,900
- Price per sq. ft.:$160.37
About this home
Deceptively spacious stone-front cape, tucked in a sought-after New Hartford neighborhood!
This beautiful Cape Cod lives much larger than it looks from the street, thanks to a well designed rear addition! Before you even come in you'll note the carefully landscaped yard and the new gutters and clock that this is a well maintained home! Step through the front door to a spacious living room, or enter through the mudroom near the updated kitchen. The kitchen space been "opened up" to the dining room for front-to-back light and ease of gathering - because doesn't everyone always end up in the kitchen?! The flow continues to a convenient first-floor bedroom, updated full bath, laundry area and mudroom. A fantastic family room addition extends your living space and opens to a brand-new concrete patio overlooking a HUGE, park-like backyard — perfect for entertaining or simply enjoying the outdoors (don't forget to ask me about the fireflies!!). Upstairs you'll find two bedrooms- and more hardwood floors- and a half bath. Additional highlights include recently refinished hardwood floors on the first floor, an attached garage, a storage shed and a full dry basement. Don't miss your chance to own this move in ready gem— schedule your showing today!...
Contact an agent
Home facts
- Year built:1949
- Subdivision & Development:Sunrise Heights
- Listing ID #:S1702336
- Added:41 day(s) ago
- Updated:September 18, 2026 at 07:52 AM
Rooms and interior
- Bedrooms:3
- Total bathrooms:2
- Full bathrooms:1
- Half bathrooms:1
- Rooms Total:8
- Flooring:Hardwood, Varies
- Dining Description:Separate Formal Dining Room
- Kitchen Description:Dishwasher, Refrigerator
- Basement:Yes
- Basement Description:Full
- Living area:1,870 sq. ft.
Heating and cooling
- Heating:Gas, Hot Water
Structure and exterior
- Roof:Asphalt
- Year built:1949
- Building area:1,870 sq. ft.
- Lot area:0.4 Acres
- Lot Features:Rectangular, Residential Lot
- Architectural Style:Cape Cod
- Construction Materials:Frame, Stone
- Foundation Description:Block
Utilities
- Water:Connected, Public, Water Connected
- Sewer:Connected, Sewer Connected
Finances and disclosures
- Price:$299,900
- Price per sq. ft.:$160.37
- Tax amount:$4,453
Features and amenities
- Appliances:Dishwasher, Dryer, Gas Range, Refrigerator, Washer
- Laundry features:Dryer, Main Level, Washer
Parking
- Parking description:Attached, Driveway, Garage
- Garage:Yes
- Garage spaces:1
New listings near 29 Beechwood Road
- New
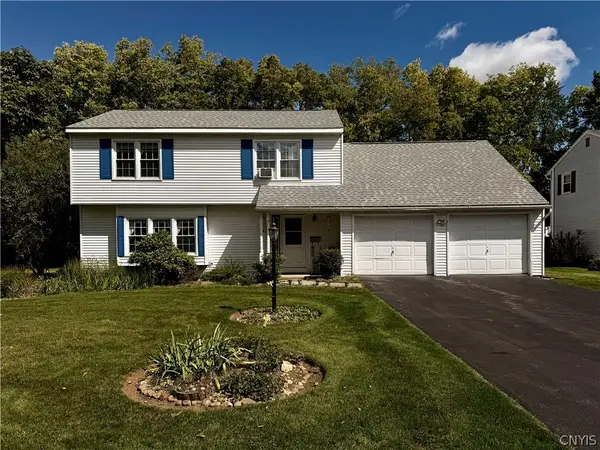 $369,900Active4 beds 3 baths2,549 sq. ft.
13 Harrogate Road, New Hartford, NY 13413
MLS# S1709399Listed by: COLDWELL BANKER FAITH PROPERTIES - New
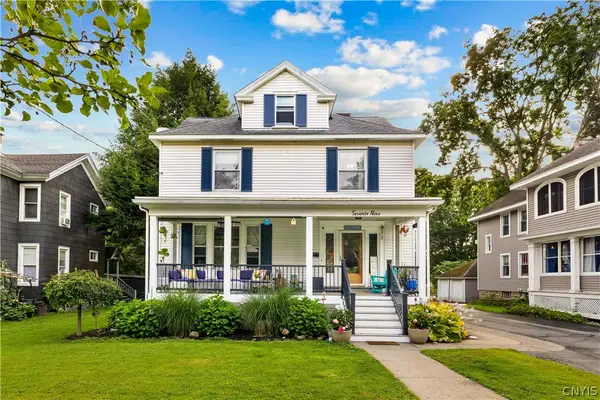 Listed by ERA$375,000Active4 beds 3 baths2,470 sq. ft.
79 Oxford Road, New Hartford, NY 13413
MLS# S1714050Listed by: HUNT REAL ESTATE ERA 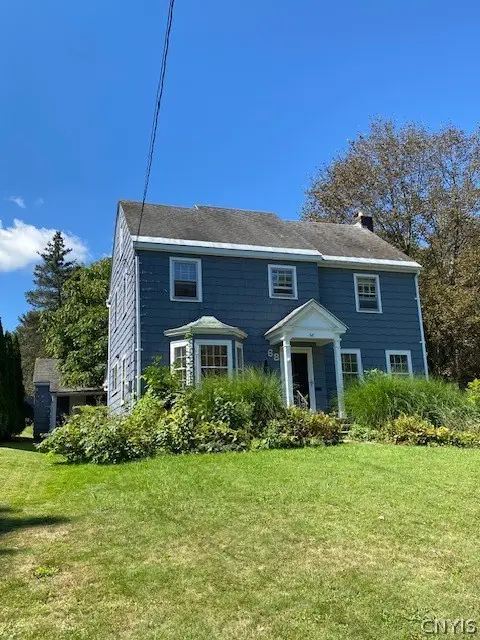 $209,000Pending3 beds 2 baths1,716 sq. ft.
68 Hartford, New Hartford, NY 13413
MLS# S1713576Listed by: RE/MAX CAPITAL- Open Sat, 11am to 12:30pmNew
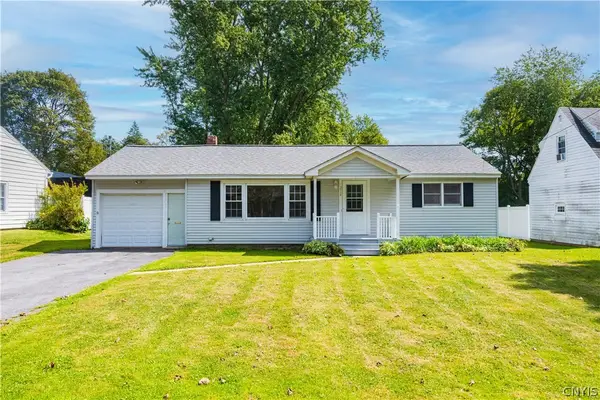 $249,900Active2 beds 1 baths1,000 sq. ft.
214 Fairway Drive, New Hartford, NY 13413
MLS# S1713800Listed by: COLDWELL BANKER FAITH PROPERTIES  Listed by ERA$290,000Pending23.75 Acres
Chapman Road, New Hartford, NY 13413
MLS# S1713539Listed by: HUNT REAL ESTATE ERA CL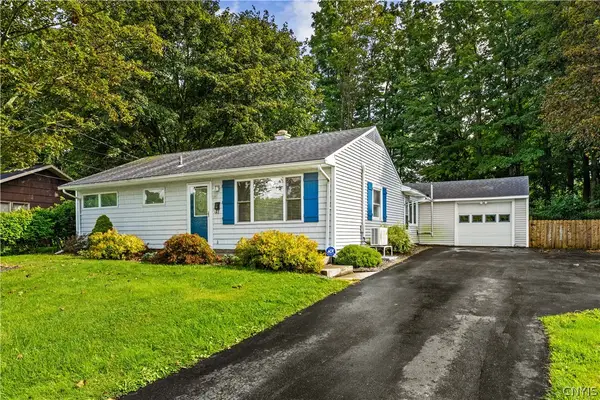 Listed by ERA$189,000Pending3 beds 1 baths925 sq. ft.
31 Pinecrest Road, New Hartford, NY 13413
MLS# S1710837Listed by: HUNT REAL ESTATE ERA CL $305,000Active4 beds 2 baths1,640 sq. ft.
22 Winmar Crescent, New Hartford, NY 13413
MLS# S1711900Listed by: COLDWELL BANKER SEXTON REAL ESTATE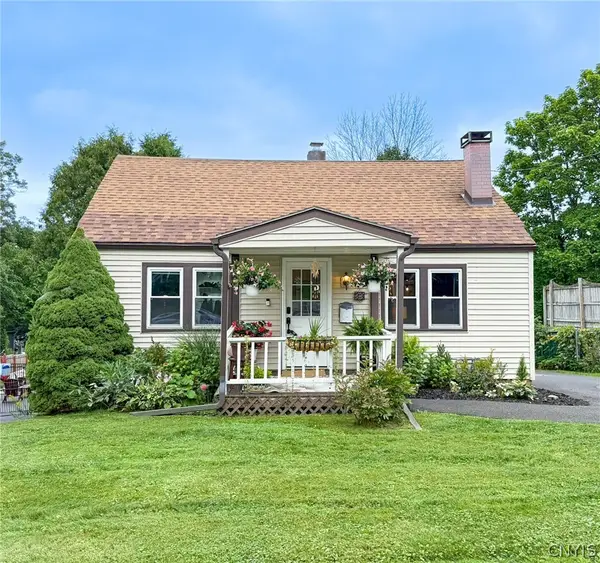 $209,000Active3 beds 1 baths1,092 sq. ft.
33 Hillside Avenue, New Hartford, NY 13413
MLS# S1711595Listed by: COLDWELL BANKER FAITH PROPERTIES- Open Sun, 1 to 2:30pm
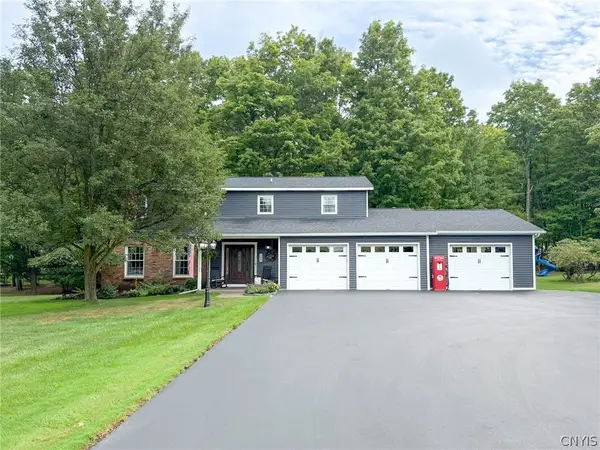 $609,000Active4 beds 3 baths2,598 sq. ft.
269 Higby Road, New Hartford, NY 13413
MLS# S1711422Listed by: COLDWELL BANKER FAITH PROPERTIES  Listed by ERA$429,900Active4 beds 3 baths2,119 sq. ft.
7 Bromwich Road, New Hartford, NY 13413
MLS# S1710149Listed by: HUNT REAL ESTATE ERA


Protect your home and budget from life's surprises with an Assurant Home Warranty, backed by a partner that supports you through every step of homeownership. Explore Plans.
© 2023 - 2026 ERA Franchise Systems LLC. All rights reserved. ERA Franchise Systems LLC fully supports the principles of the Fair Housing Act and the Equal Opportunity Act. ERA, ERA Real Estate powered, and their respective logos are registered service marks of ERA Franchise Systems LLC. Each office is independently owned and operated.