
67 Taber Road, New Hartford, NY 13413
Local realty services provided by:ERA Team VP Real Estate
Upcoming open houses
- Sun, Oct 1112:00 pm - 02:00 pm
Listed by: dana chirillo, rod pelton
Office: river hills properties llc. rome
MLS#:S1706918
Source:NY_GENRIS
Price summary
- Price:$399,900
- Price per sq. ft.:$207.31
About this home
There’s something enduring about a classic Colonial—welcoming rooms, traditional character and a comfortable sense of home! This particular one, owned by the same family for nearly FIFTY YEARS.. brings it all together with thoughtful updates, generous living space, pride of ownership & a beautiful 1.17-acre setting in the New Hartford School District. Offering 1,929 square feet, 3 bedrooms and 2.5 baths, this inviting home combines character, functionality and plenty of space to gather. From quiet evenings at home to hosting friends and family, the traditional floor plan provides comfortable spaces for every occasion. The main level features a welcoming living room, formal dining room and updates to a kitchen designed for everyday cooking and entertaining. Hardwood flooring adds warmth, character and timeless appeal. One of the home's standout spaces is the separate den with a gas fireplace insert. Cozy and inviting, it's the perfect place to settle in with a book, enjoy a movie or gather around the fire on a chilly Central New York evening. A convenient first-floor half bath completes the main level and adds to the home's everyday functionality. Upstairs are three bedrooms and two full baths, including a primary bedroom with private ensuite, creating a comfortable retreat at the end of the day. Two additional bedrooms and a second full bath offer flexibility for guests, home office space or additional needs. Outside, the 1.17-acre property offers a sprawling backyard with plenty of room for summer gatherings, recreation, gardening, outdoor dining or simply relaxing and enjoying the changing seasons. The generous property provides the outdoor space to create a setting that's uniquely your own. Additional peace of mind comes from a professionally sealed roof. With its classic Colonial style, updates to kitchen, hardwood floors, fireplace den, primary ensuite and expansive backyard, this New Hartford home delivers a compelling combination of character, comfort & versatility. If you've been searching for a Classic Colonial in the New Hartford School District with nearly 2,000 square feet and over an acre to enjoy, 67 Taber Road deserves a closer look....
Contact an agent
Home facts
- Year built:1979
- Subdivision & Development:Glen Acres Sec B & C
- Listing ID #:S1706918
- Added:46 day(s) ago
- Updated:October 05, 2026 at 03:47 PM
Rooms and interior
- Bedrooms:3
- Total bathrooms:3
- Full bathrooms:2
- Half bathrooms:1
- Rooms Total:9
- Flooring:Hardwood, Tile, Varies
- Dining Description:Separate Formal Dining Room
- Kitchen Description:Dishwasher, Microwave, Refrigerator
- Basement:Yes
- Basement Description:Full
- Living area:1,929 sq. ft.
Heating and cooling
- Cooling:Central Air
- Heating:Baseboard, Gas, Hot Water
- Central air:Yes
Structure and exterior
- Roof:Shingle
- Year built:1979
- Building area:1,929 sq. ft.
- Lot area:1.17 Acres
- Lot Features:Pie Shaped Lot, Residential Lot
- Architectural Style:Colonial
- Construction Materials:Vinyl Siding
- Exterior Features:Awnings, Deck
- Foundation Description:Poured
- Levels:2 Stories
Utilities
- Water:Connected, Public, Water Connected
- Sewer:Connected, Sewer Connected
Finances and disclosures
- Price:$399,900
- Price per sq. ft.:$207.31
- Tax amount:$7,716
Features and amenities
- Appliances:Dishwasher, Microwave, Refrigerator
- Laundry features:In Basement
- Amenities:Deck
Parking
- Parking description:Attached, Garage, Garage Door Opener
- Garage:Yes
- Garage spaces:2
New listings near 67 Taber Road
- New
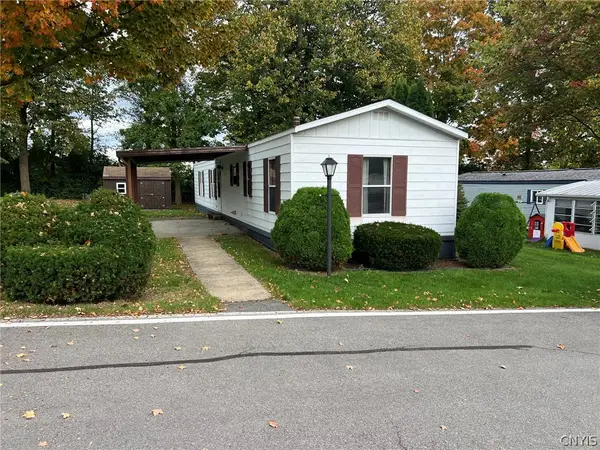 $39,900Active2 beds 2 baths940 sq. ft.
3 Village View, New Hartford, NY 13413
MLS# S1719793Listed by: COLDWELL BANKER SEXTON REAL ESTATE - New
 Listed by ERA$349,900Active4 beds 3 baths2,470 sq. ft.
79 Oxford Road, New Hartford, NY 13413
MLS# S1719824Listed by: HUNT REAL ESTATE ERA - New
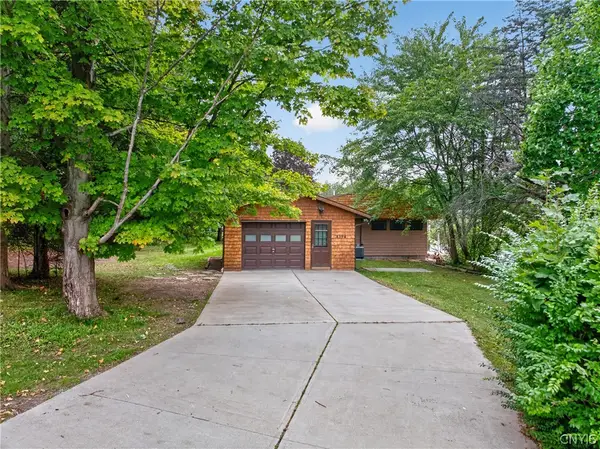 $225,000Active2 beds 3 baths1,128 sq. ft.
4394 New Paris Road, New Hartford, NY 13413
MLS# S1719236Listed by: ACROPOLIS REALTY GROUP LLC - New
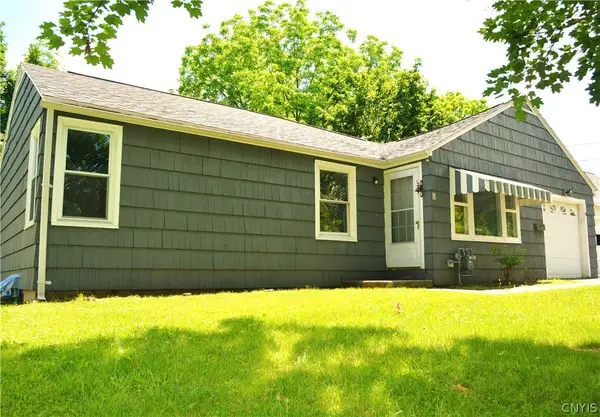 $189,900Active3 beds 1 baths872 sq. ft.
4 Leard Road, New Hartford, NY 13413
MLS# S1718496Listed by: PONDRAS HOMES & HEARTH REALTY LLC - New
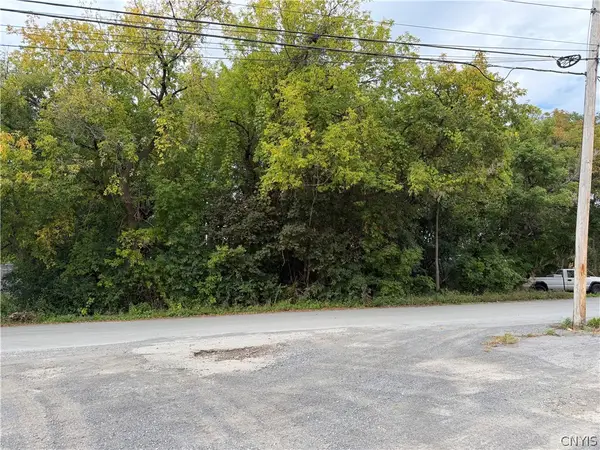 $15,000Active0.21 Acres
Andover, New Hartford, NY 13413
MLS# S1718643Listed by: THE BEACH REAL ESTATE TEAM - New
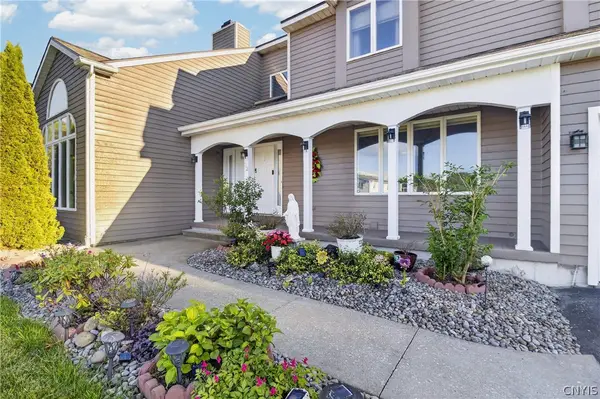 $675,000Active4 beds 4 baths2,698 sq. ft.
32 Morgan Lane, New Hartford, NY 13413
MLS# S1718486Listed by: PINE TO PALM REALTY GROUP, LLC 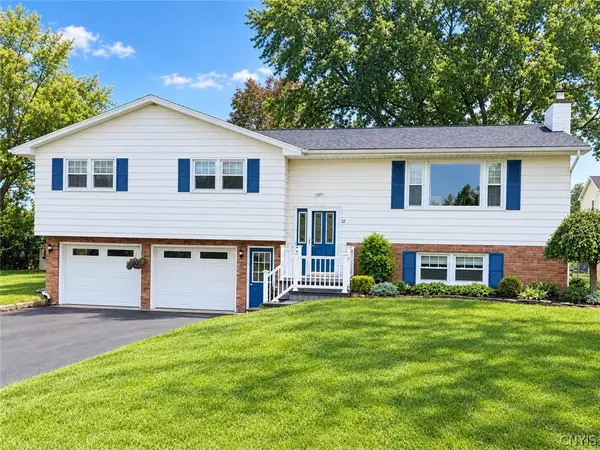 $399,900Pending3 beds 2 baths2,002 sq. ft.
12 Christopher Circle, New Hartford, NY 13413
MLS# S1718325Listed by: COLDWELL BANKER FAITH PROPERTIES- New
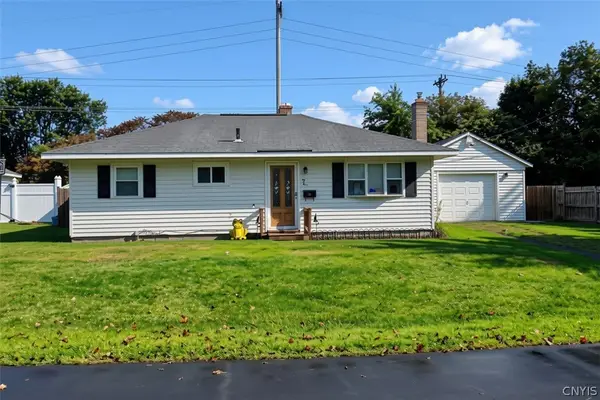 Listed by ERA$229,000Active2 beds 1 baths1,121 sq. ft.
7 Cone Circle, New Hartford, NY 13413
MLS# S1716854Listed by: HUNT REAL ESTATE ERA  $129,900Active3 beds 1 baths1,091 sq. ft.
9481 Sessions Road, New Hartford, NY 13413
MLS# S1717368Listed by: COLDWELL BANKER FAITH PROPERTIES $244,000Active2 beds 2 baths1,625 sq. ft.
61 Chestnut Hills, New Hartford, NY 13413
MLS# S1713373Listed by: COLDWELL BANKER SEXTON REAL ESTATE


Protect your home and budget from life's surprises with an Assurant Home Warranty, backed by a partner that supports you through every step of homeownership. Explore Plans.
© 2023 - 2026 ERA Franchise Systems LLC. All rights reserved. ERA Franchise Systems LLC fully supports the principles of the Fair Housing Act and the Equal Opportunity Act. ERA, ERA Real Estate powered, and their respective logos are registered service marks of ERA Franchise Systems LLC. Each office is independently owned and operated.