
78 Taber Road, New Hartford, NY 13413
Local realty services provided by:HUNT Real Estate ERA
Listed by: john c. brown
Office: coldwell banker faith properties
MLS#:S1703888
Source:NY_GENRIS
Price summary
- Price:$399,900
- Price per sq. ft.:$153.69
About this home
Head to the hills! Nestled in the highly desirable Sherman Hills neighborhood of New Hartford, this custom-built 4-bedroom, 2-bath split-level/colonial offers exceptional space, quality, and timeless appeal. An impressive, extra-wide grand foyer welcomes you inside and sets the stage for a thoughtfully designed floor plan with generous living spaces ideal for both everyday living and entertaining. Meticulously maintained and beautifully cared for, this home is complemented by a spacious yard with outstanding potential for future expansion, all within the Hughes Elementary School district.
Contact an agent
Home facts
- Year built:1970
- Listing ID #:S1703888
- Added:48 day(s) ago
- Updated:September 22, 2026 at 04:48 PM
Rooms and interior
- Bedrooms:4
- Total bathrooms:2
- Full bathrooms:2
- Rooms Total:11
- Flooring:Carpet, Hardwood, Tile, Varies
- Kitchen Description:Dishwasher, Disposal, Microwave, Refrigerator
- Basement:Yes
- Basement Description:Full, Partially Finished
- Living area:2,602 sq. ft.
Heating and cooling
- Heating:Baseboard, Gas
Structure and exterior
- Roof:Asphalt
- Year built:1970
- Building area:2,602 sq. ft.
- Lot area:0.79 Acres
- Lot Features:Irregular Lot, Residential Lot
- Architectural Style:Split Level
- Construction Materials:Copper Plumbing, Frame
- Exterior Features:Deck
- Foundation Description:Block
- Levels:2 Stories
Utilities
- Water:Connected, Public, Water Connected
- Sewer:Connected, Sewer Connected
Finances and disclosures
- Price:$399,900
- Price per sq. ft.:$153.69
- Tax amount:$7,105
Features and amenities
- Appliances:Dishwasher, Disposal, Dryer, Microwave, Refrigerator, Washer
- Laundry features:Dryer, Main Level, Washer
- Amenities:Deck, int_feat_Den
Parking
- Parking description:Attached, Garage, Garage Door Opener
- Garage:Yes
- Garage spaces:2
New listings near 78 Taber Road
- New
 $325,000Active3 beds 3 baths1,486 sq. ft.
39 Woodbrooke Rd, New Hartford, NY 13413
MLS# S1712346Listed by: VIRKLER REAL ESTATE  $259,900Pending3 beds 2 baths1,056 sq. ft.
106 Colonial Drive, New Hartford, NY 13413
MLS# S1716079Listed by: COLDWELL BANKER PRIME PROP,INC- New
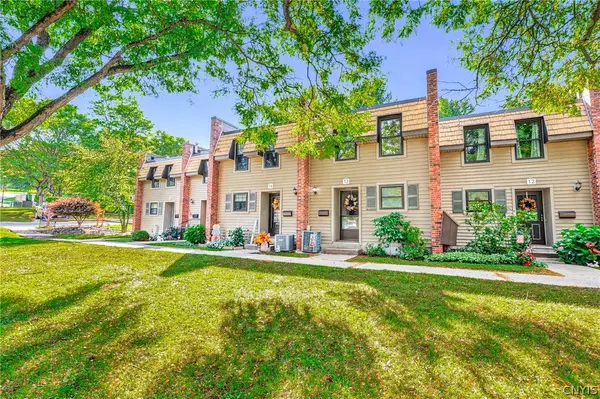 $209,900Active2 beds 2 baths1,615 sq. ft.
13 Chestnut Hills, New Hartford, NY 13413
MLS# S1715954Listed by: COLDWELL BANKER FAITH PROPERTIES R - New
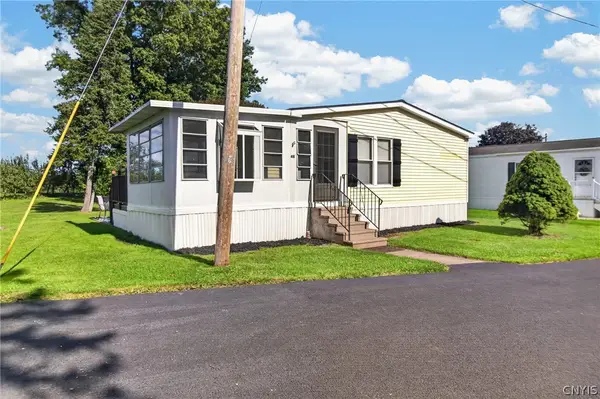 $179,900Active3 beds 2 baths1,456 sq. ft.
48 Kris Ann Drive, New Hartford, NY 13413
MLS# S1715533Listed by: PAVIA REAL ESTATE RESIDENTIAL - New
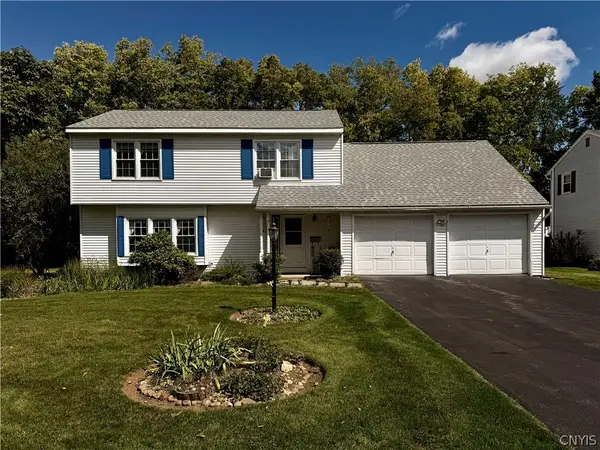 $369,900Active4 beds 3 baths2,549 sq. ft.
13 Harrogate Road, New Hartford, NY 13413
MLS# S1709399Listed by: COLDWELL BANKER FAITH PROPERTIES - New
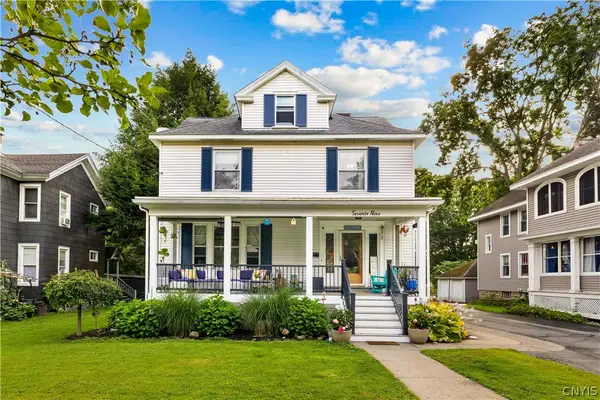 Listed by ERA$360,000Active4 beds 3 baths2,470 sq. ft.
79 Oxford Road, New Hartford, NY 13413
MLS# S1714050Listed by: HUNT REAL ESTATE ERA 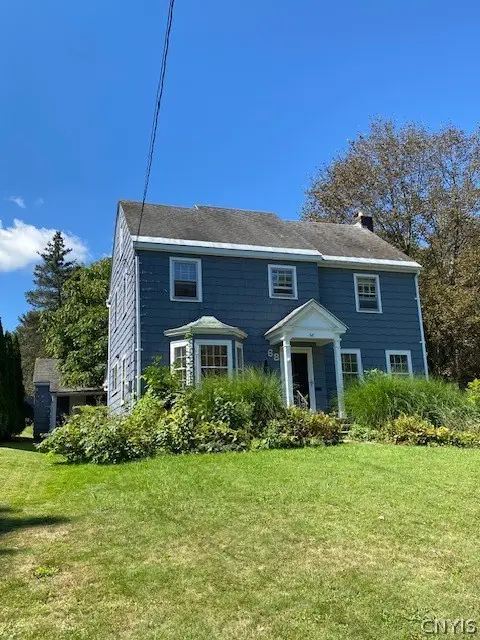 $209,000Pending3 beds 2 baths1,716 sq. ft.
68 Hartford, New Hartford, NY 13413
MLS# S1713576Listed by: RE/MAX CAPITAL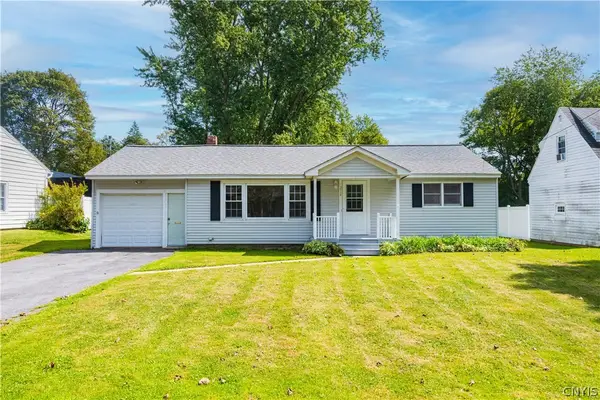 $249,900Active2 beds 1 baths1,000 sq. ft.
214 Fairway Drive, New Hartford, NY 13413
MLS# S1713800Listed by: COLDWELL BANKER FAITH PROPERTIES Listed by ERA$290,000Pending23.75 Acres
Chapman Road, New Hartford, NY 13413
MLS# S1713539Listed by: HUNT REAL ESTATE ERA CL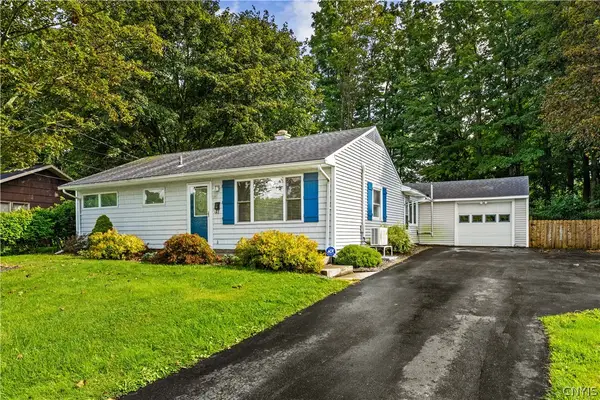 Listed by ERA$189,000Pending3 beds 1 baths925 sq. ft.
31 Pinecrest Road, New Hartford, NY 13413
MLS# S1710837Listed by: HUNT REAL ESTATE ERA CL


Protect your home and budget from life's surprises with an Assurant Home Warranty, backed by a partner that supports you through every step of homeownership. Explore Plans.
© 2023 - 2026 ERA Franchise Systems LLC. All rights reserved. ERA Franchise Systems LLC fully supports the principles of the Fair Housing Act and the Equal Opportunity Act. ERA, ERA Real Estate powered, and their respective logos are registered service marks of ERA Franchise Systems LLC. Each office is independently owned and operated.