
760 Krumkill Road, New Scotland, NY 12203
Local realty services provided by:HUNT Real Estate ERA
Upcoming open houses
- Sat, Oct 0311:00 am - 01:00 pm
Listed by: lucy ann sokaris
Office: miranda real estate group inc
MLS#:202625588
Source:Global MLS
Price summary
- Price:$699,900
- Price per sq. ft.:$220.58
About this home
*OPEN HOUSE SATURDAY, 10/3 11AM-1PM*
Looking for Space That Works for More Than One Generation? This custom contemporary country home offers the space, privacy, and flexibility that make multigenerational living or an in-law arrangement a natural fit. Beautifully situated on more than 2 acres in the Guilderland School District, the home offers a distinctive layout designed to accommodate a variety of living needs.
The main level features an open floor plan with a unique bi-level design that thoughtfully separates the primary living spaces from the bedroom wing while maintaining an easy flow throughout. Natural light fills the home, highlighting hardwood floors, soaring cathedral ceilings, and generously sized rooms. The inviting main living area provides plenty of space for everyday living and entertaining, while the oversized first-floor laundry room adds exceptional functionality.
The spacious primary suite offers a private retreat with its own bath and walk-in closet. The walkout lower level adds an entirely separate dimension of living space, featuring 10-foot ceilings, finished rooms, and a full bath. Whether you need an in-law or guest suite, space for extended family, a home office, recreation area, or simply additional living space, the possibilities are here.
Outside, enjoy the privacy of more than 2 acres from the covered front and rear porches. A 3-bay oversized garage provides plenty of room for vehicles, hobbies, and storage, while the 12' x 16' outbuilding offers even more storage or workspace options. Three-zone heating provides comfort and flexibility throughout the home.
A distinctive property offering space, privacy, versatility, and a beautiful country setting while still being conveniently located. Well maintained and in excellent condition, 760 Krumkill Road is ready to accommodate whatever the next chapter looks like for its new owners....
Contact an agent
Home facts
- Year built:1996
- Listing ID #:202625588
- Added:22 day(s) ago
- Updated:October 01, 2026 at 01:39 AM
Rooms and interior
- Bedrooms:4
- Total bathrooms:5
- Full bathrooms:4
- Half bathrooms:1
- Rooms Total:17
- Flooring:Hardwood
- Dining Description:Eat-in Kitchen, Kitchen Island
- Kitchen Description:Dishwasher, Oven, Range, Water Purifier
- Basement Description:Finished, Walk-Out Access
- Living area:3,173 sq. ft.
Heating and cooling
- Cooling:Central Air
- Heating:Oil
- Central air:Yes
Structure and exterior
- Roof:Asphalt
- Year built:1996
- Building area:3,173 sq. ft.
- Lot area:2.1 Acres
- Lot Features:Cleared, Landscaped, Level, Private, Sloped, Wooded
- Architectural Style:Contemporary, Custom
- Construction Materials:Vinyl Siding
- Exterior Features:Drive-Paved, Enclosed, Front Porch, Rear Porch, Screened
Schools
- High school:Guilderland
Utilities
- Sewer:Septic Tank
Finances and disclosures
- Price:$699,900
- Price per sq. ft.:$220.58
- Tax amount:$11,094
Features and amenities
- Amenities:Built-in Features, Drive-Paved, Eat-in Kitchen, Kitchen Island
Parking
- Total parking spaces:8
- Parking description:Attached, Under Residence
- Garage:Yes
- Garage spaces:3
New listings near 760 Krumkill Road
- New
 $239,000Active3 beds 1 baths1,200 sq. ft.
52 Jones Avenue, New Scotland, NY 12067
MLS# 202627248Listed by: COPPERVINE LLC - New
 $449,900Active4 beds 2 baths1,968 sq. ft.
144 Stonington Hill Road, Voorheesville, NY 12186
MLS# 202627231Listed by: CARROW REAL ESTATE SERVICES LLC - New
 $400,000Active22 Acres
107 & 0 N Main Street, Voorheesville, NY 12186
MLS# 202627200Listed by: VENTURE FOX REALTY GROUP LLC - New
 $599,900Active6 beds 3 baths4,062 sq. ft.
720 New Salem Road, Voorheesville, NY 12186
MLS# 202627112Listed by: FIELD REALTY - New
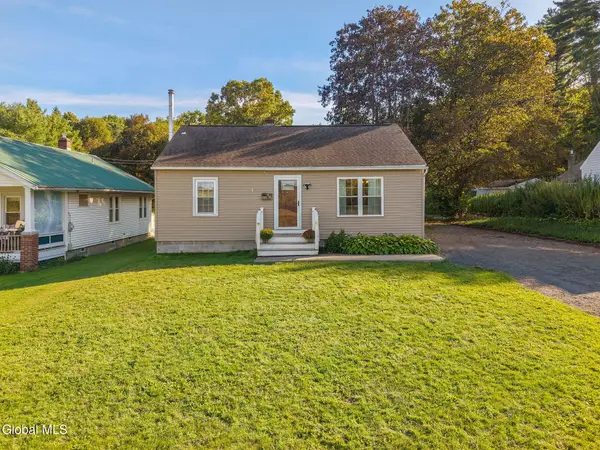 $255,000Active2 beds 1 baths896 sq. ft.
421 Unionville Feura Bush Road, New Scotland, NY 12067
MLS# 202626959Listed by: MIUCCIO REAL ESTATE GROUP - New
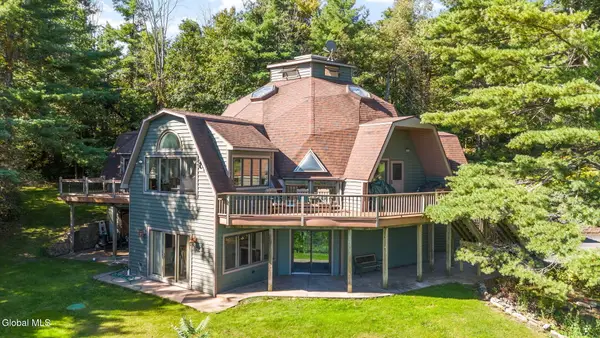 $575,000Active5 beds 4 baths2,400 sq. ft.
748 Dunbar Hollow Road, New Scotland, NY 12186
MLS# 202626924Listed by: GABLER REALTY LLC 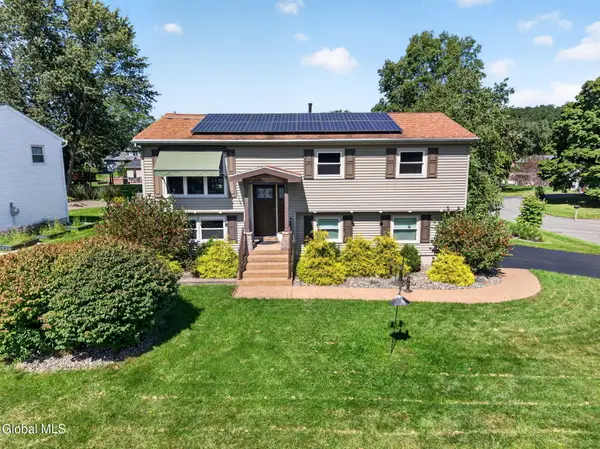 $389,900Pending4 beds 2 baths1,714 sq. ft.
201 Deerfield Court, Voorheesville, NY 12186
MLS# 202626774Listed by: NEW SCOTLAND REALTY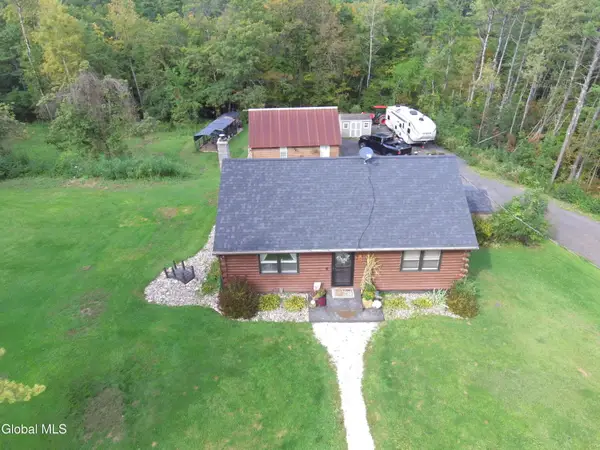 $299,777Active2 beds 1 baths816 sq. ft.
42 S Lower Letter, Voorheesville, NY 12186
MLS# 202626481Listed by: RE MAX CAPITAL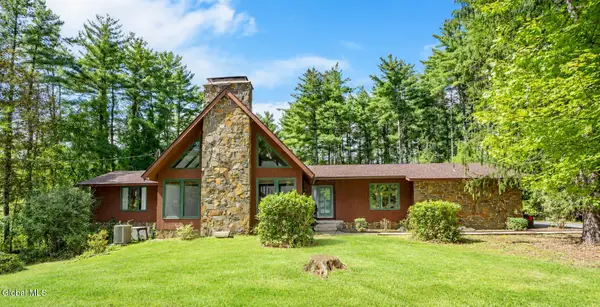 $515,000Pending3 beds 2 baths2,550 sq. ft.
63 Upper Font Grove Road, New Scotland, NY 12159
MLS# 202626461Listed by: HOWARD HANNA CAPITAL INC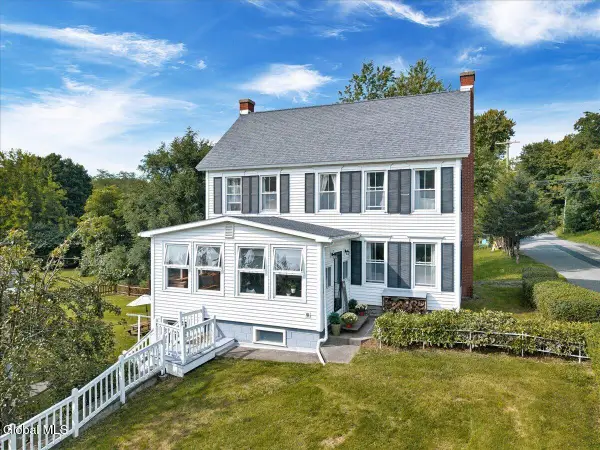 $439,000Pending4 beds 2 baths2,080 sq. ft.
7 North Road, New Scotland, NY 12041
MLS# 202626108Listed by: VERA COHEN REALTY LLC


Protect your home and budget from life's surprises with an Assurant Home Warranty, backed by a partner that supports you through every step of homeownership. Explore Plans.
© 2023 - 2026 ERA Franchise Systems LLC. All rights reserved. ERA Franchise Systems LLC fully supports the principles of the Fair Housing Act and the Equal Opportunity Act. ERA, ERA Real Estate powered, and their respective logos are registered service marks of ERA Franchise Systems LLC. Each office is independently owned and operated.