
68 Burrstone Road, New York Mills, NY 13417
Local realty services provided by:HUNT Real Estate ERA
Listed by: kathleen despins
Office: coldwell banker sexton real estate
MLS#:S1698802
Source:NY_GENRIS
Price summary
- Price:$199,000
- Price per sq. ft.:$116.65
About this home
Yes, it does have Central Air! AND YES....It is Zoned as C-1 (Retail/Commercial)! So your options are live here, or work here or BOTH!! Now that we got that out of the way....it also has 2 bedrooms on the first floor, and 2 more upstairs! The living room is super-sized running the entire width of the home. Use it for both your living room and your dining room or just enjoy the extra big space to chill! Since the kitchen has plenty of room for a kitchen table, you have an open pallet! The mudroom leading to the partially fenced in backyard with a shed is a great place to kick off your shoes or towel dry your furry friend! Upstairs was built without utilizing all of the available space, so call your contractor and open your mind to endless possibilities! Plenty of additional square footage is hiding behind the walls! Seriously, you will be shocked at the room up there for new ideas! The full, dry basement with a walkout to the back provides even more space for new ideas! Like to tinker? There is plenty of shelving and workshop space! Sellers have put some love into the place with improvements that include updated flooring, paint, ceiling fans and kitchen appliances, plus new plumbing and sewer lines, a newer hot water heater, paved driveway, back porch and fencing. Want to sit on an amazing front porch and watch the world go by? Or do you prefer to hang out in your private backyard? What's that? Depends on the day? You can do both here! With central air, a flexible layout, a fenced backyard and space for just about everything, this home is ready and waiting for the next owner! Check it out today! (Note-Buyer to confirm commercial options/restrictions with the village of New York Mills/town of New Hartford)...
Contact an agent
Home facts
- Year built:1926
- Subdivision & Development:Edward C Harrington & Emm
- Listing ID #:S1698802
- Added:34 day(s) ago
- Updated:August 23, 2026 at 02:52 PM
Rooms and interior
- Bedrooms:4
- Total bathrooms:1
- Full bathrooms:1
- Rooms Total:7
- Flooring:Laminate, Varies
- Dining Description:Living Dining Room
- Kitchen Description:Dishwasher, Kitchen Island, Microwave, Pantry, Refrigerator
- Basement:Yes
- Basement Description:Full
- Living area:1,706 sq. ft.
Heating and cooling
- Cooling:Central Air
- Heating:Gas
- Central air:Yes
Structure and exterior
- Year built:1926
- Building area:1,706 sq. ft.
- Lot area:0.18 Acres
- Lot Features:Near Public Transit, Rectangular
- Architectural Style:Historic Antique
- Exterior Features:Porch
- Foundation Description:Block
- Levels:2 Stories
Utilities
- Water:Connected, Public, Water Connected
- Sewer:Connected, Sewer Connected
Finances and disclosures
- Price:$199,000
- Price per sq. ft.:$116.65
- Tax amount:$3,594
Features and amenities
- Appliances:Dishwasher, Dryer, Microwave, Refrigerator, Washer
- Laundry features:Dryer, In Basement, Washer
Parking
- Parking description:No Garage
New listings near 68 Burrstone Road
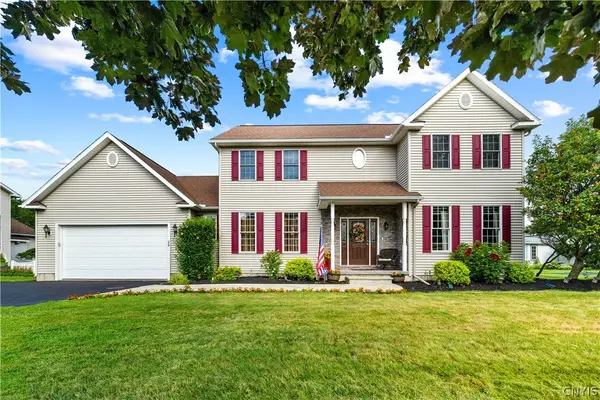 $599,000Active4 beds 3 baths2,504 sq. ft.
29 Country Club Drive, New York Mills, NY 13417
MLS# S1704284Listed by: COLDWELL BANKER PRIME PROPERTIES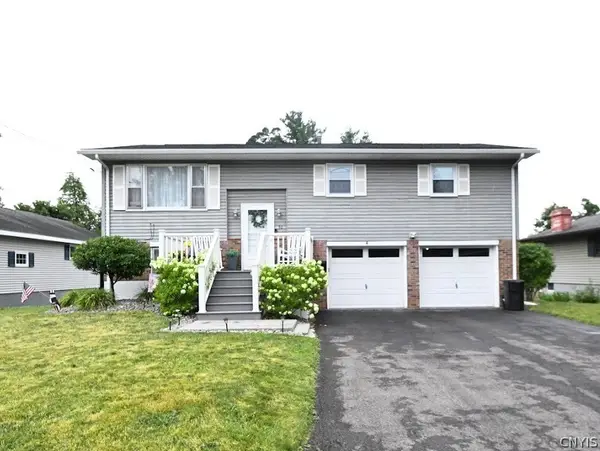 $309,900Active3 beds 2 baths1,264 sq. ft.
30 Royal Brook Lane, New York Mills, NY 13417
MLS# S1702687Listed by: COLDWELL BANKER FAITH PROPERTIES $524,900Active7 beds 3 baths3,313 sq. ft.
243 Main Street, New York Mills, NY 13417
MLS# S1683015Listed by: COLDWELL BANKER FAITH PROPERTIES Listed by ERA$225,000Active6 beds 3 baths2,999 sq. ft.
434 Main Street, New York Mills, NY 13417
MLS# S1681669Listed by: HUNT REAL ESTATE ERA ROME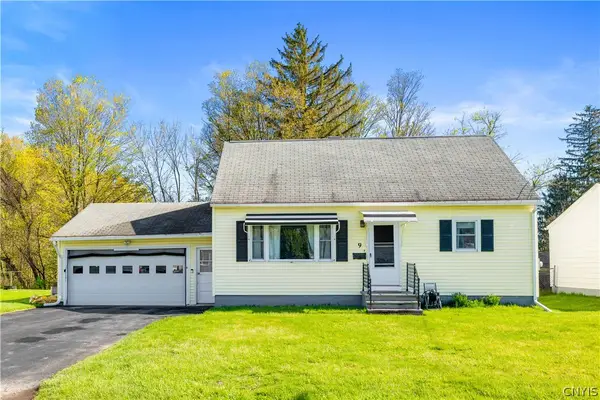 $199,000Pending3 beds 2 baths1,025 sq. ft.
9 Cedar Lane, New York Mills, NY 13417
MLS# S1676704Listed by: PONDRAS HOMES & HEARTH REALTY LLC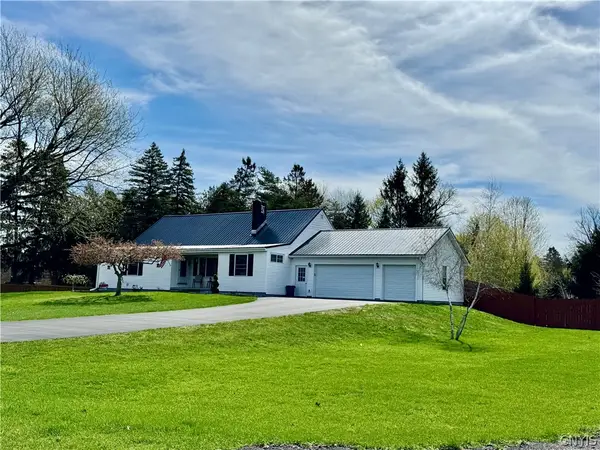 $429,900Active5 beds 3 baths2,422 sq. ft.
87 Clinton Street, New York Mills, NY 13417
MLS# S1676025Listed by: COLDWELL BANKER FAITH PROPERTIES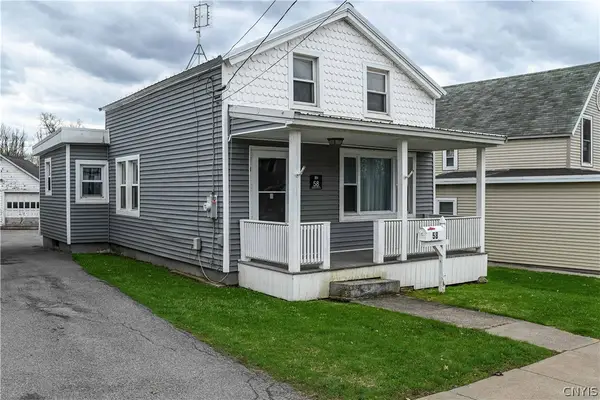 $174,900Active3 beds 1 baths1,103 sq. ft.
58 Burrstone Road, New York Mills, NY 13417
MLS# S1674185Listed by: BENN REALTY-MOHAWK VALLEY OFFICE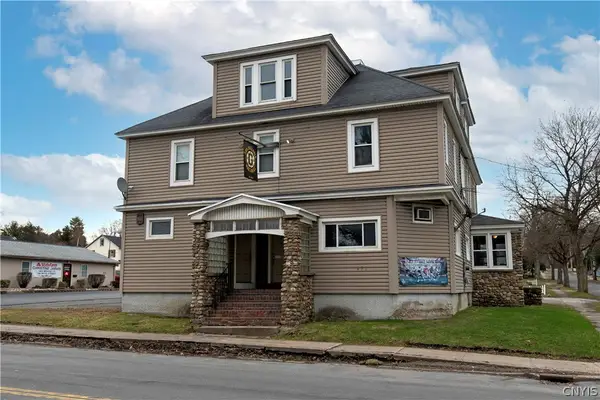 $259,999Active6 beds 3 baths4,000 sq. ft.
471 Main Street, New York Mills, NY 13417
MLS# S1672625Listed by: T. D'AMICO REAL ESTATE, LLC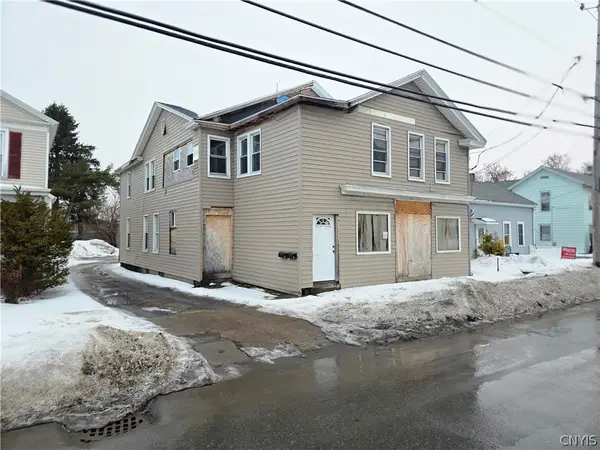 $169,000Active5 beds -- baths3,680 sq. ft.
92 Main Street, New York Mills, NY 13417
MLS# S1662868Listed by: ASSIST2SELL BUYERS & SELLERS 1ST CHOICE


Protect your home and budget from life's surprises with an Assurant Home Warranty, backed by a partner that supports you through every step of homeownership. Explore Plans.
© 2023 - 2026 ERA Franchise Systems LLC. All rights reserved. ERA Franchise Systems LLC fully supports the principles of the Fair Housing Act and the Equal Opportunity Act. ERA, ERA Real Estate powered, and their respective logos are registered service marks of ERA Franchise Systems LLC. Each office is independently owned and operated.