
12 Brighton Drive #1404, Newburgh, NY 12550
Local realty services provided by:ERA Insite Realty Services
12 Brighton Drive #1404,Newburgh, NY 12550
$485,000
- 3 Beds
- 3 Baths
- 1,748 sq. ft.
- Condominium
- Pending
Listed by: brenda otero
Office: homesmart homes & estates
MLS#:1040236
Source:OneKey MLS
Price summary
- Price:$485,000
- Price per sq. ft.:$277.46
- Monthly HOA dues:$377
About this home
Welcome Home to Brighton Green! Beautifully maintained and thoughtfully designed, this stunning Aylesford model townhouse offers over 1,700 square feet of comfortable living space, along with a beautifully finished basement for additional storage. From the moment you enter, you'll appreciate the warm elegance of the hardwood flooring, custom crown and boxed molding, and spacious open-concept feel. The inviting living room features a striking gas fireplace, while the formal dining room offers an ideal space for entertaining family and friends. This home has everything you've been looking for. The spacious eat-in kitchen features white cabinetry, stainless steel appliances, tiled backsplash, and a convenient full pantry. Just off the kitchen, step through the back door onto your private patio and backyard—ideal for relaxing or enjoying outdoor gatherings. Upstairs, the generously sized primary suite offers a walk-in closet, an additional wall closet, and a luxurious spa-like bathroom perfect for relaxation. Two additional bedrooms, a hall bathroom, and a convenient second-floor laundry room complete the level. The home also includes an attached garage and a finished basement offering flexible space for storage, hobbies, or additional living needs. Residents of Brighton Green enjoy wonderful community amenities, including a clubhouse with fitness room and billiards, an outdoor heated pool, and a playground. Ideally situated near I-87 and I-84, shopping, public transportation, bus and train service, and just approximately one hour from NYC, this townhouse offers the perfect combination of comfort, convenience, and community living....
Contact an agent
Home facts
- Year built:2011
- Listing ID #:1040236
- Added:45 day(s) ago
- Updated:October 04, 2026 at 08:14 AM
Rooms and interior
- Bedrooms:3
- Total bathrooms:3
- Full bathrooms:2
- Half bathrooms:1
- Rooms Total:11
- Flooring:Hardwood
- Dining Description:Eat-In Kitchen, Formal Dining
- Bathrooms Description:Double Vanity, Soaking Tub
- Kitchen Description:Dishwasher, Eat-in Kitchen, Microwave, Pantry, Refrigerator, Stainless Steel Appliance(s)
- Basement:Yes
- Basement Description:Full
- Living area:1,748 sq. ft.
Heating and cooling
- Cooling:Central Air
- Heating:Forced Air
- Central air:Yes
Structure and exterior
- Year built:2011
- Building area:1,748 sq. ft.
- Lot area:0.58 Acres
- Construction Materials:Frame
Schools
- High school:Newburgh Free Academy
- Middle school:MEADOW HILL GLOBAL EXPLORATIONS MAGNET SCHOOL
- Elementary school:Meadow Hill Global Explorations Magn
Utilities
- Water:Public
- Sewer:Public Sewer
Finances and disclosures
- Price:$485,000
- Price per sq. ft.:$277.46
- Tax amount:$6,922 (2025)
Features and amenities
- Appliances:Dishwasher, Dryer, Microwave, Refrigerator, Stainless Steel Appliance(s), Washer
- Laundry features:Dryer, Washer, Washer/Dryer Hookup
- Amenities:Cathedral Ceiling(s), Double Vanity, Entrance Foyer, High Ceilings, Parking, Pool, Storage, Walk-In Closet(s)
Parking
- Parking description:Driveway, Garage
- Garage:Yes
- Garage spaces:1
New listings near 12 Brighton Drive #1404
- Coming Soon
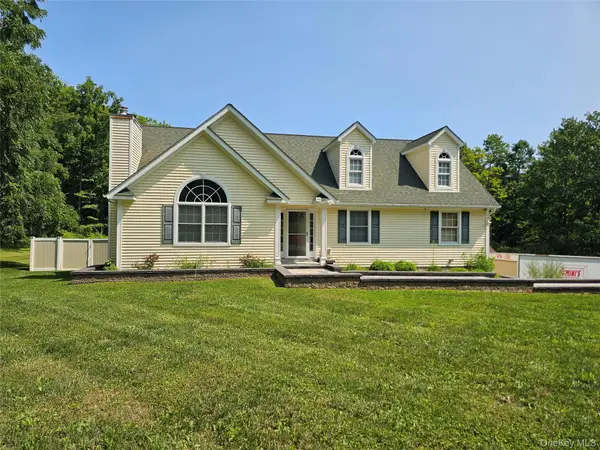 $589,000Coming Soon3 beds 3 baths2,144 sq. ft.
46 Leslie Road, Newburgh, NY 12550
MLS# 1056509Listed by: KW HUDSON VALLEY UNITED - Coming Soon
 $1,750,000Coming Soon3 beds 3 baths4,316 sq. ft.
63 Far Horizons Drive, Newburgh, NY 12550
MLS# 1054992Listed by: GILLESPIE REAL ESTATE LLC - Coming Soon
 $425,000Coming Soon4 beds 2 baths1,504 sq. ft.
23 Powder Mill Road, Newburgh, NY 12550
MLS# 1055544Listed by: KELLER WILLIAMS REALTY - New
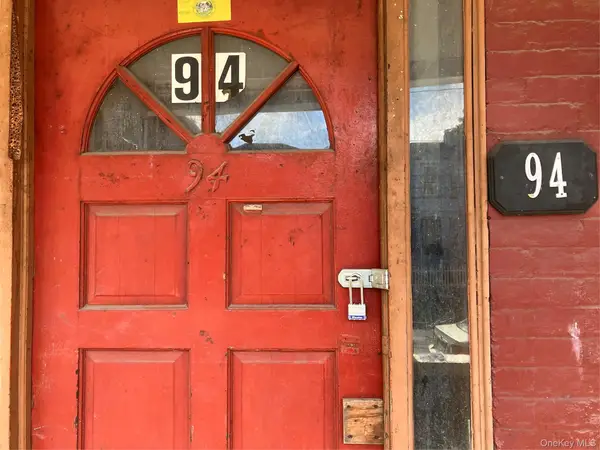 $209,900Active-- beds -- baths
94 Overlook Place, Newburgh, NY 12550
MLS# 1057163Listed by: 1ST INDEPENDENT REALTY GRP - New
 $209,900Active-- beds -- baths
96 Overlook Place, Newburgh, NY 12550
MLS# 1057228Listed by: 1ST INDEPENDENT REALTY GRP - New
 $574,475Active6 beds 2 baths2,222 sq. ft.
87 City Terrace, Newburgh, NY 12550
MLS# 1057105Listed by: YOUR MOVE MATTERS LLC - New
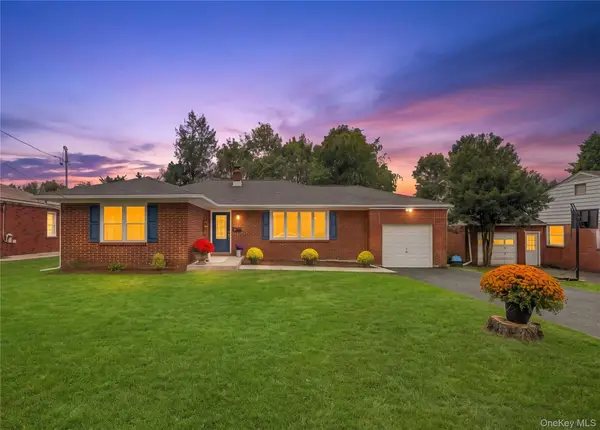 $459,954Active3 beds 1 baths1,778 sq. ft.
15 Breezy Knoll Drive, Newburgh, NY 12550
MLS# 1056280Listed by: YOUR MOVE MATTERS LLC - New
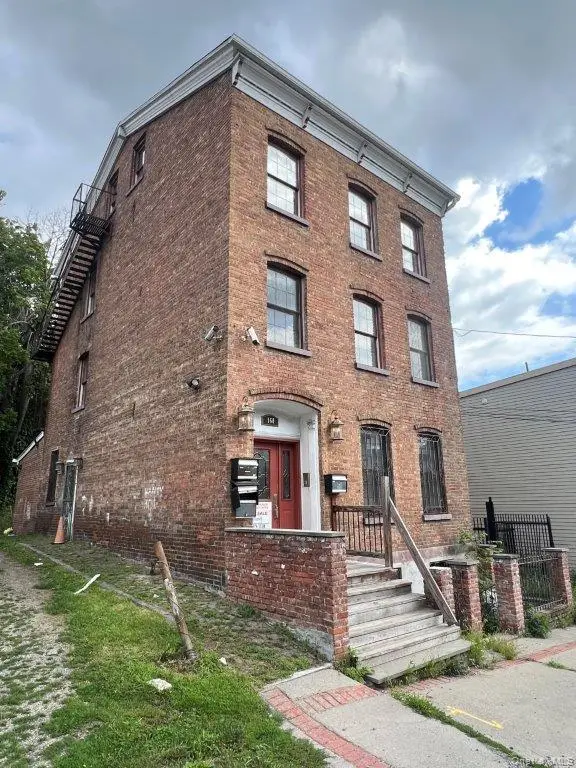 $219,000Active-- beds -- baths3,792 sq. ft.
160 Ann Street, Newburgh, NY 12550
MLS# 1057377Listed by: RIVER REALTY SERVICES, INC. - New
 $700,000Active2.7 Acres
Oak St & River Rd Road, Newburgh, NY 12550
MLS# 1057259Listed by: BHHS HUDSON VALLEY PROPERTIES - Open Sun, 12 to 2pmNew
 $325,000Active3 beds 2 baths1,009 sq. ft.
30 Flemming Drive, Newburgh, NY 12550
MLS# 1055896Listed by: KW MIDHUDSON


Protect your home and budget from life's surprises with an Assurant Home Warranty, backed by a partner that supports you through every step of homeownership. Explore Plans.
© 2023 - 2026 ERA Franchise Systems LLC. All rights reserved. ERA Franchise Systems LLC fully supports the principles of the Fair Housing Act and the Equal Opportunity Act. ERA, ERA Real Estate powered, and their respective logos are registered service marks of ERA Franchise Systems LLC. Each office is independently owned and operated.