
63 Far Horizons Drive, Newburgh, NY 12550
Local realty services provided by:Bon Anno Realty ERA Powered
63 Far Horizons Drive,Newburgh, NY 12550
$1,750,000
- 3 Beds
- 3 Baths
- 4,316 sq. ft.
- Single family
- Coming Soon
Listed by: jodi m gillespie
Office: gillespie real estate llc.
MLS#:1054992
Source:OneKey MLS
Price summary
- Price:$1,750,000
- Price per sq. ft.:$255.51
About this home
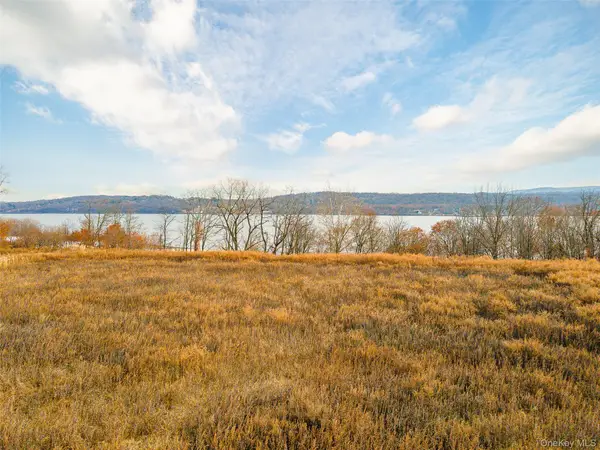
Welcome to 63 Far Horizons Drive, an exceptional contemporary residence set on 1.3 picturesque acres in the prestigious Scenic Hills development, with breathtaking panoramic mountain and Hudson River views and sought-after Marlboro schools. This beautifully appointed home with over 4,300 sqft offers an impressive combination of architectural details, thoughtful upgrades, and exceptional indoor-outdoor living.
The primary entertaining level features a stunning gourmet kitchen appointed with custom soft close cabinets, quartzite countertops, a marble backsplash, a quartzite dining table included with the sale, extra large island, GE Mongram Induction cooktop, and hibachi style cooktop, Subzero refrigerator, copper sink, along with a walk in pantry. Crystal and brass chandeliers and crown molding add an elegant touch throughout. The main level also offers a formal living room, private office with oak hardwood flooring and a bay window, and an expansive living room and dining area. The dining room features a custom, built in buffet with a quartzite countertop. An updated full bath with granite countertops and a dedicated laundry room complete this level, with a new washer and dryer included.
Upstairs, the spacious primary suite is a true retreat, featuring vaulted ceilings, skylights, French doors, a private balcony, and an exceptionally large walk-in closet. The luxurious en-suite bath includes a skylight, dual sinks, marble countertops and flooring, and an oversized European-style shower. Two additional bedrooms offer generous closet and storage space and share their own well-appointed full bath.
The outdoor living spaces create a private resort-like setting, featuring a beautiful paver patio, a fenced in heated inground pool, with a built-in kitchen and a firepit, creating an ideal setting for summer gatherings and relaxed evenings outdoors. The gazebo/pool house offers extra storage, and attic space is designed for entertaining.
A heated three car garage with workbench, paved driveway, extensive landscaping with irrigation system, and numerous thoughtful upgrades complete this exceptional property. A rare opportunity to enjoy sophisticated contemporary living, spectacular views, and resort style amenities in one of the area's desirable residential communities....
Contact an agent
Home facts
- Year built:1995
- Subdivision & Development:Scenic Hills
- Listing ID #:1054992
- Updated:October 05, 2026 at 12:45 AM
Rooms and interior
- Bedrooms:3
- Total bathrooms:3
- Full bathrooms:3
- Rooms Total:10
- Flooring:Hardwood
- Bathrooms Description:Double Vanity
- Kitchen Description:Dishwasher, Kitchen Island, Microwave, Oven, Pantry, Refrigerator
- Basement:Yes
- Basement Description:Full
- Living area:4,316 sq. ft.
Heating and cooling
- Cooling:Central Air
- Heating:Baseboard, Oil
- Central air:Yes
Structure and exterior
- Year built:1995
- Building area:4,316 sq. ft.
- Lot area:1.3 Acres
- Architectural Style:Contemporary
- Construction Materials:Stucco
- Exterior Features:Balcony
- Levels:3 Story
Schools
- High school:Marlboro Central High School
- Middle school:Marlboro Middle School
- Elementary school:Marlboro Elementary School
Utilities
- Water:Well
- Sewer:Septic Tank
Finances and disclosures
- Price:$1,750,000
- Price per sq. ft.:$255.51
- Tax amount:$28,655 (2026)
Features and amenities
- Appliances:Dishwasher, Dryer, Microwave, Oven, Refrigerator, Washer
- Laundry features:Dryer, Washer, Washer/Dryer Hookup
- Amenities:Double Vanity, Entrance Foyer, Granite Counters, High Ceilings, Marble Counters, Open Floorplan, Storage, Walk-In Closet(s)
- Pool features:In Ground, Outdoor Pool
Parking
- Total parking spaces:8
- Parking description:Attached, Driveway, Garage, Heated Garage
- Garage:Yes
- Garage spaces:3
New listings near 63 Far Horizons Drive
- Coming Soon
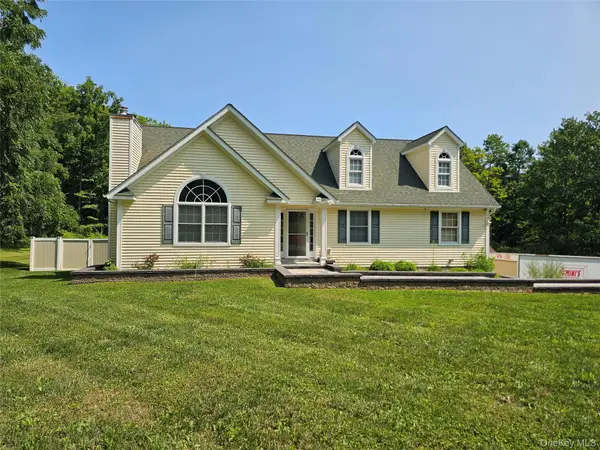 $589,000Coming Soon3 beds 3 baths2,144 sq. ft.
46 Leslie Road, Newburgh, NY 12550
MLS# 1056509Listed by: KW HUDSON VALLEY UNITED - Coming Soon
 $425,000Coming Soon4 beds 2 baths1,504 sq. ft.
23 Powder Mill Road, Newburgh, NY 12550
MLS# 1055544Listed by: KELLER WILLIAMS REALTY - New
 $209,900Active-- beds -- baths
94 Overlook Place, Newburgh, NY 12550
MLS# 1057163Listed by: 1ST INDEPENDENT REALTY GRP - New
 $209,900Active-- beds -- baths
96 Overlook Place, Newburgh, NY 12550
MLS# 1057228Listed by: 1ST INDEPENDENT REALTY GRP - New
 $574,475Active6 beds 2 baths2,222 sq. ft.
87 City Terrace, Newburgh, NY 12550
MLS# 1057105Listed by: YOUR MOVE MATTERS LLC - New
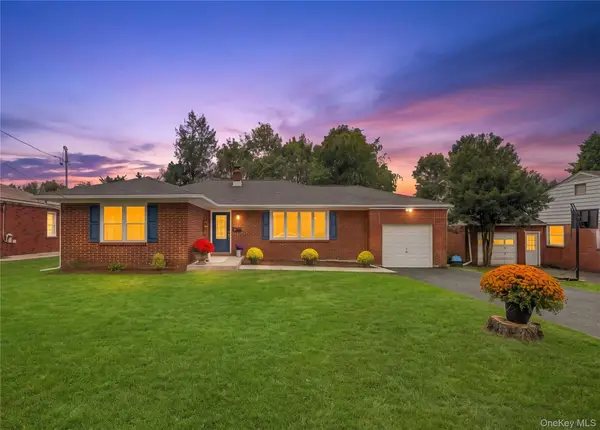 $459,954Active3 beds 1 baths1,778 sq. ft.
15 Breezy Knoll Drive, Newburgh, NY 12550
MLS# 1056280Listed by: YOUR MOVE MATTERS LLC - New
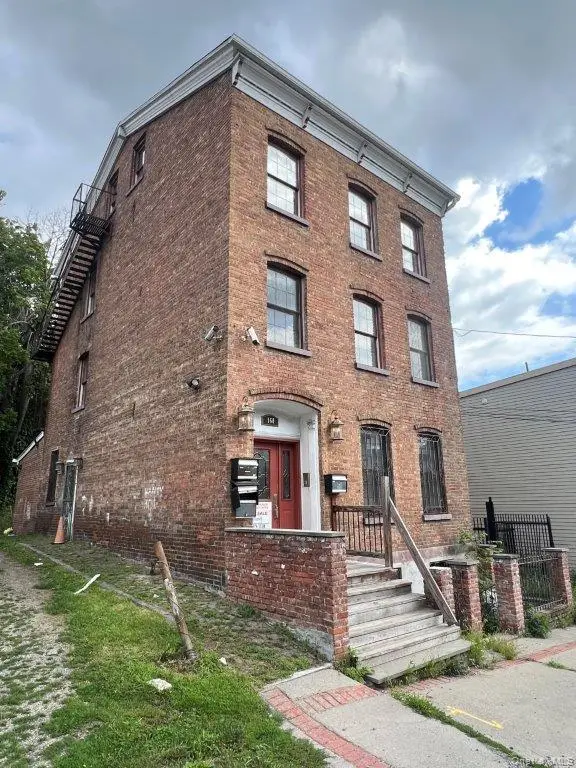 $219,000Active-- beds -- baths3,792 sq. ft.
160 Ann Street, Newburgh, NY 12550
MLS# 1057377Listed by: RIVER REALTY SERVICES, INC. - New
 $700,000Active2.7 Acres
Oak St & River Rd Road, Newburgh, NY 12550
MLS# 1057259Listed by: BHHS HUDSON VALLEY PROPERTIES - New
 $325,000Active3 beds 2 baths1,009 sq. ft.
30 Flemming Drive, Newburgh, NY 12550
MLS# 1055896Listed by: KW MIDHUDSON


Protect your home and budget from life's surprises with an Assurant Home Warranty, backed by a partner that supports you through every step of homeownership. Explore Plans.
© 2023 - 2026 ERA Franchise Systems LLC. All rights reserved. ERA Franchise Systems LLC fully supports the principles of the Fair Housing Act and the Equal Opportunity Act. ERA, ERA Real Estate powered, and their respective logos are registered service marks of ERA Franchise Systems LLC. Each office is independently owned and operated.