
12 Russo Drive, Newburgh, NY 12550
Local realty services provided by:Bon Anno Realty ERA Powered
12 Russo Drive,Newburgh, NY 12550
$529,000
- 5 Beds
- 4 Baths
- 3,072 sq. ft.
- Multi-family
- Active
Listed by: joel winkler
Office: preferred properties real esta
MLS#:1038103
Source:OneKey MLS
Price summary
- Price:$529,000
- Price per sq. ft.:$172.2
About this home
Great investment opportunity is knocking on your door! Location, location, location! This multi-family investment property is looking for new ownership. Located in the Town of Newburgh and within the Marlboro School District, this property offers excellent potential for investors.
The property consists of three residential units, each with its own electric meter. The first floor features a spacious, walk-in 3-bedroom, 2-bathroom apartment with a laundry room.
The second floor offers two 1-bedroom, 1-bathroom apartments, that share a common staircase and entrance on the right side of the building.
There is also a full basement that could potentially be incorporated into the first-floor apartment to create a large living space for an owner-occupant. Alternatively, it could potentially be converted into a fourth unit, as it was previously used years ago, subject to updates and required code upgrades, including a sprinkler system and other improvements.
The property's desirable location makes it attractive to renters, particularly those seeking access to the Marlboro School District.
Don't miss this excellent investment opportunity in a sought-after location!...
Contact an agent
Home facts
- Year built:1940
- Listing ID #:1038103
- Added:48 day(s) ago
- Updated:October 06, 2026 at 11:19 AM
Rooms and interior
- Bedrooms:5
- Total bathrooms:4
- Full bathrooms:4
- Flooring:Hardwood
- Bedroom Description:First Floor Bedroom
- Basement:Yes
- Basement Description:Full, Unfinished, Walk-Out Access
- Living area:3,072 sq. ft.
Heating and cooling
- Heating:Electric
Structure and exterior
- Year built:1940
- Building area:3,072 sq. ft.
- Lot area:0.67 Acres
- Lot Features:Level, Near Public Transit
- Architectural Style:Modern
- Construction Materials:Brick, Frame, Stucco
Schools
- High school:Marlboro Central High School
- Middle school:Marlboro Middle School
- Elementary school:Marlboro Elementary School
Utilities
- Water:Public
- Sewer:Septic Tank
Finances and disclosures
- Price:$529,000
- Price per sq. ft.:$172.2
- Tax amount:$8,176 (2025)
Parking
- Parking description:Driveway, Parking Lot
New listings near 12 Russo Drive
- Coming Soon
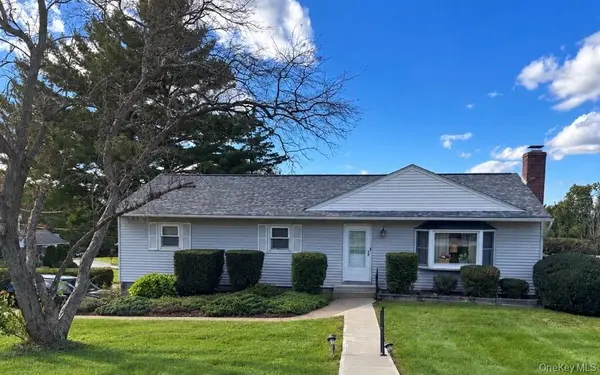 $375,000Coming Soon3 beds 1 baths1,730 sq. ft.
66 Patton Road, Newburgh, NY 12550
MLS# 1051426Listed by: RE/MAX BENCHMARK REALTY GROUP - Coming Soon
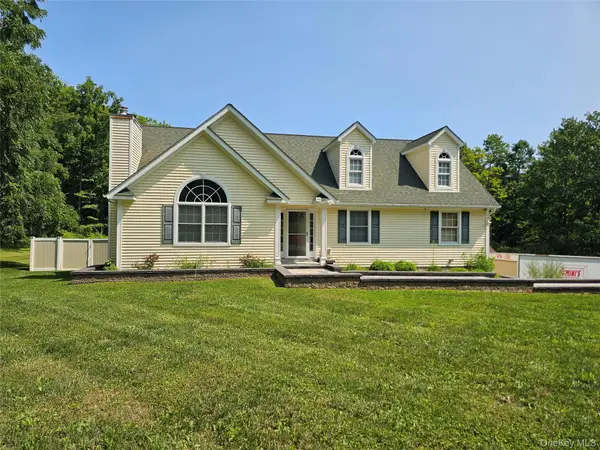 $589,000Coming Soon3 beds 3 baths2,144 sq. ft.
46 Leslie Road, Newburgh, NY 12550
MLS# 1056509Listed by: KW HUDSON VALLEY UNITED - Coming Soon
 $425,000Coming Soon4 beds 2 baths1,504 sq. ft.
23 Powder Mill Road, Newburgh, NY 12550
MLS# 1055544Listed by: KELLER WILLIAMS REALTY - New
 $299,000Active3 beds 2 baths1,638 sq. ft.
432 1st Street, Newburgh, NY 12550
MLS# 1058358Listed by: KELLER WILLIAMS REALTY - New
 $235,000Active3 beds 1 baths1,040 sq. ft.
809 South Street, Newburgh, NY 12550
MLS# 1058584Listed by: REATTACHED - New
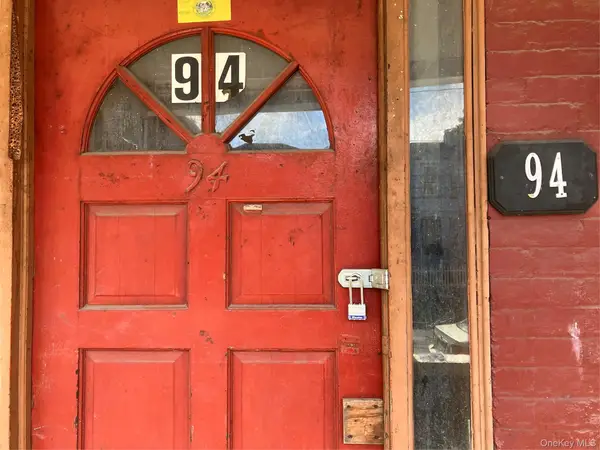 $209,900Active-- beds -- baths
94 Overlook Place, Newburgh, NY 12550
MLS# 1057163Listed by: 1ST INDEPENDENT REALTY GRP - New
 $209,900Active-- beds -- baths
96 Overlook Place, Newburgh, NY 12550
MLS# 1057228Listed by: 1ST INDEPENDENT REALTY GRP - New
 $574,475Active6 beds 2 baths2,222 sq. ft.
87 City Terrace, Newburgh, NY 12550
MLS# 1057105Listed by: YOUR MOVE MATTERS LLC - New
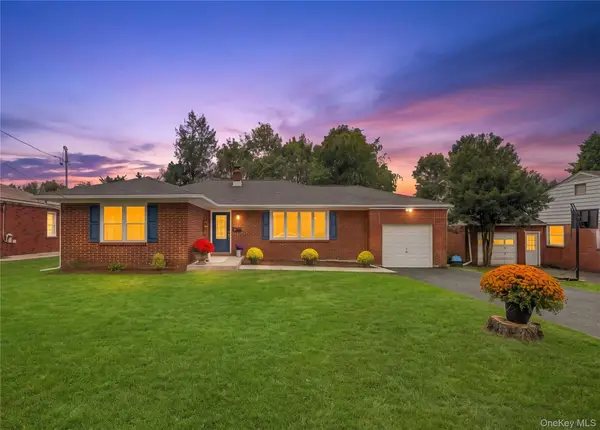 $459,954Active3 beds 1 baths1,778 sq. ft.
15 Breezy Knoll Drive, Newburgh, NY 12550
MLS# 1056280Listed by: YOUR MOVE MATTERS LLC - New
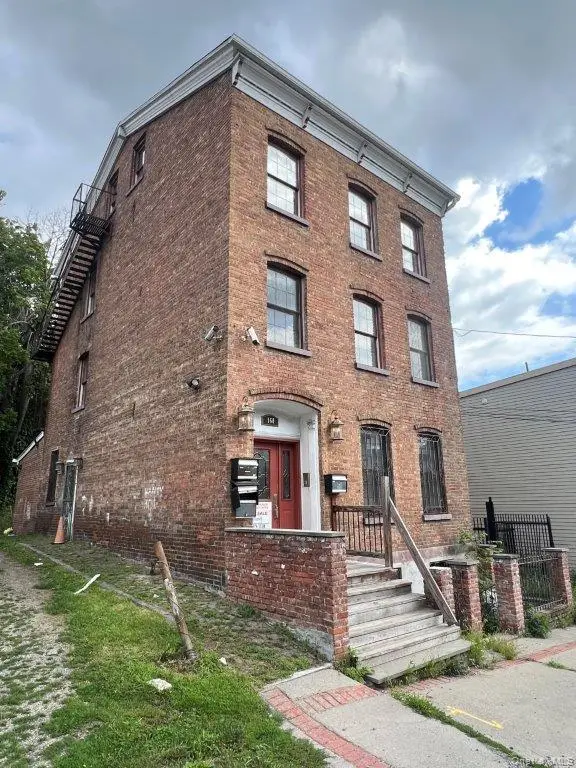 $219,000Active-- beds -- baths3,792 sq. ft.
160 Ann Street, Newburgh, NY 12550
MLS# 1057377Listed by: RIVER REALTY SERVICES, INC.


Protect your home and budget from life's surprises with an Assurant Home Warranty, backed by a partner that supports you through every step of homeownership. Explore Plans.
© 2023 - 2026 ERA Franchise Systems LLC. All rights reserved. ERA Franchise Systems LLC fully supports the principles of the Fair Housing Act and the Equal Opportunity Act. ERA, ERA Real Estate powered, and their respective logos are registered service marks of ERA Franchise Systems LLC. Each office is independently owned and operated.