
19 Firemens Lane, Newburgh, NY 12550
Local realty services provided by:Bon Anno Realty ERA Powered
Listed by: frank g cafarchio
Office: keller williams realty
MLS#:1034806
Source:OneKey MLS
Price summary
- Price:$795,000
- Price per sq. ft.:$389.9
About this home
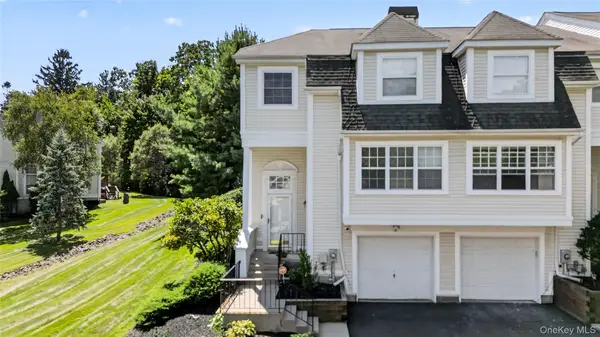
Better than new, open-concept home on a quiet cul-de-sac in the Town of Newburgh (Marlboro Schools). Wide plank engineered hardwood floors in living areas & bedrooms. Lots of sunlight. Primary Suite with walk in closet, soaking tub and glass enclosed shower also includes a second set of washer and dryer. Junior Suite with Full Bath. 3 Full Baths total! Open concept kitchen featuring newer appliances and quartz countertop with adjacent sun room. Cathedral ceiling in living room. Newly paved driveway and fenced backyard. Two car attached garage. Spray foam insulation in roof and insulation to latest building standards, very efficient house. Huge basement ready to be finished. Plenty of room for a pool in the back yard. Large pond with fountain. Quiet neighborhood with plenty of privacy.
Contact an agent
Home facts
- Year built:2022
- Listing ID #:1034806
- Added:7 day(s) ago
- Updated:September 07, 2026 at 11:02 AM
Rooms and interior
- Bedrooms:3
- Total bathrooms:3
- Full bathrooms:3
- Rooms Total:8
- Flooring:Hardwood
- Bathrooms Description:Soaking Tub
- Kitchen Description:Dishwasher, Kitchen Island, Microwave, Oven, Range, Refrigerator, Stainless Steel Appliance(s)
- Bedroom Description:First Floor Bedroom
- Basement:Yes
- Basement Description:Full, Unfinished
- Living area:2,039 sq. ft.
Heating and cooling
- Cooling:Central Air
- Heating:Forced Air
- Central air:Yes
Structure and exterior
- Year built:2022
- Building area:2,039 sq. ft.
- Lot area:2.2 Acres
- Architectural Style:Ranch, Split Ranch
- Construction Materials:Foam Insulation, Frame, Vinyl Siding
- Levels:1 Story
Schools
- High school:Marlboro Central High School
- Middle school:Marlboro Middle School
- Elementary school:Marlboro Elementary School
Utilities
- Water:Well
- Sewer:Septic Tank
Finances and disclosures
- Price:$795,000
- Price per sq. ft.:$389.9
- Tax amount:$12,624 (2025)
Features and amenities
- Appliances:Dishwasher, Dryer, Microwave, Oven, Refrigerator, Stainless Steel Appliance(s), Washer
- Laundry features:Dryer, Washer
- Amenities:High Ceilings, Open Floorplan, Storage, Walk-In Closet(s)
Parking
- Total parking spaces:10
- Parking description:Driveway, Garage
- Garage:Yes
- Garage spaces:2
New listings near 19 Firemens Lane
- Coming Soon
 $325,000Coming Soon3 beds 1 baths960 sq. ft.
108 Wood Street, Newburgh, NY 12550
MLS# 1047537Listed by: KELLER WILLIAMS REALTY - Coming Soon
 $619,900Coming Soon3 beds 2 baths2,267 sq. ft.
35 Odell Circle #35, Newburgh, NY 12550
MLS# 1046002Listed by: RE/MAX BENCHMARK REALTY GROUP - Coming Soon
 $440,000Coming Soon3 beds 3 baths2,672 sq. ft.
115 Delafield Lane, Newburgh, NY 12550
MLS# 1040879Listed by: EXP REALTY - New
 $585,000Active3 beds 2 baths2,394 sq. ft.
305 Oak Lane, Newburgh, NY 12550
MLS# 1047371Listed by: COMPASS GREATER NY, LLC - Open Sun, 11am to 3pmNew
 $749,999Active4 beds 3 baths2,710 sq. ft.
34 Innis Avenue, Newburgh, NY 12550
MLS# 1047151Listed by: CENTURION EAGLE REALTY LLC - New
 $260,000Active2 beds 1 baths1,000 sq. ft.
204 Parr Meadow Drive #2D, Newburgh, NY 12550
MLS# 1046709Listed by: EXP REALTY - New
 $510,000Active4 beds 2 baths1,953 sq. ft.
101 Lexington Drive, Newburgh, NY 12550
MLS# 1042074Listed by: RE/MAX BENCHMARK REALTY GROUP - New
 $299,900Active2 beds 3 baths1,472 sq. ft.
32 Hasbrouck Street, Newburgh, NY 12550
MLS# 1045355Listed by: EXP REALTY - New
 $515,000Active4 beds 3 baths1,894 sq. ft.
5093 Route 9w, Newburgh, NY 12550
MLS# 1045946Listed by: YOURHOMESOLD GUARANTEED REALTY - New
 $100,000Active0.08 Acres
93 Fowler Avenue, Newburgh, NY 12550
MLS# 1046417Listed by: 1ST INDEPENDENT REALTY GRP


Protect your home and budget from life's surprises with an Assurant Home Warranty, backed by a partner that supports you through every step of homeownership. Explore Plans.
© 2023 - 2026 ERA Franchise Systems LLC. All rights reserved. ERA Franchise Systems LLC fully supports the principles of the Fair Housing Act and the Equal Opportunity Act. ERA, ERA Real Estate powered, and their respective logos are registered service marks of ERA Franchise Systems LLC. Each office is independently owned and operated.