
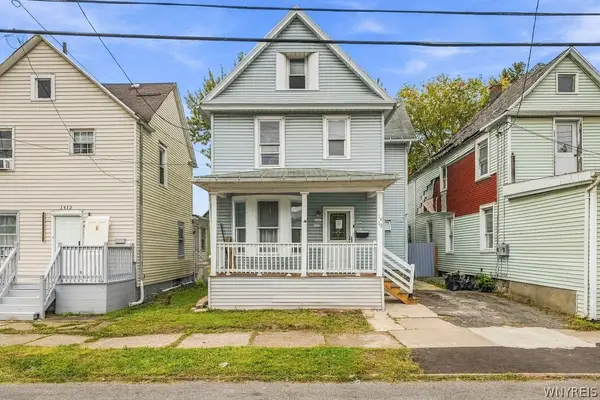
1121 Linwood Avenue, Niagara Falls, NY 14305
Local realty services provided by:ERA Team VP Real Estate
1121 Linwood Avenue,Niagara Falls, NY 14305
$79,000
- 4 Beds
- 2 Baths
- 1,936 sq. ft.
- Multi-family
- Active
Listed by: thejan kodituwakku, emmitt singh-lakhman
Office: keller williams realty wny
MLS#:B1716405
Source:NY_GENRIS
Price summary
- Price:$79,000
- Price per sq. ft.:$40.81
About this home
1121 Linwood Ave offers an affordable entry point for buyers looking to build rental income or live in the home while planning their next investment. With a functional layout, flexible additional space, and a spacious yard, the property offers practical options for an owner occupant or investor. Its Niagara Falls location provides access to shopping, restaurants, parks, and major roadways. If you’ve been looking for a lower priced way to get into real estate, this property is worth a look.
Contact an agent
Home facts
- Year built:1902
- Subdivision & Development:Mile Reserve
- Listing ID #:B1716405
- Added:1 day(s) ago
- Updated:September 22, 2026 at 05:45 PM
Rooms and interior
- Bedrooms:4
- Total bathrooms:2
- Full bathrooms:2
- Flooring:Carpet, Laminate, Varies, Vinyl
- Basement:Yes
- Basement Description:Full
- Living area:1,936 sq. ft.
Heating and cooling
- Heating:Forced Air, Gas
Structure and exterior
- Roof:Shingle
- Year built:1902
- Building area:1,936 sq. ft.
- Lot area:0.09 Acres
- Lot Features:Near Public Transit, Rectangular, Residential Lot
- Construction Materials:Wood Siding
- Exterior Features:Fully Fenced
- Levels:2 Stories
Utilities
- Water:Connected, Public, Water Connected
- Sewer:Connected, Sewer Connected
Finances and disclosures
- Price:$79,000
- Price per sq. ft.:$40.81
- Tax amount:$695
Features and amenities
- Laundry features:Washer Hookup
Parking
- Parking description:Garage, On Street
- Garage:Yes
- Garage spaces:1
New listings near 1121 Linwood Avenue
- New
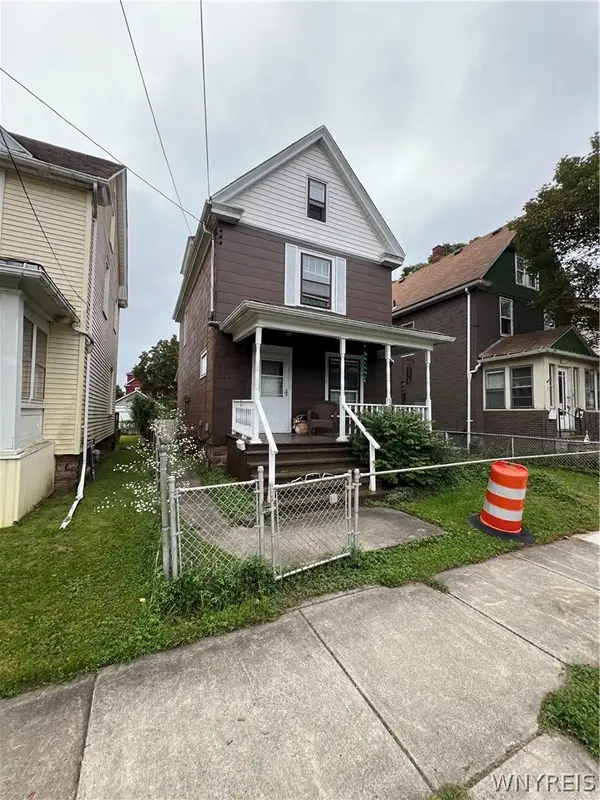 $95,000Active3 beds 1 baths1,240 sq. ft.
1727 Lasalle Avenue, Niagara Falls, NY 14301
MLS# B1715698Listed by: HOWARD HANNA WNY INC. - New
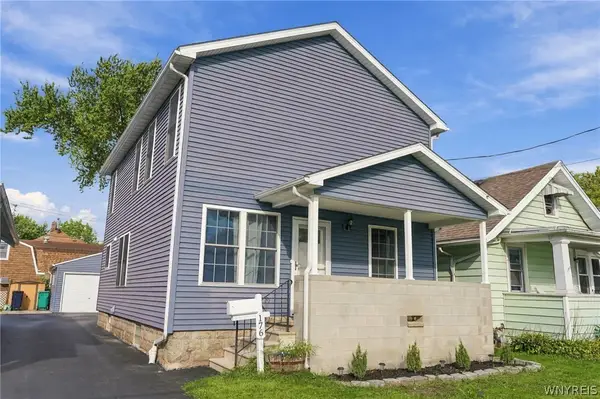 $214,999Active2 beds 2 baths1,610 sq. ft.
176 69th Street, Niagara Falls, NY 14304
MLS# B1716546Listed by: 716 REALTY GROUP WNY LLC - Open Sat, 10am to 12pmNew
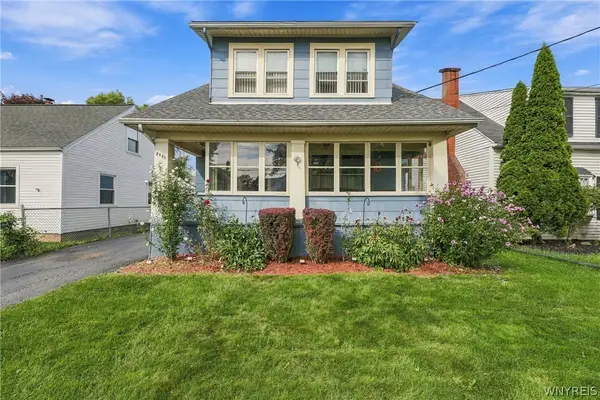 $154,900Active3 beds 1 baths1,492 sq. ft.
2484 La Salle Avenue, Niagara Falls, NY 14301
MLS# B1716620Listed by: EXP REALTY - New
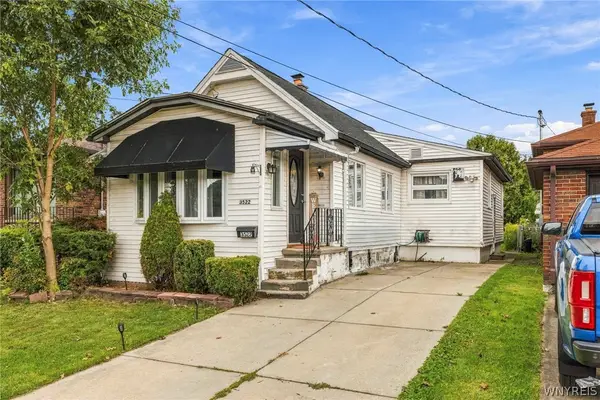 $129,000Active3 beds 1 baths1,000 sq. ft.
3522 Ontario Avenue, Niagara Falls, NY 14305
MLS# B1716049Listed by: KELLER WILLIAMS REALTY WNY - New
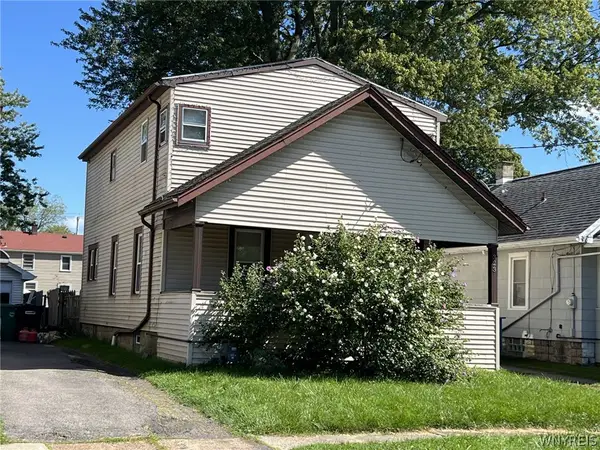 $95,000Active4 beds 2 baths1,584 sq. ft.
323 74th Street, Niagara Falls, NY 14304
MLS# B1715885Listed by: HOWARD HANNA WNY INC. - New
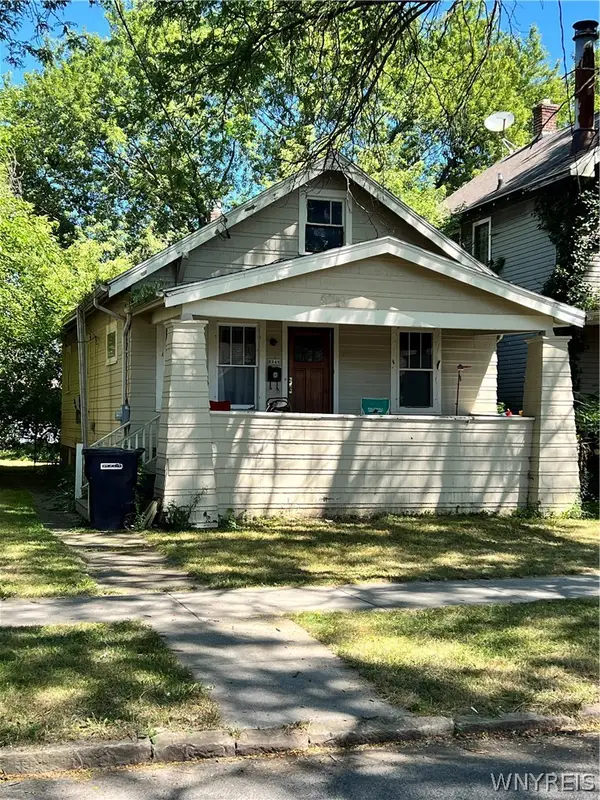 $74,900Active2 beds 1 baths770 sq. ft.
2248 Willow Avenue, Niagara Falls, NY 14305
MLS# B1716467Listed by: GLOBAL CHOICE REALTY LLC - New
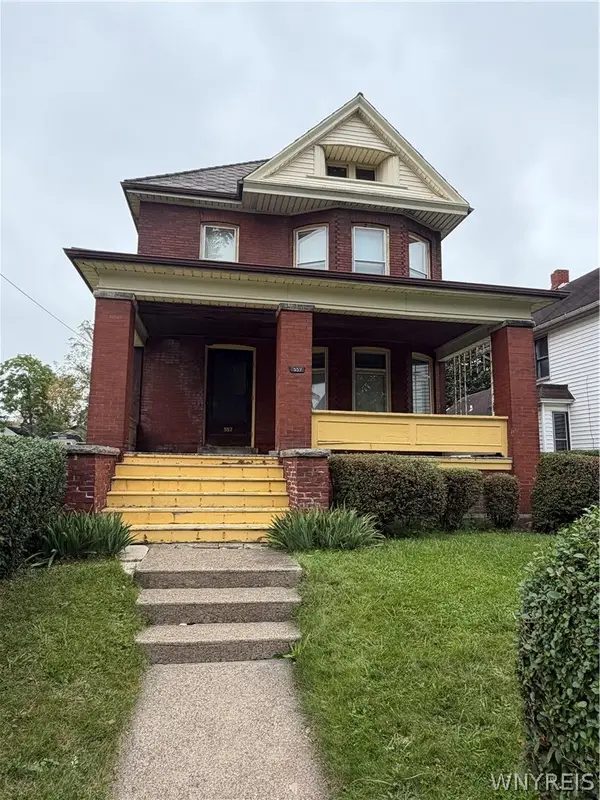 $149,900Active4 beds 1 baths2,228 sq. ft.
557 5th Street, Niagara Falls, NY 14301
MLS# B1716516Listed by: HOOPER REALTY - New
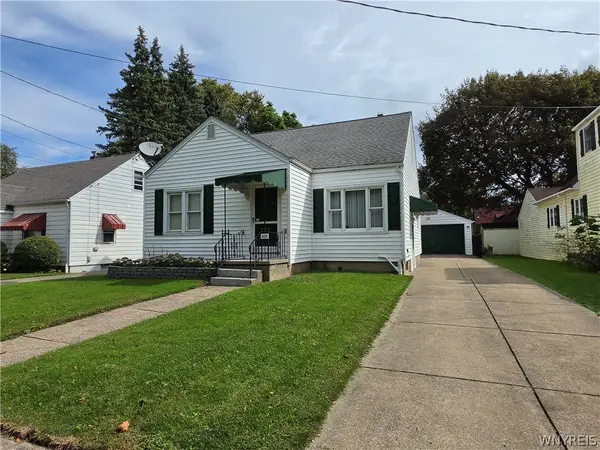 $209,900Active3 beds 1 baths1,578 sq. ft.
205 67th Street, Niagara Falls, NY 14304
MLS# B1712121Listed by: HOWARD HANNA WNY INC. - New
 $89,900Active3 beds 1 baths1,176 sq. ft.
1418 18th Street, Niagara Falls, NY 14305
MLS# B1716132Listed by: HOWARD HANNA WNY INC.


Protect your home and budget from life's surprises with an Assurant Home Warranty, backed by a partner that supports you through every step of homeownership. Explore Plans.
© 2023 - 2026 ERA Franchise Systems LLC. All rights reserved. ERA Franchise Systems LLC fully supports the principles of the Fair Housing Act and the Equal Opportunity Act. ERA, ERA Real Estate powered, and their respective logos are registered service marks of ERA Franchise Systems LLC. Each office is independently owned and operated.