
1418 18th Street, Niagara Falls, NY 14305
Local realty services provided by:HUNT Real Estate ERA
1418 18th Street,Niagara Falls, NY 14305
$89,900
- 3 Beds
- 1 Baths
- 1,176 sq. ft.
- Single family
- Active
Listed by: tammie scibilia, joshua siuta
Office: howard hanna wny inc.
MLS#:B1716132
Source:NY_GENRIS
Price summary
- Price:$89,900
- Price per sq. ft.:$76.45
About this home
INVESTOR OPPORTUNITY: This 3-bedroom, 1-full-bath, 2-story property offers about 1,176 square feet, plus a full basement and a full walk-up attic providing plenty of space and flexibility for an investor looking to add value. Located in a Vacation Rental Opportunity Zone in Niagara Falls, this property offers an additional avenue for investors to explore, subject to applicable zoning, permitting, and short-term rental regulations. The main level features a spacious living/dining area. Upstairs there are 3 bedrooms and a full bath. Additional features include an enclosed porch and fully fenced yard with storage shed.
Contact an agent
Home facts
- Year built:1890
- Subdivision & Development:Mile Reserve
- Listing ID #:B1716132
- Added:1 day(s) ago
- Updated:September 21, 2026 at 07:54 PM
Rooms and interior
- Bedrooms:3
- Total bathrooms:1
- Full bathrooms:1
- Rooms Total:5
- Flooring:Carpet, Varies, Vinyl
- Dining Description:Living Dining Room
- Kitchen Description:Refrigerator
- Basement:Yes
- Basement Description:Full
- Living area:1,176 sq. ft.
Heating and cooling
- Heating:Gas, Radiant
Structure and exterior
- Roof:Shingle
- Year built:1890
- Building area:1,176 sq. ft.
- Lot area:0.07 Acres
- Lot Features:Near Public Transit, Rectangular, Residential Lot
- Architectural Style:Historic Antique
- Construction Materials:Vinyl Siding
- Exterior Features:Fully Fenced, Porch
- Foundation Description:Stone
- Levels:2 Stories
Utilities
- Water:Connected, Public, Water Connected
- Sewer:Connected, Sewer Connected
Finances and disclosures
- Price:$89,900
- Price per sq. ft.:$76.45
- Tax amount:$1,009
Features and amenities
- Appliances:Dryer, Gas Cooktop, Refrigerator, Washer
- Laundry features:Dryer, Washer
Parking
- Parking description:No Garage
New listings near 1418 18th Street
- New
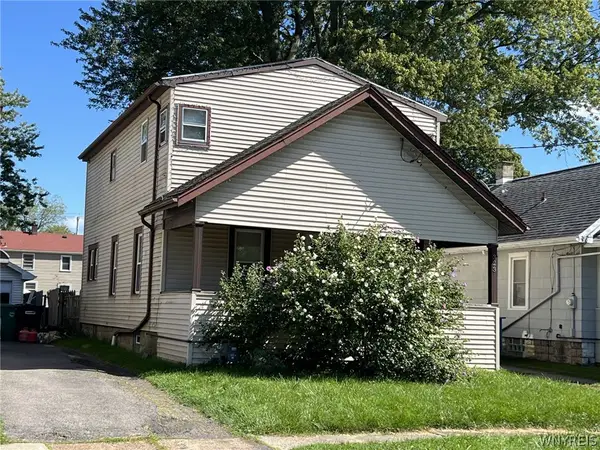 $95,000Active4 beds 2 baths1,584 sq. ft.
323 74th Street, Niagara Falls, NY 14304
MLS# B1715885Listed by: HOWARD HANNA WNY INC. - New
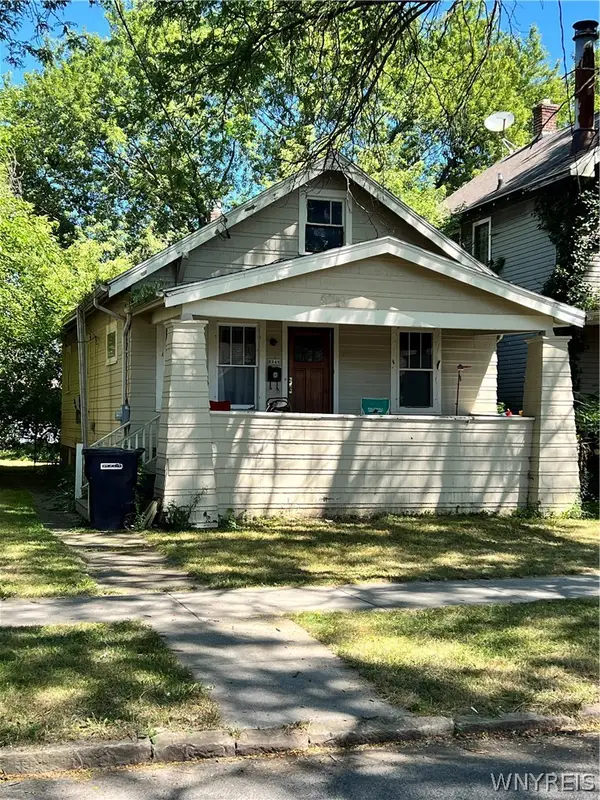 $74,900Active2 beds 1 baths770 sq. ft.
2248 Willow Avenue, Niagara Falls, NY 14305
MLS# B1716467Listed by: GLOBAL CHOICE REALTY LLC - New
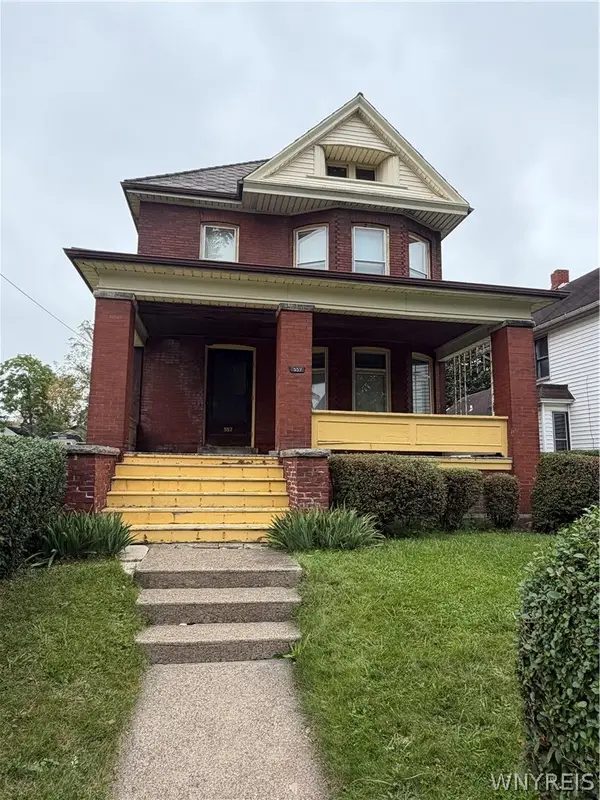 $149,900Active4 beds 1 baths2,228 sq. ft.
557 5th Street, Niagara Falls, NY 14301
MLS# B1716516Listed by: HOOPER REALTY - New
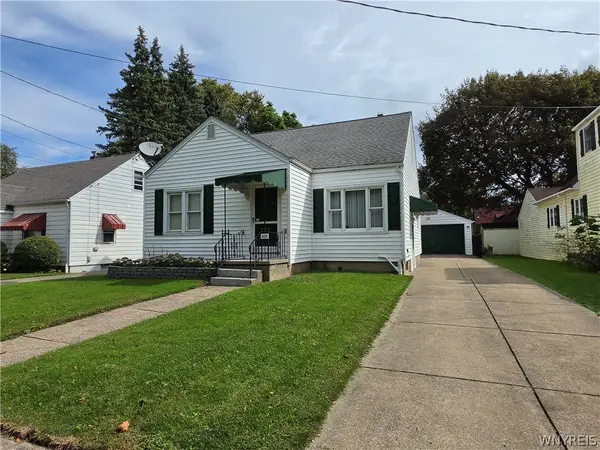 $209,900Active3 beds 1 baths1,578 sq. ft.
205 67th Street, Niagara Falls, NY 14304
MLS# B1712121Listed by: HOWARD HANNA WNY INC. - New
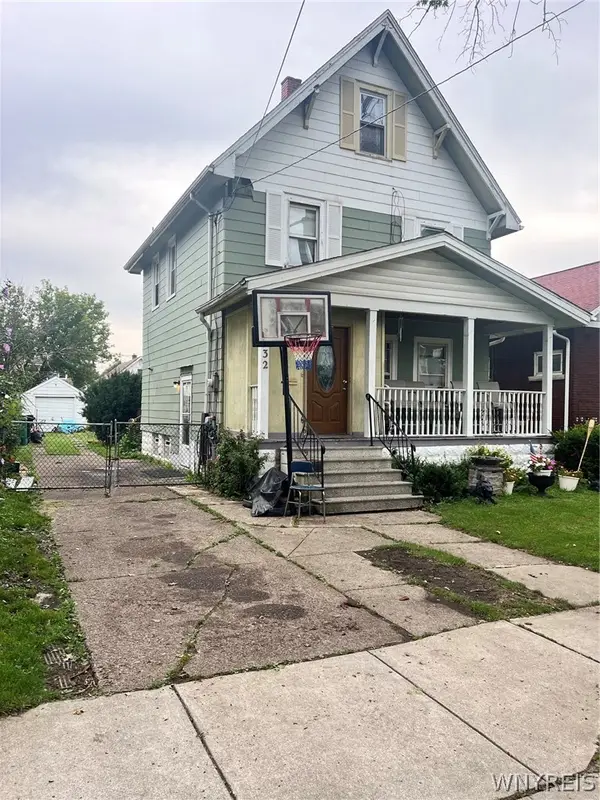 $74,900Active3 beds 1 baths1,430 sq. ft.
2232 Michigan Avenue, Niagara Falls, NY 14305
MLS# B1716424Listed by: GLOBAL CHOICE REALTY LLC - New
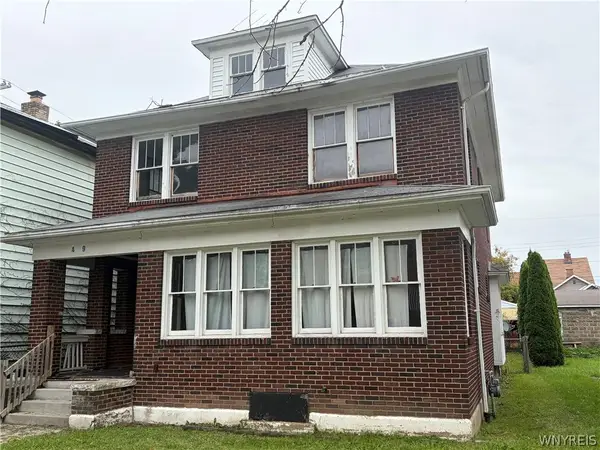 $189,900Active4 beds 2 baths2,453 sq. ft.
469 5th Street, Niagara Falls, NY 14301
MLS# B1716141Listed by: HOOPER REALTY - New
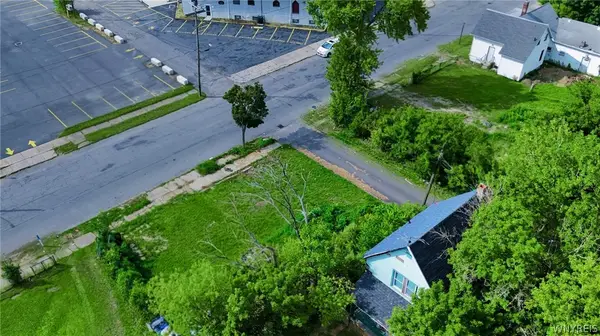 $22,000Active0.04 Acres
1307 18th Street, Niagara Falls, NY 14301
MLS# B1716007Listed by: RED HAWK REAL ESTATE - New
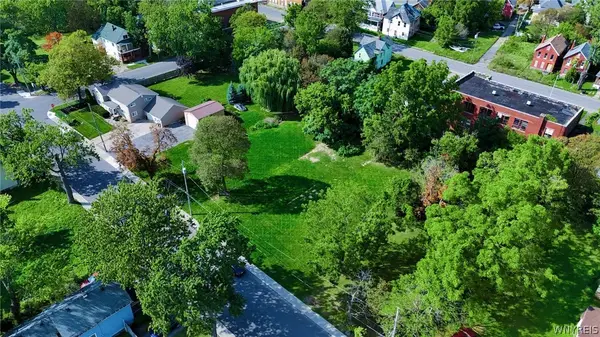 $22,000Active0.17 Acres
1324 Michigan Avenue, Niagara Falls, NY 14305
MLS# B1716013Listed by: RED HAWK REAL ESTATE - New
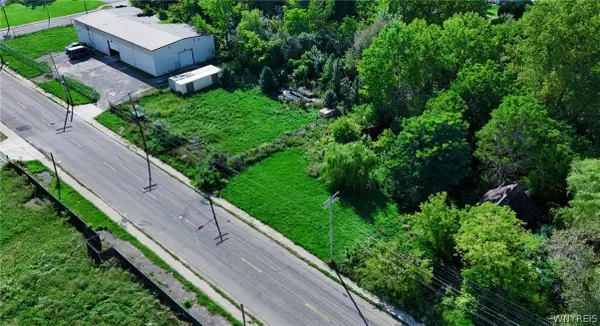 $22,000Active0.08 Acres
3408 Highland Avenue, Niagara Falls, NY 14305
MLS# B1716017Listed by: RED HAWK REAL ESTATE


Protect your home and budget from life's surprises with an Assurant Home Warranty, backed by a partner that supports you through every step of homeownership. Explore Plans.
© 2023 - 2026 ERA Franchise Systems LLC. All rights reserved. ERA Franchise Systems LLC fully supports the principles of the Fair Housing Act and the Equal Opportunity Act. ERA, ERA Real Estate powered, and their respective logos are registered service marks of ERA Franchise Systems LLC. Each office is independently owned and operated.