
1427 Lafayette Avenue, Niagara Falls, NY 14305
Local realty services provided by:HUNT Real Estate ERA
Listed by:

Office: hunt real estate era
MLS#:B1700977
Source:NY_GENRIS
Price summary
- Price:$150,000
- Price per sq. ft.:$129.09
About this home
Conveniently located in a desirable Niagara Falls neighborhood, this updated 3+ bedroom Cape Cod offers comfort, flexibility, and an excellent location just minutes from Niagara University. Whether you're looking for a primary residence or an investment opportunity, you'll appreciate the easy access to downtown Niagara Falls, the Village of Lewiston, the Niagara Scenic Parkway, and the Canadian border, placing world-class attractions, dining, shopping, and outdoor recreation all within a short drive.
Inside, the home features a functional and versatile floor plan with a bright living room, kitchen, two first-floor bedrooms, and a full bathroom, making one-floor living a possibility. Upstairs, you'll find a spacious third bedroom along with a bonus room that includes second-floor laundry and offers the flexibility to serve as a fourth bedroom, home office, hobby room, or additional living space.
Outside, the extended driveway provides abundant off-street parking, while the detached one-car garage includes a separate dry storage area for seasonal items, tools, or outdoor equipment. Additional peace of mind comes with the electric service, updated in July 2026.
With its flexible layout, recent updates, and outstanding location near Niagara University, historic Lewiston, the Niagara River, and the world-famous Niagara Falls, this is an opportunity you won't want to miss!...
Contact an agent
Home facts
- Year built:1947
- Subdivision & Development:Mile Reserve
- Listing ID #:B1700977
- Added:51 day(s) ago
- Updated:September 12, 2026 at 03:08 PM
Rooms and interior
- Bedrooms:3
- Total bathrooms:1
- Full bathrooms:1
- Rooms Total:7
- Flooring:Carpet, Ceramic Tile, Laminate, Varies
- Dining Description:Living Dining Room
- Basement:Yes
- Living area:1,162 sq. ft.
Heating and cooling
- Heating:Gas, Hot Water, Radiant
Structure and exterior
- Roof:Asphalt
- Year built:1947
- Building area:1,162 sq. ft.
- Lot area:0.17 Acres
- Lot Features:Near Public Transit, Rectangular, Residential Lot
- Architectural Style:Cape Cod
- Construction Materials:Copper Plumbing, Vinyl Siding
- Foundation Description:Poured
Schools
- High school:Niagara Falls High
- Middle school:Niagara Middle
- Elementary school:Maple Avenue
Utilities
- Water:Connected, Public, Water Connected
- Sewer:Connected, Sewer Connected
Finances and disclosures
- Price:$150,000
- Price per sq. ft.:$129.09
- Tax amount:$2,627
Features and amenities
- Appliances:Dryer, Washer
- Laundry features:Dryer, Upper Level, Washer
Parking
- Parking description:Detached, Garage
- Garage:Yes
- Garage spaces:1
New listings near 1427 Lafayette Avenue
- New
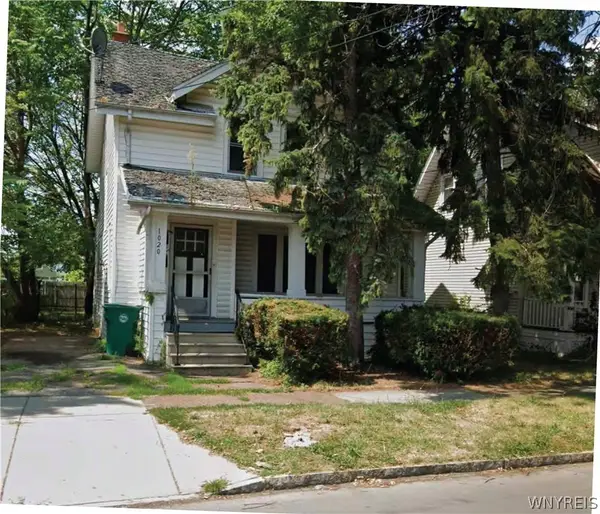 $79,000Active4 beds 2 baths1,428 sq. ft.
1020 22nd Street, Niagara Falls, NY 14301
MLS# B1710022Listed by: BLUE EAGLE REALTY CORP. - New
 $139,000Active3 beds 2 baths1,295 sq. ft.
709 Townsend Place, Niagara Falls, NY 14301
MLS# B1714086Listed by: EXPERT REALTY ADVISORS LLC - New
 $249,000Active3 beds 2 baths2,076 sq. ft.
6910 W Britton Drive, Niagara Falls, NY 14305
MLS# B1714118Listed by: GREAT LAKES REAL ESTATE INC. - New
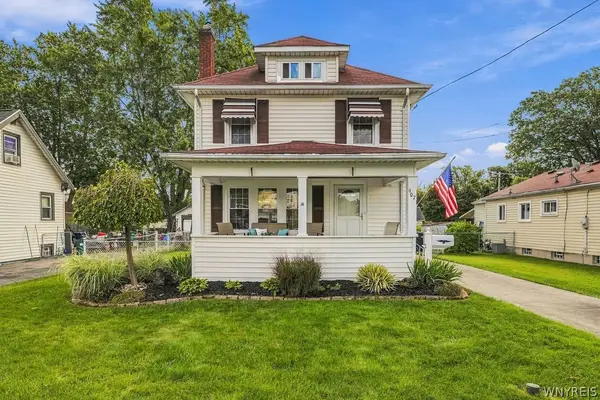 $249,900Active3 beds 2 baths1,243 sq. ft.
907 90th Street, Niagara Falls, NY 14304
MLS# B1713898Listed by: CENTURY 21 NORTH EAST - New
 $149,900Active31 beds 1 baths1,057 sq. ft.
2750 La Salle Avenue, Niagara Falls, NY 14301
MLS# B1713891Listed by: HOOPER REALTY - New
 $34,900Active3 beds 1 baths1,032 sq. ft.
2961 Mckoon Avenue, Niagara Falls, NY 14305
MLS# B1709864Listed by: ATLAS REALTY TRADING CO LLC - New
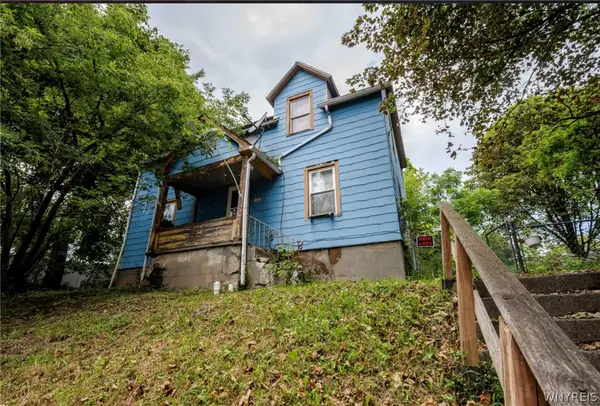 $29,900Active3 beds 1 baths1,109 sq. ft.
1218 College Avenue, Niagara Falls, NY 14305
MLS# B1710537Listed by: ATLAS REALTY TRADING CO LLC - New
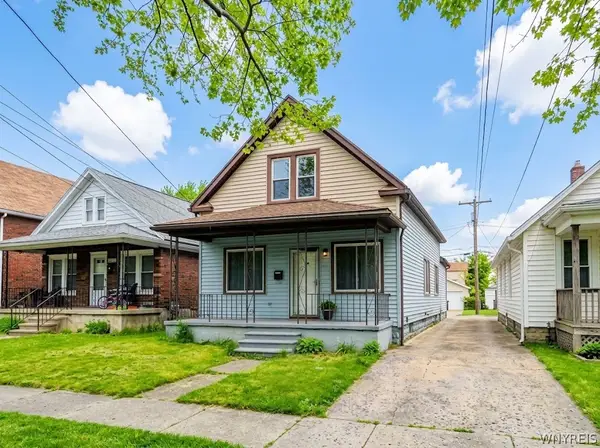 $99,100Active3 beds 2 baths1,690 sq. ft.
1926 Welch Avenue, Niagara Falls, NY 14303
MLS# B1713271Listed by: TOWNE HOUSING REAL ESTATE - New
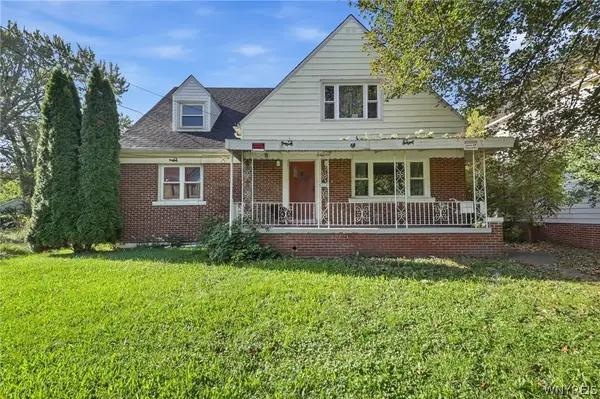 $174,900Active5 beds 2 baths2,212 sq. ft.
1335 Linwood Avenue, Niagara Falls, NY 14305
MLS# B1713382Listed by: HOWARD HANNA WNY INC. - New
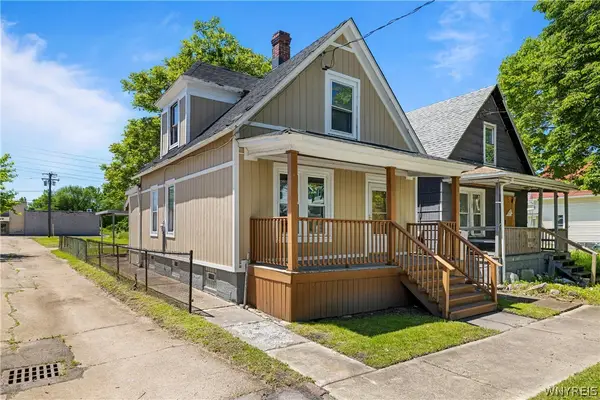 Listed by ERA$89,900Active3 beds 2 baths890 sq. ft.
2323 Mackenna Avenue, Niagara Falls, NY 14303
MLS# B1713764Listed by: HUNT REAL ESTATE ERA


Protect your home and budget from life's surprises with an Assurant Home Warranty, backed by a partner that supports you through every step of homeownership. Explore Plans.
© 2023 - 2026 ERA Franchise Systems LLC. All rights reserved. ERA Franchise Systems LLC fully supports the principles of the Fair Housing Act and the Equal Opportunity Act. ERA, ERA Real Estate powered, and their respective logos are registered service marks of ERA Franchise Systems LLC. Each office is independently owned and operated.