
151 Buffalo Avenue #606, Niagara Falls, NY 14303
Local realty services provided by:ERA Team VP Real Estate
151 Buffalo Avenue #606,Niagara Falls, NY 14303
$205,000
- 1 Beds
- 1 Baths
- 985 sq. ft.
- Condominium
- Active
Listed by: jodi collins
Office: great lakes real estate inc.
MLS#:B1717353
Source:NY_GENRIS
Price summary
- Price:$205,000
- Price per sq. ft.:$208.12
- Monthly HOA dues:$486
About this home
Located on the West side with open floor plan! Features Canadian skyline, nightly firework shows and seasonal views of Niagara River and upper rapids. Comfortable Living in the Heart of Niagara Falls. Discover comfortable, convenient living in this well-maintained and secure building in the city of Niagara Falls. With elevator service. this property offers an easy, low-maintenance lifestyle in a fantastic location. The building features common floor laundry facilities on the floor, medical services within the building, and common fees include heat, electric and water, exercise room and use of the Community room. Public transportation is just a short walk away. Enjoy the convenience of being within walking distance of the Goat Island, Canadian border, (Rainbow Bridge) local shops, restaurants, and the Seneca Niagara Casino. The property offers beautiful surroundings and easy access to scenic areas (Niagara Falls, Niagara Gorge) perfect for walking, jogging, biking and enjoying the outdoors. Whether you're looking for a comfortable home, a convenient getaway, or a seasonal residence for snowbird living, this property offers an appealing combination of security, convenience, location, and lifestyle. Come enjoy all that Niagara Falls has to offer right outside your door! CONDO IS ALSO LISTED FOR RENT FOR $1,500 A MONTH...
Contact an agent
Home facts
- Year built:1963
- Subdivision & Development:Parkway Condo
- Listing ID #:B1717353
- Added:1 day(s) ago
- Updated:September 25, 2026 at 04:55 PM
Rooms and interior
- Bedrooms:1
- Total bathrooms:1
- Full bathrooms:1
- Rooms Total:3
- Flooring:Hardwood, Varies
- Kitchen Description:Dishwasher, Oven, Refrigerator
- Basement:Yes
- Living area:985 sq. ft.
Heating and cooling
- Cooling:Wall Units
- Heating:Baseboard
Structure and exterior
- Year built:1963
- Building area:985 sq. ft.
- Lot area:0.01 Acres
- Lot Features:Near Public Transit, Rectangular
- Construction Materials:Brick
- Levels:1 Story
Utilities
- Water:Connected, Public, Water Connected
- Sewer:Connected, Sewer Connected
Finances and disclosures
- Price:$205,000
- Price per sq. ft.:$208.12
- Tax amount:$1,976
Features and amenities
- Appliances:Dishwasher, Free Standing Range, Oven, Refrigerator
- Laundry features:Common Area
Parking
- Parking description:No Garage, Open
New listings near 151 Buffalo Avenue #606
- New
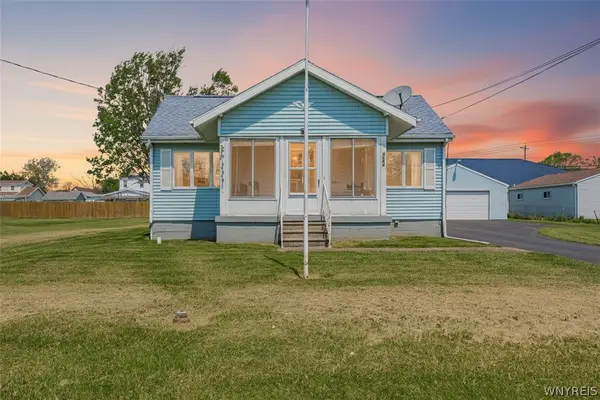 Listed by ERA$185,000Active3 beds 1 baths900 sq. ft.
4784 Chester Avenue, Niagara Falls, NY 14305
MLS# B1717490Listed by: HUNT REAL ESTATE ERA - New
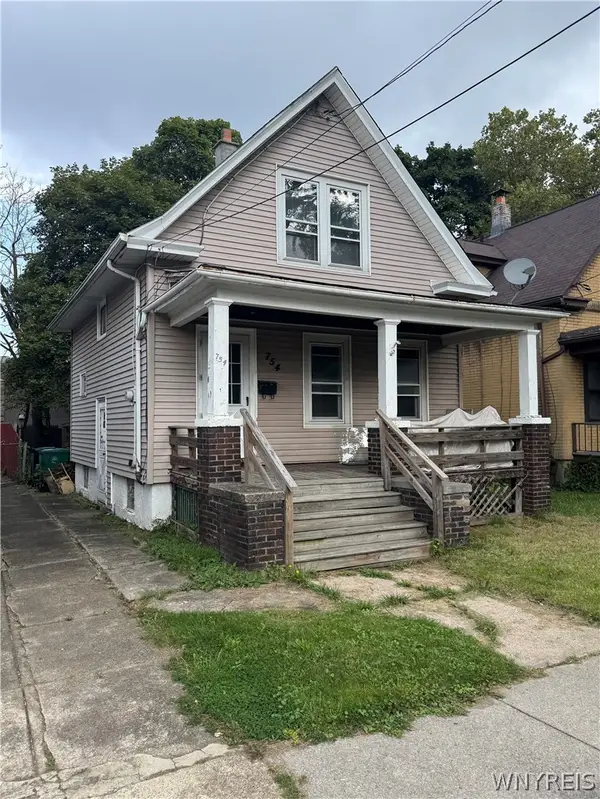 $65,000Active2 beds 1 baths750 sq. ft.
754 Spruce Avenue, Niagara Falls, NY 14301
MLS# B1717533Listed by: SYMPHONY REAL ESTATE LLC - New
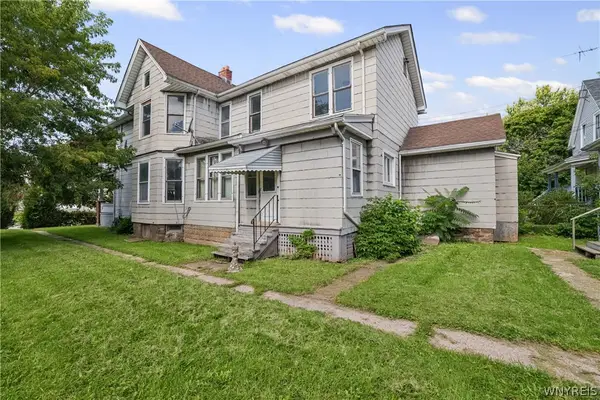 $325,000Active5 beds -- baths4,656 sq. ft.
439 4th Street, Niagara Falls, NY 14301
MLS# B1714131Listed by: ICONIC REAL ESTATE - New
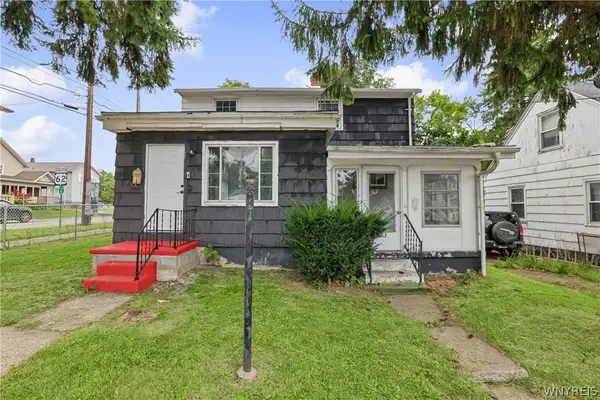 $144,900Active3 beds 1 baths1,424 sq. ft.
473 7th Street, Niagara Falls, NY 14301
MLS# B1715397Listed by: ICONIC REAL ESTATE - New
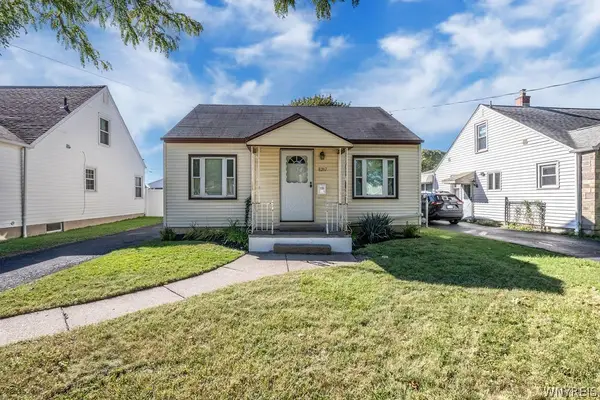 $189,900Active4 beds 1 baths1,377 sq. ft.
8217 Pershing Avenue, Niagara Falls, NY 14304
MLS# B1716625Listed by: SINATRA AND COMPANY REAL ESTATE LLC - New
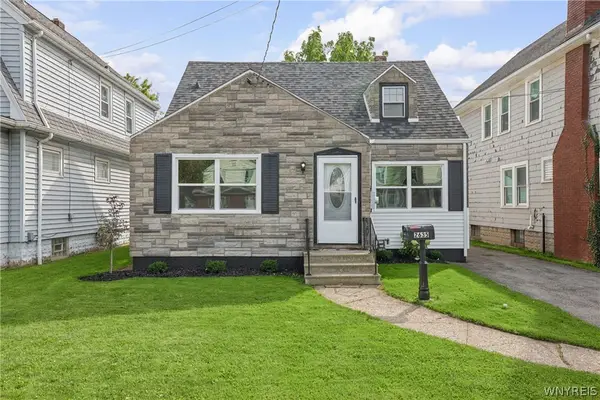 $134,900Active3 beds 1 baths1,200 sq. ft.
2635 Porter Road, Niagara Falls, NY 14305
MLS# B1717166Listed by: ICONIC REAL ESTATE - New
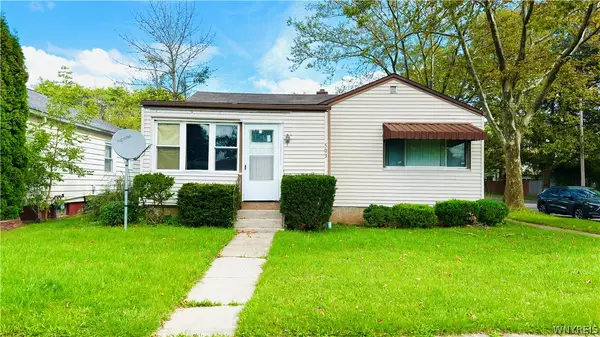 $159,900Active2 beds 1 baths1,133 sq. ft.
503 80th Street, Niagara Falls, NY 14304
MLS# B1716764Listed by: HOWARD HANNA WNY INC. - New
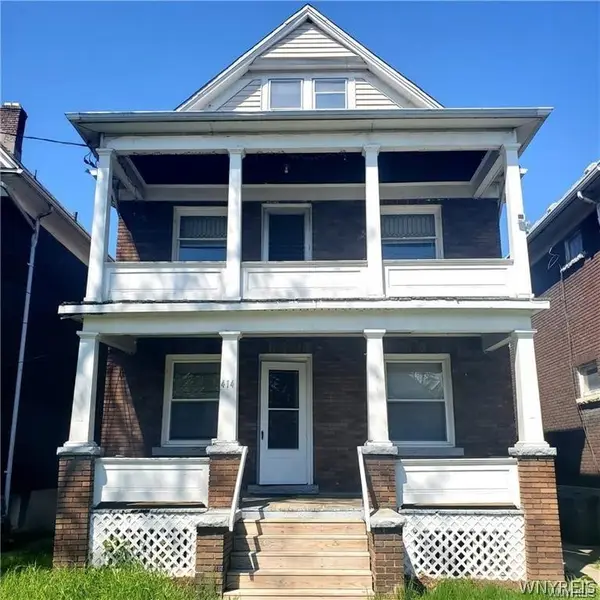 $139,000Active4 beds 2 baths1,656 sq. ft.
414 23rd Street, Niagara Falls, NY 14303
MLS# B1717364Listed by: RED DOOR REAL ESTATE WNY LLC - Open Sun, 10am to 12pmNew
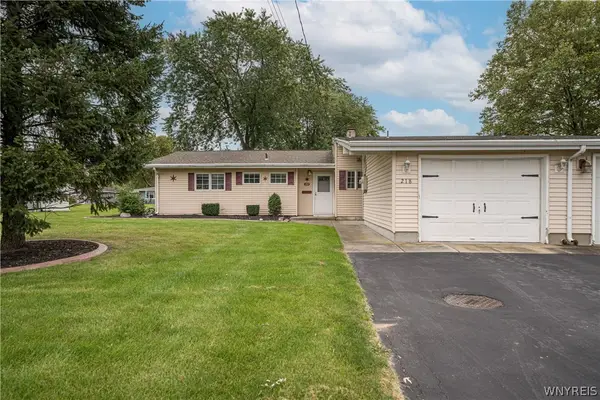 $150,000Active3 beds 2 baths1,272 sq. ft.
218 Beckwith Avenue, Niagara Falls, NY 14304
MLS# B1714863Listed by: WNY METRO ROBERTS REALTY


Protect your home and budget from life's surprises with an Assurant Home Warranty, backed by a partner that supports you through every step of homeownership. Explore Plans.
© 2023 - 2026 ERA Franchise Systems LLC. All rights reserved. ERA Franchise Systems LLC fully supports the principles of the Fair Housing Act and the Equal Opportunity Act. ERA, ERA Real Estate powered, and their respective logos are registered service marks of ERA Franchise Systems LLC. Each office is independently owned and operated.