
202 81st Street, Niagara Falls, NY 14304
Local realty services provided by:HUNT Real Estate ERA
202 81st Street,Niagara Falls, NY 14304
$239,999
- 3 Beds
- 2 Baths
- 1,476 sq. ft.
- Single family
- Active
Listed by: gregory straus, victoria marchetti
Office: 716 realty group wny llc.
MLS#:B1720435
Source:NY_GENRIS
Price summary
- Price:$239,999
- Price per sq. ft.:$162.6
About this home
Welcome to 202 81st Street, a well-cared-for corner lot home in the LaSalle section of Niagara Falls, offering plenty of space, thoughtful updates, and added flexibility throughout. Outside, established perennial gardens and landscaping bring seasonal color to the property year after year. The spacious 2.5-car garage features an overhang with a concrete pad beneath, creating a great covered outdoor space for seating, grilling, and entertaining.
Inside, the 1st and 2nd floors have been freshly painted and completely recarpeted, making the home feel clean, bright, and move-in ready. The kitchen offers a generous eat-in area along with a breakfast bar with seating for 4, providing plenty of room for both everyday meals and entertaining. The home features 3 bedrooms and 2 full baths across 1,476 square feet, with convenient laundry hookups located in the 2nd-floor full bath.
The 3rd floor adds even more versatility with 2 additional rooms that can be used for storage, a home office, game room, studio, hobby space, or whatever best fits your needs. Important updates include a tankless hot water heater installed in 2020, a modern furnace, 150-amp electrical service, mostly newer vinyl windows, and a newer roof. The result is a home that blends classic character with many of the major updates already completed.
Conveniently located in LaSalle, 202 81st Street is just minutes from the Niagara River, shopping and dining along Niagara Falls Boulevard, and all that Niagara Falls has to offer. Open House: Saturday, October 10th from 1PM-3PM....
Contact an agent
Home facts
- Year built:1900
- Subdivision & Development:Prepared H M Lymburner
- Listing ID #:B1720435
- Added:1 day(s) ago
- Updated:October 08, 2026 at 03:50 AM
Rooms and interior
- Bedrooms:3
- Total bathrooms:2
- Full bathrooms:2
- Rooms Total:10
- Flooring:Carpet, Varies
- Kitchen Description:Dishwasher, Refrigerator
- Basement:Yes
- Basement Description:Full, Partially Finished
- Living area:1,476 sq. ft.
Heating and cooling
- Cooling:Central Air
- Heating:Gas
- Central air:Yes
Structure and exterior
- Year built:1900
- Building area:1,476 sq. ft.
- Lot area:0.11 Acres
- Lot Features:Corner Lot, Rectangular
- Architectural Style:Colonial
- Construction Materials:Vinyl Siding
- Exterior Features:Fence, Patio, Porch
- Foundation Description:Stone
- Levels:2 Stories
Utilities
- Water:Connected, Public, Water Connected
- Sewer:Connected, Sewer Connected
Finances and disclosures
- Price:$239,999
- Price per sq. ft.:$162.6
- Tax amount:$3,730
Features and amenities
- Appliances:Dishwasher, Range Hood, Refrigerator
- Laundry features:Upper Level
- Amenities:Fence, Skylights, int_feat_Den
Parking
- Parking description:Detached, Garage
- Garage:Yes
- Garage spaces:3
New listings near 202 81st Street
- New
 $150,000Active3 beds 1 baths1,078 sq. ft.
2440 Linwood Avenue, Niagara Falls, NY 14305
MLS# B1720782Listed by: SYMPHONY REAL ESTATE LLC - New
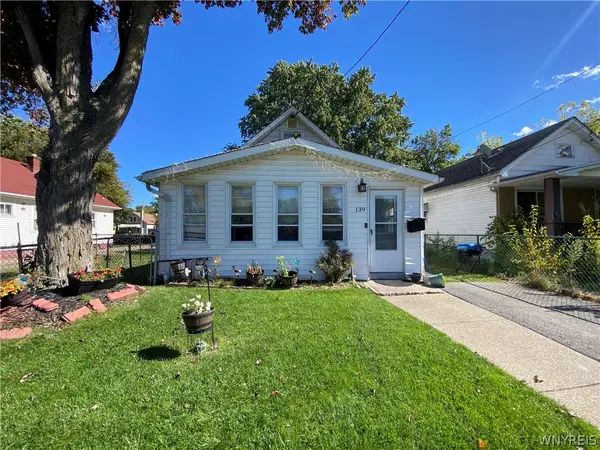 $95,000Active5 beds 2 baths997 sq. ft.
139 65th Street, Niagara Falls, NY 14304
MLS# B1720696Listed by: SIGNATURE PREMIER REALTY INC - New
 $122,000Active3 beds 2 baths1,560 sq. ft.
4104 Seneca #4104, Niagara Falls, NY 14304
MLS# B1720741Listed by: HOOPER REALTY - New
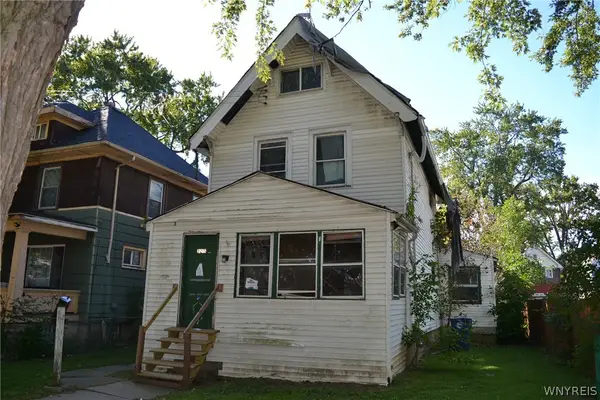 $24,900Active4 beds 2 baths1,524 sq. ft.
2215 Willow Avenue, Niagara Falls, NY 14305
MLS# B1720755Listed by: DANAHY REAL ESTATE - New
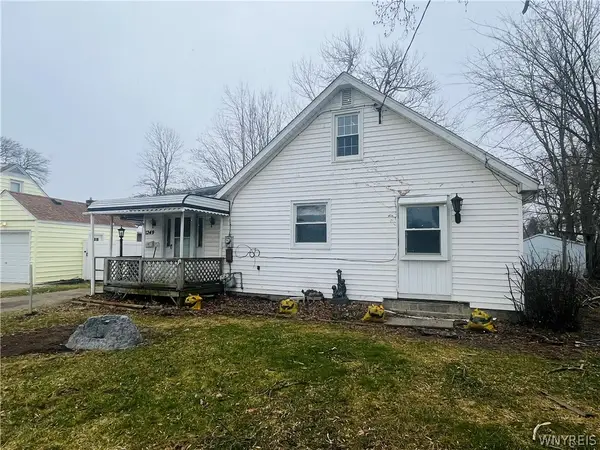 $119,900Active3 beds 1 baths1,472 sq. ft.
8249 Witkop Avenue, Niagara Falls, NY 14304
MLS# B1716484Listed by: BUFFALO FIRST REALTY GROUP INC - New
 $169,900Active4 beds 1 baths1,275 sq. ft.
3603 Chapin Avenue, Niagara Falls, NY 14301
MLS# B1720011Listed by: COLDWELL BANKER INTEGRITY REAL - New
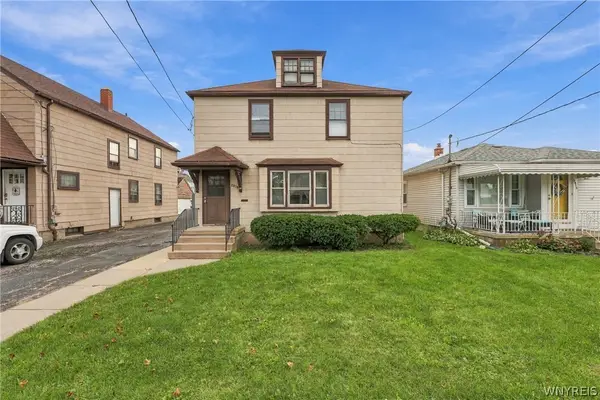 $160,000Active4 beds 2 baths1,872 sq. ft.
2919 Cleveland Avenue, Niagara Falls, NY 14305
MLS# B1719913Listed by: COLDWELL BANKER INTEGRITY REAL ESTATE - New
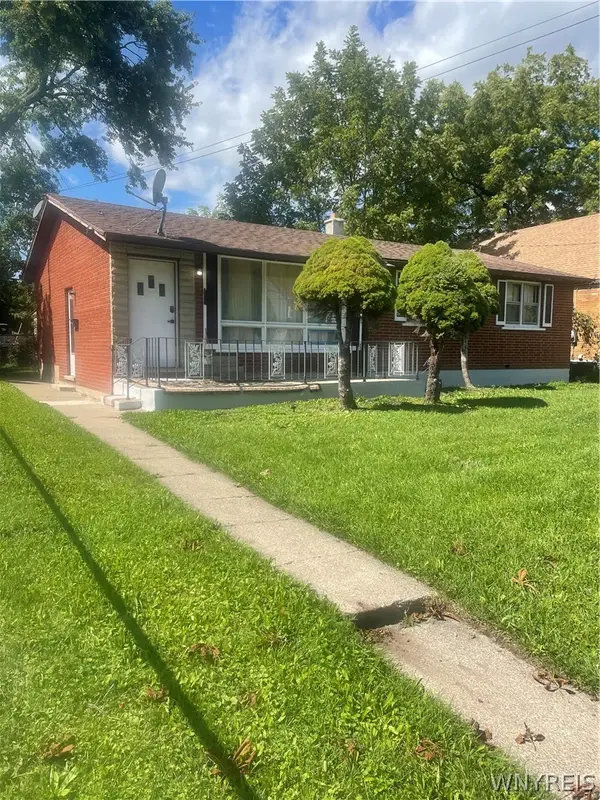 $209,000Active3 beds 1 baths1,144 sq. ft.
408 18th Street, Niagara Falls, NY 14303
MLS# B1719616Listed by: BUFFALO HOME SELLERS LLC - New
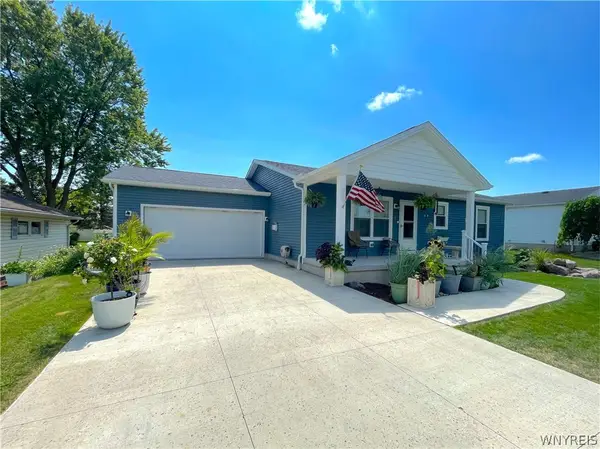 $385,000Active2 beds 2 baths2,352 sq. ft.
8295 E Britton Drive, Niagara Falls, NY 14304
MLS# B1720473Listed by: EXP REALTY


Protect your home and budget from life's surprises with an Assurant Home Warranty, backed by a partner that supports you through every step of homeownership. Explore Plans.
© 2023 - 2026 ERA Franchise Systems LLC. All rights reserved. ERA Franchise Systems LLC fully supports the principles of the Fair Housing Act and the Equal Opportunity Act. ERA, ERA Real Estate powered, and their respective logos are registered service marks of ERA Franchise Systems LLC. Each office is independently owned and operated.