
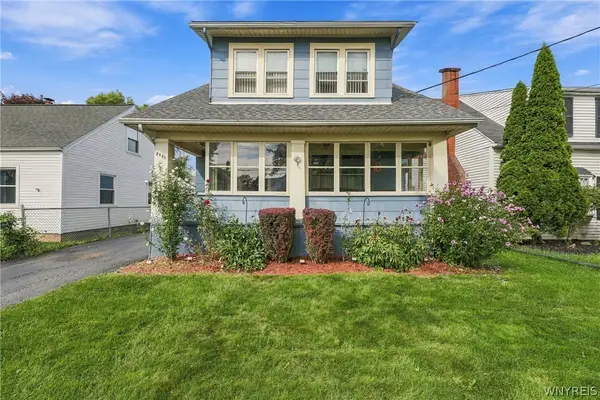
214 27th Street, Niagara Falls, NY 14303
Local realty services provided by:ERA Team VP Real Estate
214 27th Street,Niagara Falls, NY 14303
$149,999
- 4 Beds
- 2 Baths
- 1,888 sq. ft.
- Multi-family
- Active
Listed by: lisa weber
Office: wny metro roberts realty
MLS#:B1715947
Source:NY_GENRIS
Price summary
- Price:$149,999
- Price per sq. ft.:$79.45
About this home
Welcome to 214 27th Street, a well-maintained two-unit property offering an amazing income opportunity! Each spacious unit features 2 bedrooms and 1 bathrooms. Recent updates include a new garage door, lower-unit HVAC in 2024, upper-unit HVAC in 2022, upper-unit hot water tank in 2024, new front steps completed in April 2025, and new flooring and trim in the upper unit completed in August 2026. The property also includes a large three-car garage and plenty of driveway spaces. A great opportunity for an owner-occupant or investor! You absolutely don't want to miss out on this one. Taking offers as they come. Sellers reserve the right to set an offer due date. Tenant occupied, need 24 hours for showings.
Contact an agent
Home facts
- Year built:1930
- Subdivision & Development:Stedman Farm
- Listing ID #:B1715947
- Added:1 day(s) ago
- Updated:September 23, 2026 at 06:50 PM
Rooms and interior
- Bedrooms:4
- Total bathrooms:2
- Full bathrooms:2
- Basement:Yes
- Basement Description:Crawl Space
- Living area:1,888 sq. ft.
Heating and cooling
- Heating:Forced Air, Gas
Structure and exterior
- Year built:1930
- Building area:1,888 sq. ft.
- Lot area:0.11 Acres
- Lot Features:Rectangular
- Construction Materials:Stucco, Vinyl Siding
- Levels:2 Stories
Schools
- High school:Niagara Falls High
Utilities
- Water:Connected, Public, Water Connected
- Sewer:Connected, Sewer Connected
Finances and disclosures
- Price:$149,999
- Price per sq. ft.:$79.45
- Tax amount:$1,719
Parking
- Parking description:Garage
- Garage:Yes
- Garage spaces:3
New listings near 214 27th Street
- New
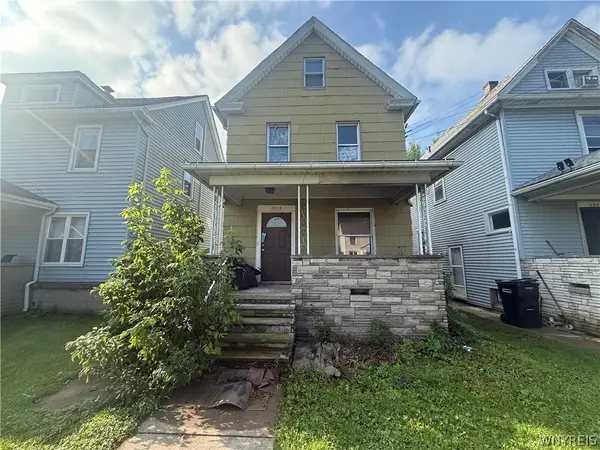 $79,900Active3 beds 1 baths1,440 sq. ft.
2217 La Salle Avenue, Niagara Falls, NY 14301
MLS# B1717179Listed by: BLUE EAGLE REALTY CORP. - Open Sat, 1 to 3pmNew
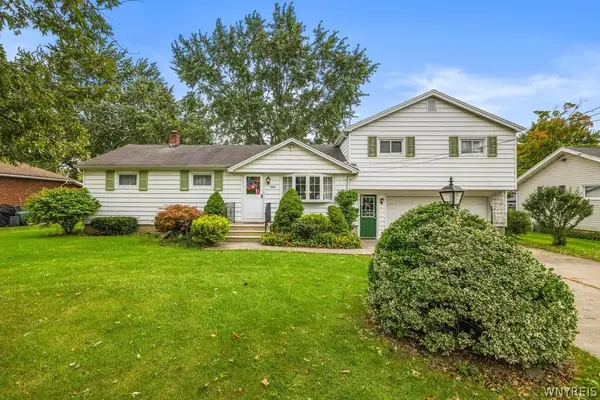 $239,900Active3 beds 2 baths1,536 sq. ft.
7705 E Britton Drive, Niagara Falls, NY 14304
MLS# B1713961Listed by: HOWARD HANNA WNY INC. - New
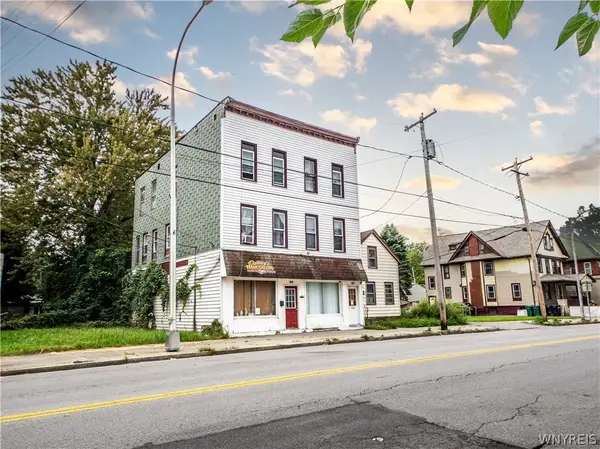 $99,900Active8 beds 3 baths5,856 sq. ft.
615 Pine Avenue, Niagara Falls, NY 14301
MLS# B1716944Listed by: RED DOOR REAL ESTATE WNY LLC - New
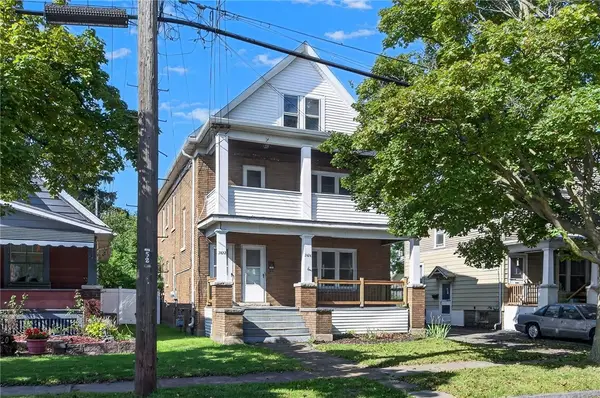 Listed by ERA$165,000Active4 beds 2 baths2,250 sq. ft.
2422 South Avenue, Niagara Falls, NY 14305
MLS# R1716928Listed by: HUNT REAL ESTATE ERA/COLUMBUS - New
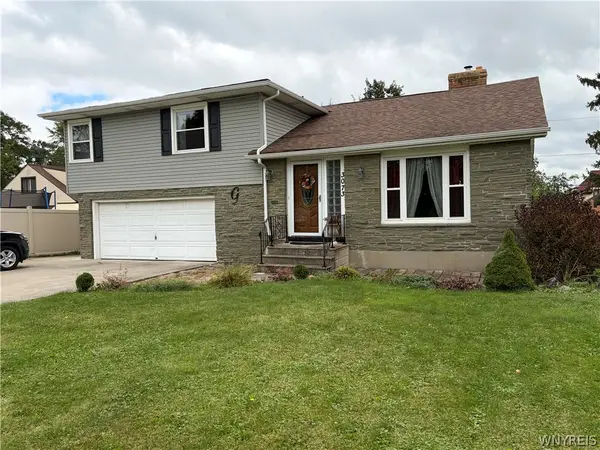 $269,900Active4 beds 2 baths2,020 sq. ft.
3073 Lewiston Road, Niagara Falls, NY 14305
MLS# B1716862Listed by: HOOPER REALTY - New
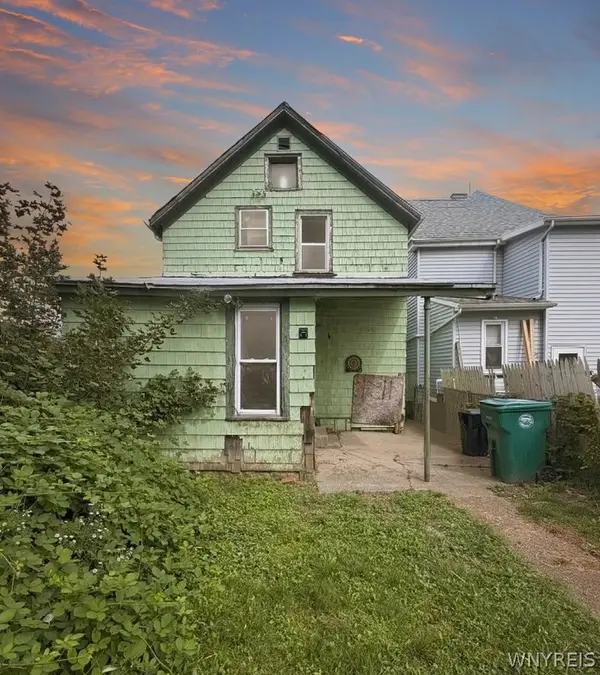 $79,000Active4 beds 2 baths1,936 sq. ft.
1121 Linwood Avenue, Niagara Falls, NY 14305
MLS# B1716405Listed by: KELLER WILLIAMS REALTY WNY - New
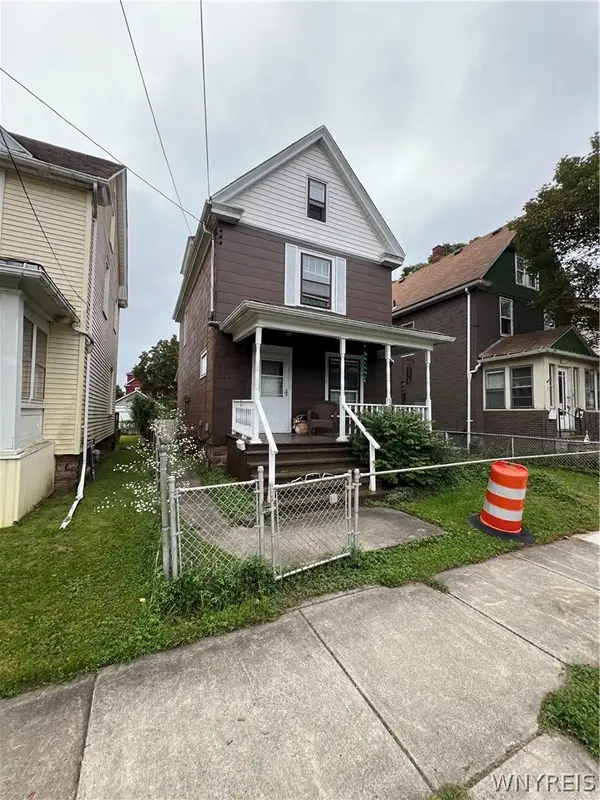 $95,000Active3 beds 1 baths1,240 sq. ft.
1727 Lasalle Avenue, Niagara Falls, NY 14301
MLS# B1715698Listed by: HOWARD HANNA WNY INC. - New
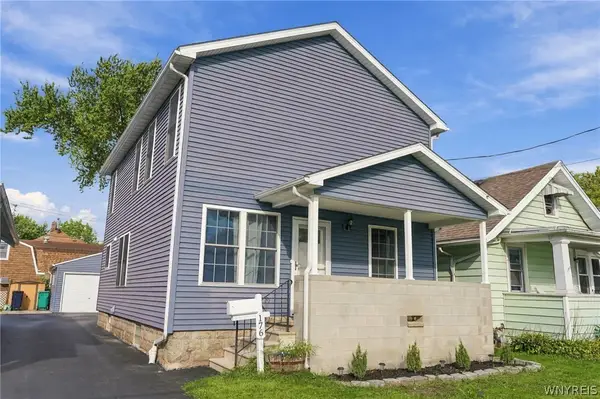 $214,999Active2 beds 2 baths1,610 sq. ft.
176 69th Street, Niagara Falls, NY 14304
MLS# B1716546Listed by: 716 REALTY GROUP WNY LLC - Open Sat, 10am to 12pmNew
 $154,900Active3 beds 1 baths1,492 sq. ft.
2484 La Salle Avenue, Niagara Falls, NY 14301
MLS# B1716620Listed by: EXP REALTY


Protect your home and budget from life's surprises with an Assurant Home Warranty, backed by a partner that supports you through every step of homeownership. Explore Plans.
© 2023 - 2026 ERA Franchise Systems LLC. All rights reserved. ERA Franchise Systems LLC fully supports the principles of the Fair Housing Act and the Equal Opportunity Act. ERA, ERA Real Estate powered, and their respective logos are registered service marks of ERA Franchise Systems LLC. Each office is independently owned and operated.