
2723 Livingston Avenue, Niagara Falls, NY 14303
Local realty services provided by:ERA Team VP Real Estate
2723 Livingston Avenue,Niagara Falls, NY 14303
$91,500
- 2 Beds
- 1 Baths
- 842 sq. ft.
- Single family
- Active
Listed by: frederick p blue iii
Office: great lakes real estate inc.
MLS#:B1717749
Source:NY_GENRIS
Price summary
- Price:$91,500
- Price per sq. ft.:$108.67
About this home
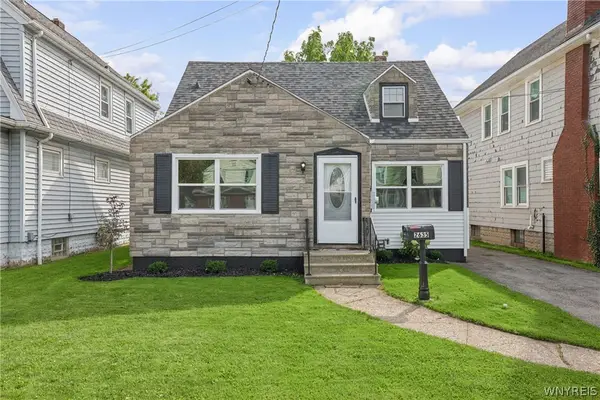
Cute home to be sold with an additional lot making it a double wide lot (54 x 105 ) that is partially fenced. Great covered front porch, newer roof, off street parking, new flooring on the first floor. Second floor has had flooring repairs and will need your finishing touches to complete. The dining room Could be converted Back to a third bedroom.
Contact an agent
Home facts
- Year built:1918
- Subdivision & Development:Block C
- Listing ID #:B1717749
- Added:1 day(s) ago
- Updated:September 26, 2026 at 05:10 PM
Rooms and interior
- Bedrooms:2
- Total bathrooms:1
- Full bathrooms:1
- Rooms Total:5
- Flooring:Hardwood, Resilient, Varies
- Dining Description:Separate Formal Dining Room
- Basement:Yes
- Basement Description:Partial
- Living area:842 sq. ft.
Heating and cooling
- Heating:Forced Air, Gas
Structure and exterior
- Roof:Asphalt
- Year built:1918
- Building area:842 sq. ft.
- Lot area:0.07 Acres
- Lot Features:Rectangular, Residential Lot
- Architectural Style:Bungalow, Cape Cod
- Construction Materials:Brick, Vinyl Siding
- Exterior Features:Fence, Porch
- Foundation Description:Poured
Utilities
- Water:Connected, Public, Water Connected
- Sewer:Connected, Sewer Connected
Finances and disclosures
- Price:$91,500
- Price per sq. ft.:$108.67
- Tax amount:$2,018
Features and amenities
- Laundry features:In Basement
- Amenities:Fence
Parking
- Parking description:Driveway, No Garage
New listings near 2723 Livingston Avenue
- New
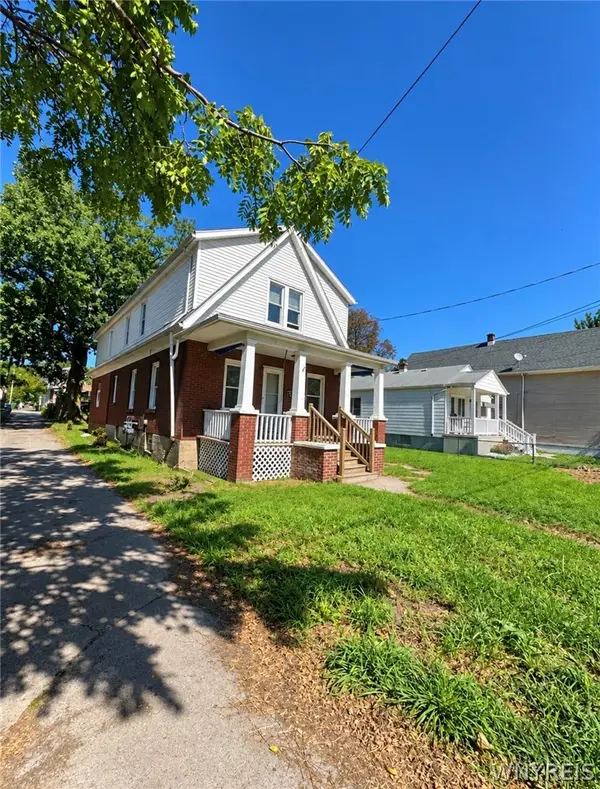 $185,000Active5 beds 3 baths1,932 sq. ft.
2710 Monroe Avenue, Niagara Falls, NY 14303
MLS# B1717839Listed by: RED DOOR REAL ESTATE WNY LLC - New
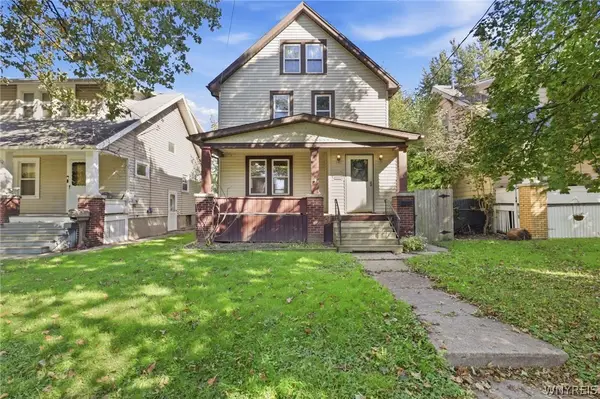 $114,900Active3 beds 2 baths1,176 sq. ft.
2410 Cleveland Avenue, Niagara Falls, NY 14305
MLS# B1717717Listed by: HOWARD HANNA WNY INC. - New
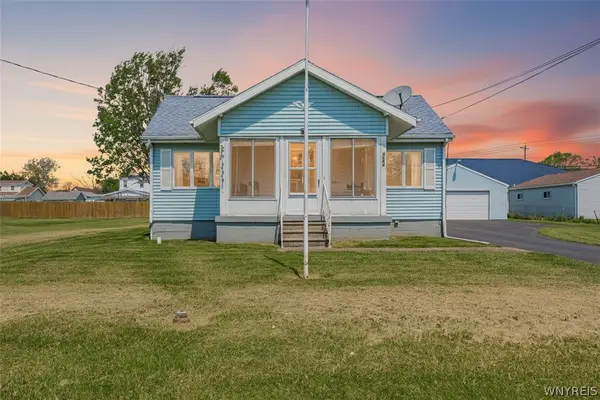 Listed by ERA$185,000Active3 beds 1 baths900 sq. ft.
4784 Chester Avenue, Niagara Falls, NY 14305
MLS# B1717490Listed by: HUNT REAL ESTATE ERA - New
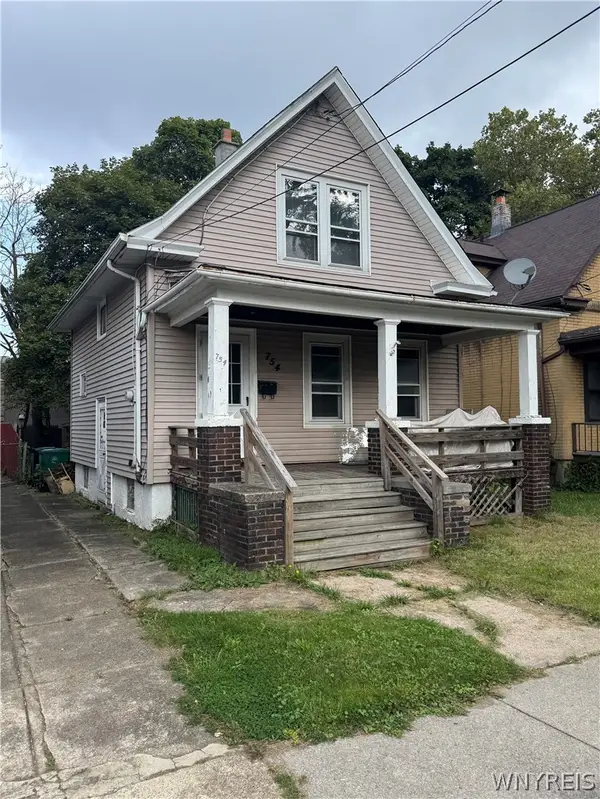 $65,000Active2 beds 1 baths750 sq. ft.
754 Spruce Avenue, Niagara Falls, NY 14301
MLS# B1717533Listed by: SYMPHONY REAL ESTATE LLC - New
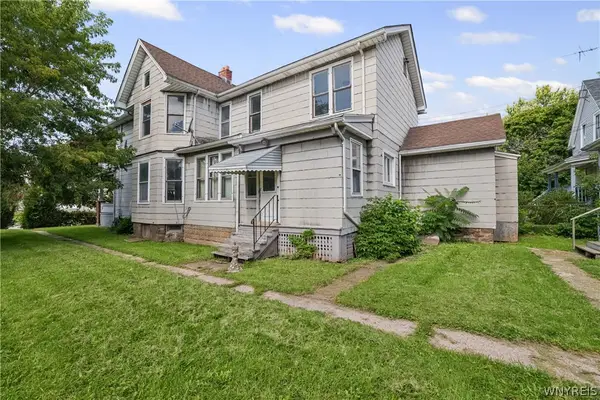 $325,000Active5 beds -- baths4,656 sq. ft.
439 4th Street, Niagara Falls, NY 14301
MLS# B1714131Listed by: ICONIC REAL ESTATE - New
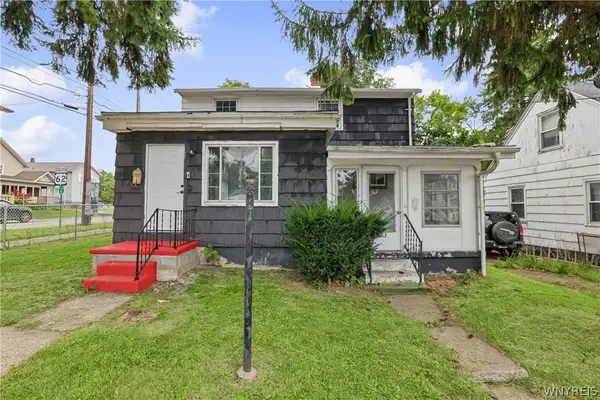 $144,900Active3 beds 1 baths1,424 sq. ft.
473 7th Street, Niagara Falls, NY 14301
MLS# B1715397Listed by: ICONIC REAL ESTATE - New
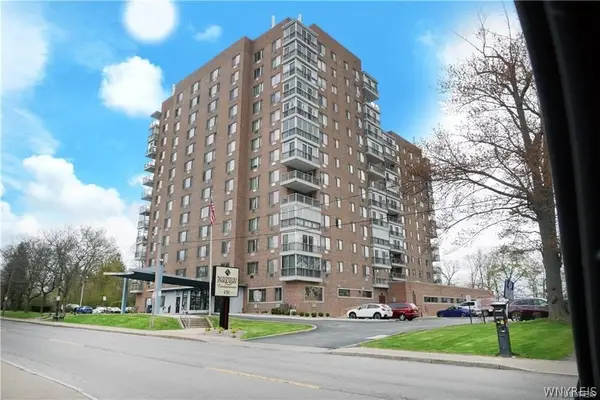 $205,000Active1 beds 1 baths985 sq. ft.
151 Buffalo Avenue #606, Niagara Falls, NY 14303
MLS# B1717353Listed by: GREAT LAKES REAL ESTATE INC. - New
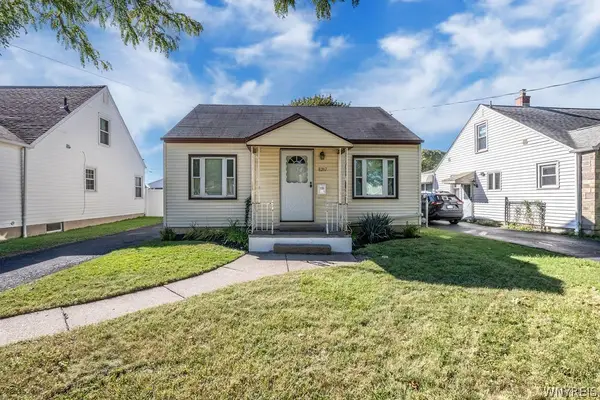 $189,900Active4 beds 1 baths1,377 sq. ft.
8217 Pershing Avenue, Niagara Falls, NY 14304
MLS# B1716625Listed by: SINATRA AND COMPANY REAL ESTATE LLC - New
 $134,900Active3 beds 1 baths1,200 sq. ft.
2635 Porter Road, Niagara Falls, NY 14305
MLS# B1717166Listed by: ICONIC REAL ESTATE


Protect your home and budget from life's surprises with an Assurant Home Warranty, backed by a partner that supports you through every step of homeownership. Explore Plans.
© 2023 - 2026 ERA Franchise Systems LLC. All rights reserved. ERA Franchise Systems LLC fully supports the principles of the Fair Housing Act and the Equal Opportunity Act. ERA, ERA Real Estate powered, and their respective logos are registered service marks of ERA Franchise Systems LLC. Each office is independently owned and operated.