
2919 Cleveland Avenue, Niagara Falls, NY 14305
Local realty services provided by:HUNT Real Estate ERA
Listed by: courtland van deusen iv
Office: coldwell banker integrity real estate
MLS#:B1719913
Source:NY_GENRIS
Price summary
- Price:$160,000
- Price per sq. ft.:$85.47
About this home
Hard to find, spacious upper/lower Duplex Just two blocks East of Hyde Park Boulevard. Each unit offers two bedrooms and one full bathroom. there are 2 gas meters and two electric meters. the property could provide great investment opportunity and/or income potential.
There also is two generous living rooms with hardwood flooring under carpeting, 2 eat-in kitchens, a spacious 2 car garage, plenty of off street parking, a full dry basement with 2 brand new 100 amp circuit braker boxes and there is even central air.
Contact an agent
Home facts
- Year built:1950
- Subdivision & Development:Holland Land Purchase
- Listing ID #:B1719913
- Added:1 day(s) ago
- Updated:October 07, 2026 at 10:03 PM
Rooms and interior
- Bedrooms:4
- Total bathrooms:2
- Full bathrooms:2
- Flooring:Carpet, Hardwood, Varies, Vinyl
- Basement:Yes
- Basement Description:Full
- Living area:1,872 sq. ft.
Heating and cooling
- Cooling:Central Air
- Heating:Forced Air, Gas
- Central air:Yes
Structure and exterior
- Roof:Asphalt, Shingle
- Year built:1950
- Building area:1,872 sq. ft.
- Lot area:0.09 Acres
- Lot Features:Near Public Transit, Rectangular, Residential Lot
- Architectural Style:Duplex
- Construction Materials:Composite Siding, Copper Plumbing
- Exterior Features:Fence
- Foundation Description:Poured
- Levels:2 Stories
Schools
- High school:Niagara Falls High
- Middle school:Charles B Gaskill Middle
- Elementary school:Hyde Park
Utilities
- Water:Connected, Public, Water Connected
- Sewer:Connected, Sewer Connected
Finances and disclosures
- Price:$160,000
- Price per sq. ft.:$85.47
- Tax amount:$4,019
Features and amenities
- Laundry features:Common Area
- Amenities:Fence
Parking
- Parking description:Garage, Garage Door Opener, Paved
- Garage:Yes
- Garage spaces:2
New listings near 2919 Cleveland Avenue
- Open Sat, 1 to 3pmNew
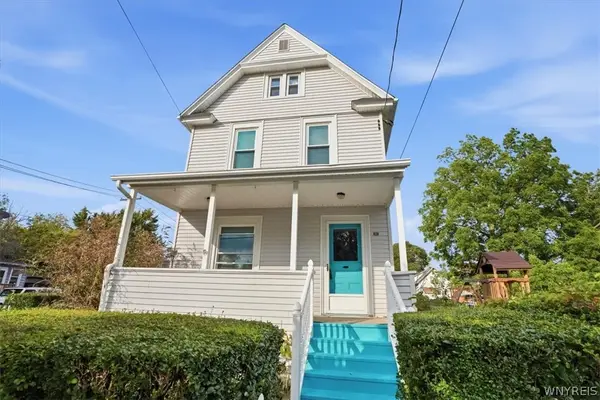 $239,999Active3 beds 2 baths1,476 sq. ft.
202 81st Street, Niagara Falls, NY 14304
MLS# B1720435Listed by: 716 REALTY GROUP WNY LLC - New
 $150,000Active3 beds 1 baths1,078 sq. ft.
2440 Linwood Avenue, Niagara Falls, NY 14305
MLS# B1720782Listed by: SYMPHONY REAL ESTATE LLC - New
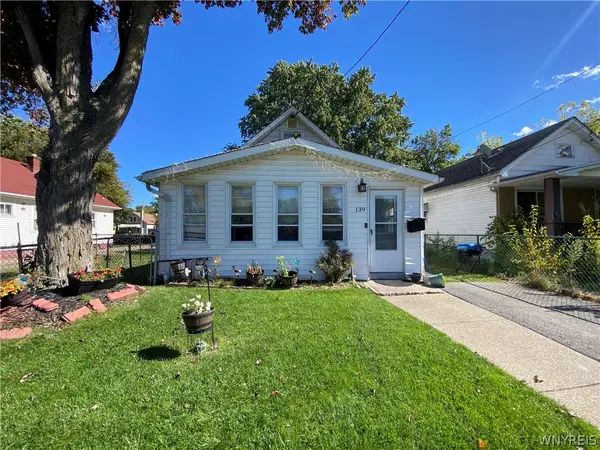 $95,000Active5 beds 2 baths997 sq. ft.
139 65th Street, Niagara Falls, NY 14304
MLS# B1720696Listed by: SIGNATURE PREMIER REALTY INC - New
 $122,000Active3 beds 2 baths1,560 sq. ft.
4104 Seneca #4104, Niagara Falls, NY 14304
MLS# B1720741Listed by: HOOPER REALTY - New
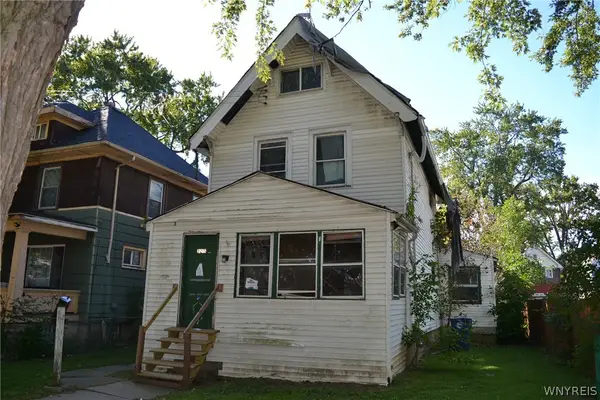 $24,900Active4 beds 2 baths1,524 sq. ft.
2215 Willow Avenue, Niagara Falls, NY 14305
MLS# B1720755Listed by: DANAHY REAL ESTATE - New
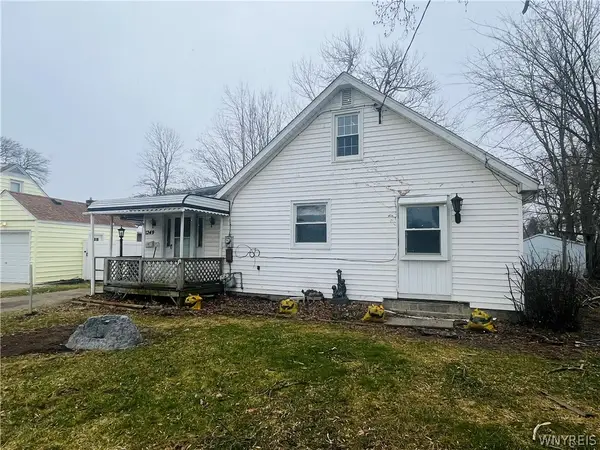 $119,900Active3 beds 1 baths1,472 sq. ft.
8249 Witkop Avenue, Niagara Falls, NY 14304
MLS# B1716484Listed by: BUFFALO FIRST REALTY GROUP INC - New
 $169,900Active4 beds 1 baths1,275 sq. ft.
3603 Chapin Avenue, Niagara Falls, NY 14301
MLS# B1720011Listed by: COLDWELL BANKER INTEGRITY REAL - Open Tue, 4 to 6pmNew
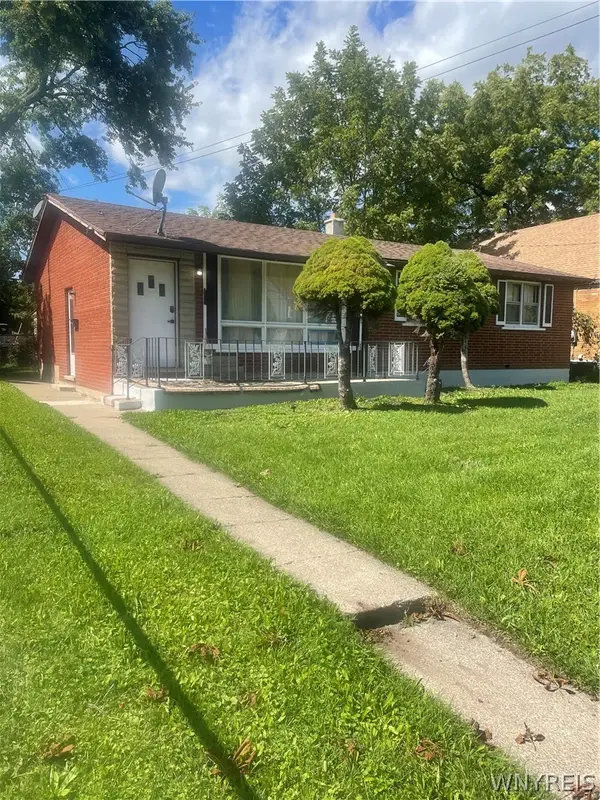 $209,000Active3 beds 1 baths1,144 sq. ft.
408 18th Street, Niagara Falls, NY 14303
MLS# B1719616Listed by: BUFFALO HOME SELLERS LLC - New
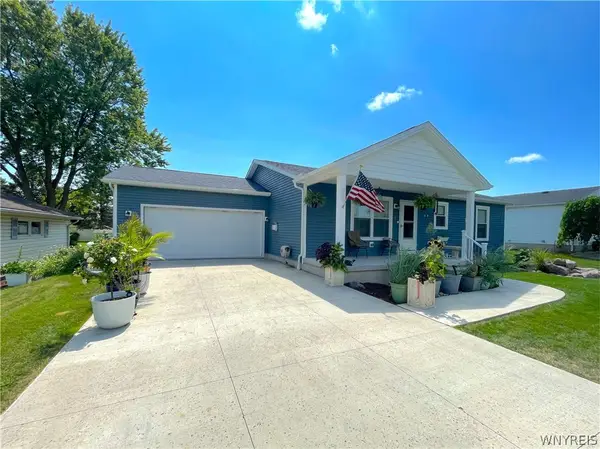 $385,000Active2 beds 2 baths2,352 sq. ft.
8295 E Britton Drive, Niagara Falls, NY 14304
MLS# B1720473Listed by: EXP REALTY


Protect your home and budget from life's surprises with an Assurant Home Warranty, backed by a partner that supports you through every step of homeownership. Explore Plans.
© 2023 - 2026 ERA Franchise Systems LLC. All rights reserved. ERA Franchise Systems LLC fully supports the principles of the Fair Housing Act and the Equal Opportunity Act. ERA, ERA Real Estate powered, and their respective logos are registered service marks of ERA Franchise Systems LLC. Each office is independently owned and operated.