
3032 Petroleum St Street, Niagara Falls, NY 14305
Local realty services provided by:ERA Team VP Real Estate
3032 Petroleum St Street,Niagara Falls, NY 14305
$120,000
- 2 Beds
- 1 Baths
- 512 sq. ft.
- Single family
- Pending
Listed by: sammie-jo mccoy
Office: howard hanna wny inc.
MLS#:B1708838
Source:NY_GENRIS
Price summary
- Price:$120,000
- Price per sq. ft.:$234.38
About this home
Completely move-in ready! This cozy 2-bedroom, 1-bath home makes the most of every square foot while offering bonus space you may not expect. Enjoy a welcoming sun porch, an additional finished room in the basement, and a nice yard that’s perfect for gardening, relaxing, or entertaining. The metal roof adds durability and peace of mind, while the practical layout and charming character make this home easy to own and enjoy. Offers will be reviewed as they come in.
Contact an agent
Home facts
- Year built:1935
- Listing ID #:B1708838
- Added:42 day(s) ago
- Updated:October 03, 2026 at 08:27 AM
Rooms and interior
- Bedrooms:2
- Total bathrooms:1
- Full bathrooms:1
- Rooms Total:4
- Flooring:Carpet, Laminate, Varies
- Kitchen Description:Refrigerator
- Basement:Yes
- Basement Description:Full, Partially Finished
- Living area:512 sq. ft.
Heating and cooling
- Heating:Forced Air, Gas
Structure and exterior
- Roof:Metal
- Year built:1935
- Building area:512 sq. ft.
- Lot area:0.1 Acres
- Lot Features:Rectangular, Residential Lot
- Architectural Style:Ranch
- Construction Materials:Vinyl Siding
- Exterior Features:Fence
- Foundation Description:Poured
- Levels:1 Story
Utilities
- Water:Spring
- Sewer:Connected, Sewer Connected
Finances and disclosures
- Price:$120,000
- Price per sq. ft.:$234.38
- Tax amount:$1,344
Features and amenities
- Appliances:Dryer, Refrigerator, Washer
- Laundry features:Dryer, Washer
- Amenities:Fence
Parking
- Parking description:No Garage
New listings near 3032 Petroleum St Street
- New
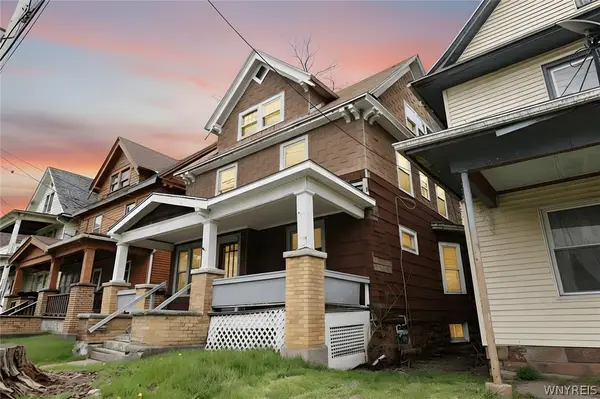 $94,900Active3 beds 1 baths1,742 sq. ft.
451 7th Street, Niagara Falls, NY 14301
MLS# B1719593Listed by: HOOPER REALTY - New
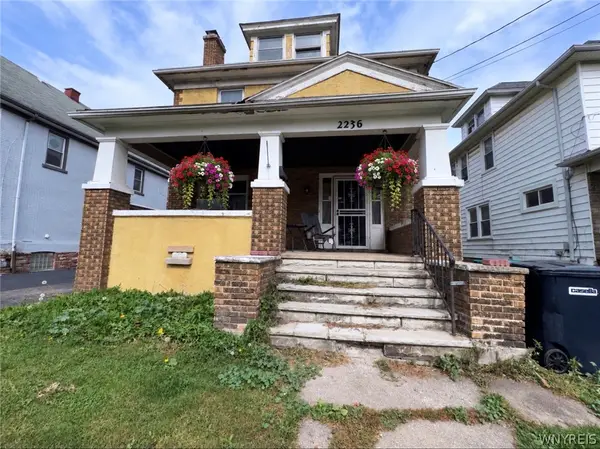 $175,000Active4 beds 2 baths1,668 sq. ft.
2236 Niagara Avenue, Niagara Falls, NY 14305
MLS# B1719547Listed by: WNY METRO ROBERTS REALTY - New
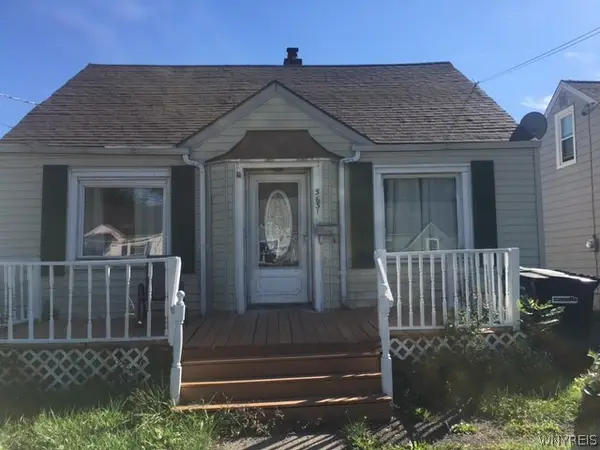 $179,000Active2 beds 1 baths1,092 sq. ft.
3631 Chapin Avenue, Niagara Falls, NY 14301
MLS# B1718894Listed by: HOOPER REALTY - New
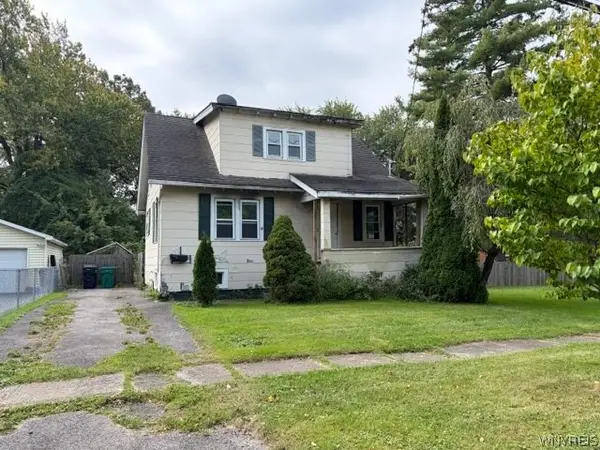 $75,000Active2 beds 1 baths1,044 sq. ft.
8623 Lindbergh Avenue, Niagara Falls, NY 14304
MLS# B1718920Listed by: HOOPER REALTY - New
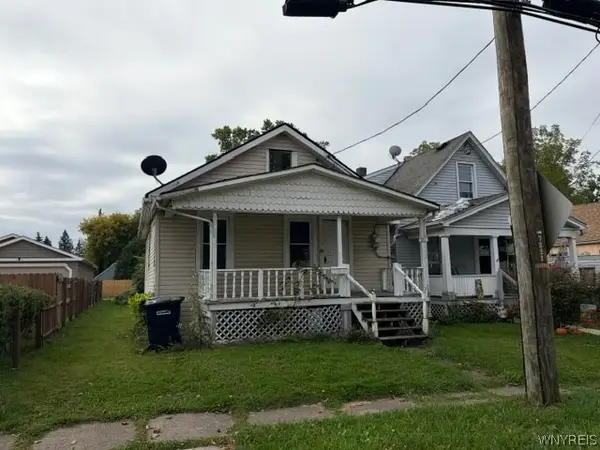 $50,000Active2 beds 1 baths704 sq. ft.
7211 Stephenson Avenue, Niagara Falls, NY 14304
MLS# B1718929Listed by: HOOPER REALTY - New
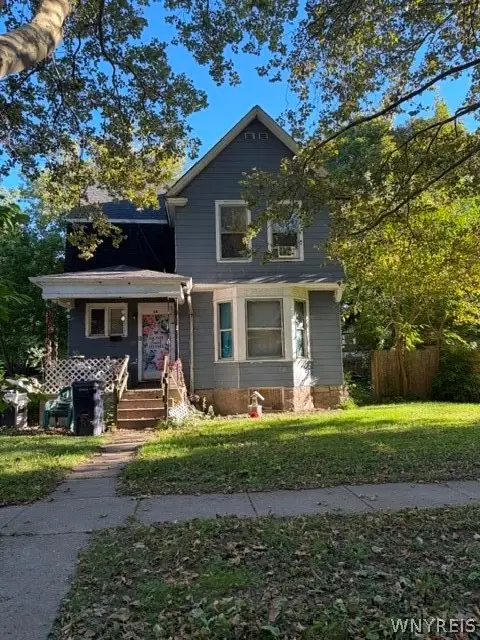 $75,000Active3 beds 1 baths1,554 sq. ft.
14 C Street, Niagara Falls, NY 14303
MLS# B1718942Listed by: HOOPER REALTY - New
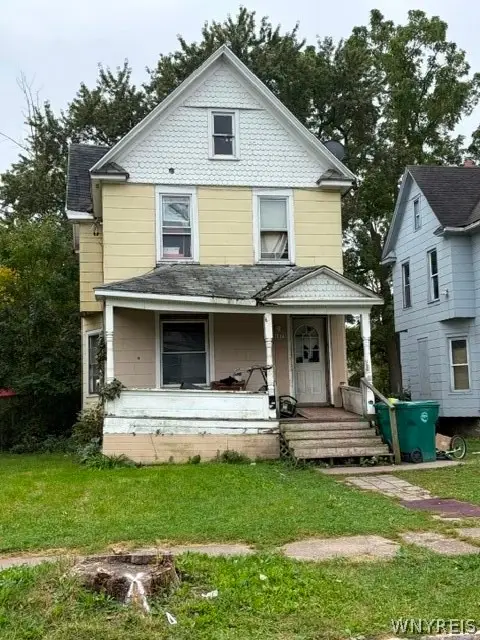 $50,000Active4 beds 1 baths1,724 sq. ft.
1875 Pierce Avenue, Niagara Falls, NY 14301
MLS# B1718949Listed by: HOOPER REALTY - New
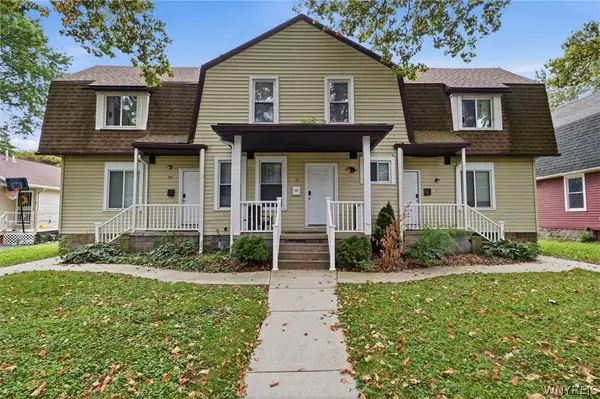 $345,000Active6 beds 4 baths3,080 sq. ft.
22 B Street, Niagara Falls, NY 14303
MLS# B1719196Listed by: HOWARD HANNA WNY INC. - Open Tue, 5 to 7pmNew
 $179,900Active4 beds 2 baths1,976 sq. ft.
9918 Cayuga Drive, Niagara Falls, NY 14304
MLS# B1719315Listed by: KELLER WILLIAMS REALTY WNY - Open Sat, 1 to 3pmNew
 $129,900Active2 beds 1 baths748 sq. ft.
249 77th Street, Niagara Falls, NY 14304
MLS# B1718783Listed by: ICONIC REAL ESTATE


Protect your home and budget from life's surprises with an Assurant Home Warranty, backed by a partner that supports you through every step of homeownership. Explore Plans.
© 2023 - 2026 ERA Franchise Systems LLC. All rights reserved. ERA Franchise Systems LLC fully supports the principles of the Fair Housing Act and the Equal Opportunity Act. ERA, ERA Real Estate powered, and their respective logos are registered service marks of ERA Franchise Systems LLC. Each office is independently owned and operated.