
3522 Ontario Avenue, Niagara Falls, NY 14305
Local realty services provided by:HUNT Real Estate ERA
Upcoming open houses
- Sat, Sep 2601:00 pm - 03:00 pm
Listed by: mary lucchetti
Office: keller williams realty wny
MLS#:B1716049
Source:NY_GENRIS
Price summary
- Price:$129,000
- Price per sq. ft.:$129
About this home
Golf course views, a quiet dead-end street, and single-floor living—all in one convenient location. This 3-bedroom home is a great option for first-time buyers or those looking to downsize, featuring a spacious kitchen and living area plus a bonus front room offering flexible space for a home office, sitting room, or additional living area. All three bedrooms and the full bath are conveniently located on the main floor.
Major improvements include a new roof with transferable warranty (2025), hot water tank (2024), Bath Fitter tub replacement (2020). Updated vinyl windows & vinyl siding make the exterior low maintenance. A full basement and attic provide plenty of additional storage.
Outside, enjoy a fully fenced private yard, storage shed, covered back patio, and concrete driveway with covered parking for two vehicles. Located on the east side of Hyde Park, *directly* behind the golf course, with no front neighbors, and close to Duck Island, Military Road, shopping, restaurants, and everyday conveniences. Showings begin immediately!...
Contact an agent
Home facts
- Year built:1937
- Subdivision & Development:Holland Land Companys
- Listing ID #:B1716049
- Added:4 day(s) ago
- Updated:September 26, 2026 at 07:39 PM
Rooms and interior
- Bedrooms:3
- Total bathrooms:1
- Full bathrooms:1
- Rooms Total:7
- Flooring:Carpet, Hardwood, Laminate, Varies, Vinyl
- Kitchen Description:Freezer, Refrigerator
- Basement:Yes
- Basement Description:Full
- Living area:1,000 sq. ft.
Heating and cooling
- Cooling:Wall Units
- Heating:Baseboard, Gas
Structure and exterior
- Roof:Shingle
- Year built:1937
- Building area:1,000 sq. ft.
- Lot area:0.08 Acres
- Lot Features:Near Public Transit, Rectangular, Residential Lot
- Architectural Style:Cape Cod, Ranch
- Construction Materials:Copper Plumbing, Vinyl Siding
- Exterior Features:Awnings, Fully Fenced, Patio
- Foundation Description:Block
Utilities
- Water:Connected, Public, Water Connected
- Sewer:Connected, Sewer Connected
Finances and disclosures
- Price:$129,000
- Price per sq. ft.:$129
- Tax amount:$3,018
Features and amenities
- Appliances:Freezer, Gas Range, Refrigerator
- Laundry features:In Basement
Parking
- Parking description:No Garage
New listings near 3522 Ontario Avenue
- New
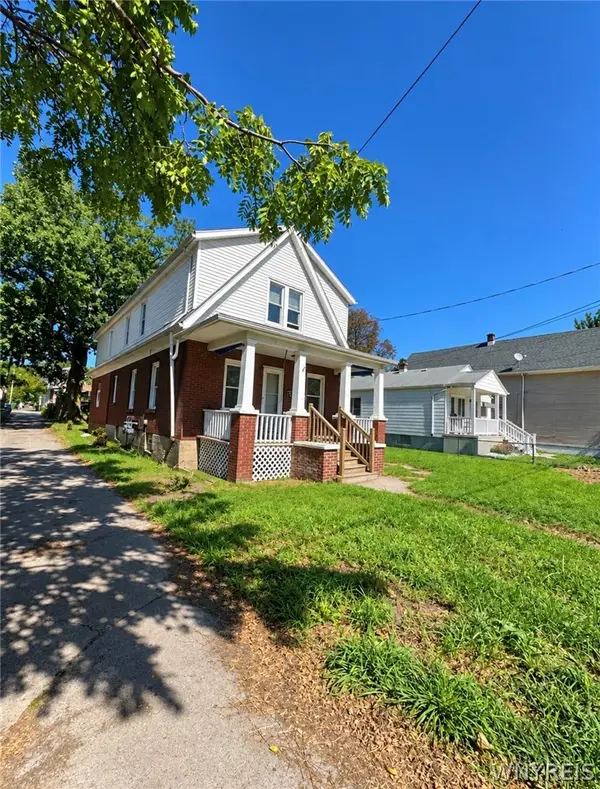 $185,000Active5 beds 3 baths1,932 sq. ft.
2710 Monroe Avenue, Niagara Falls, NY 14303
MLS# B1717839Listed by: RED DOOR REAL ESTATE WNY LLC - New
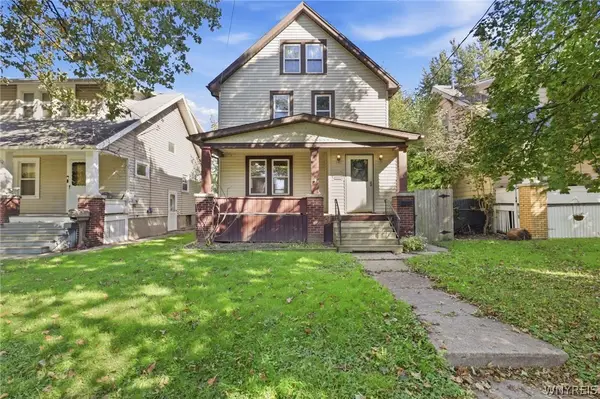 $114,900Active3 beds 2 baths1,176 sq. ft.
2410 Cleveland Avenue, Niagara Falls, NY 14305
MLS# B1717717Listed by: HOWARD HANNA WNY INC. - New
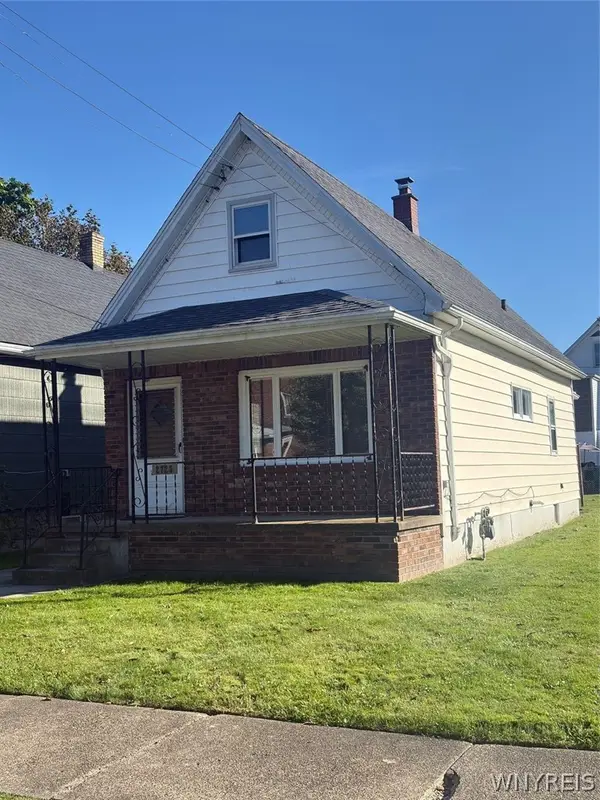 $91,500Active2 beds 1 baths842 sq. ft.
2723 Livingston Avenue, Niagara Falls, NY 14303
MLS# B1717749Listed by: GREAT LAKES REAL ESTATE INC. - New
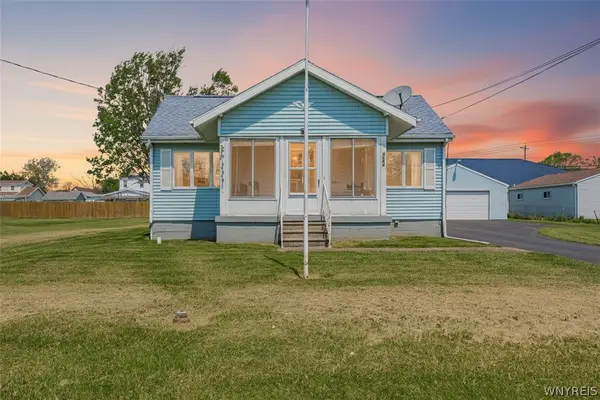 Listed by ERA$185,000Active3 beds 1 baths900 sq. ft.
4784 Chester Avenue, Niagara Falls, NY 14305
MLS# B1717490Listed by: HUNT REAL ESTATE ERA - New
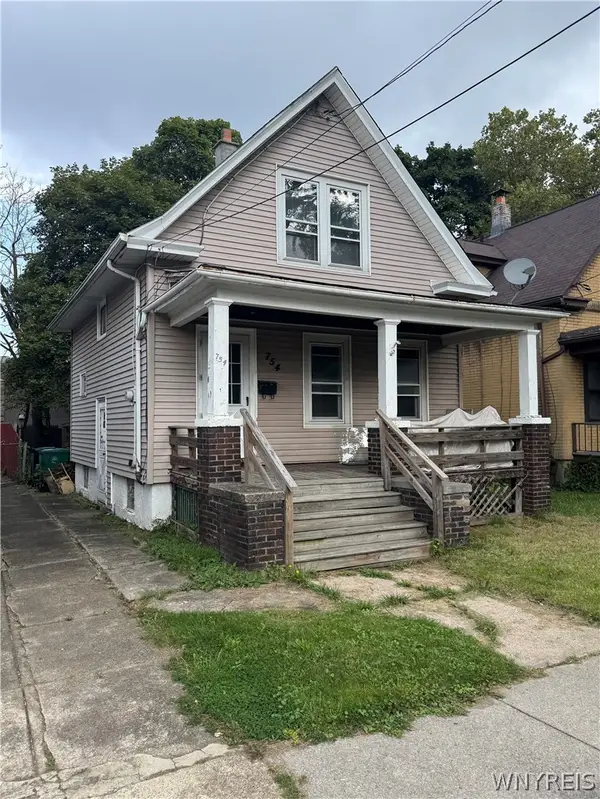 $65,000Active2 beds 1 baths750 sq. ft.
754 Spruce Avenue, Niagara Falls, NY 14301
MLS# B1717533Listed by: SYMPHONY REAL ESTATE LLC - New
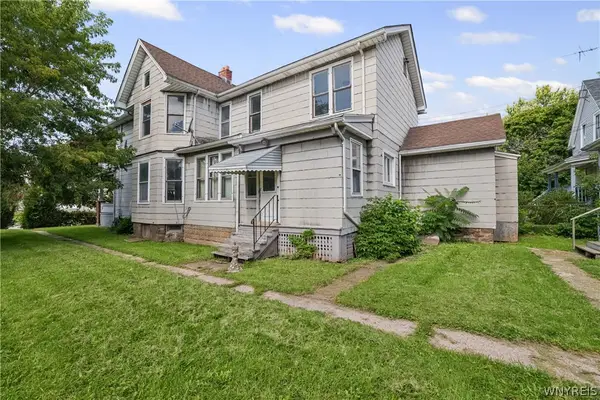 $325,000Active5 beds -- baths4,656 sq. ft.
439 4th Street, Niagara Falls, NY 14301
MLS# B1714131Listed by: ICONIC REAL ESTATE - New
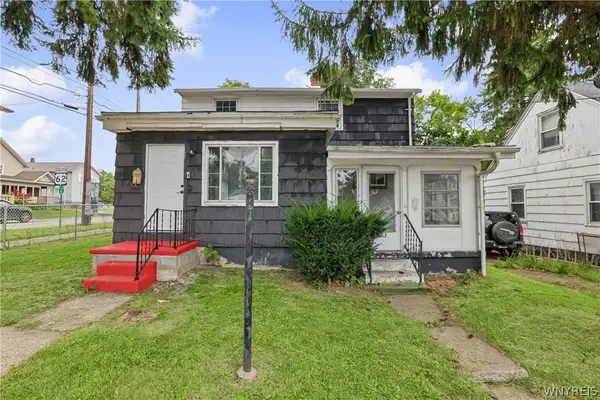 $144,900Active3 beds 1 baths1,424 sq. ft.
473 7th Street, Niagara Falls, NY 14301
MLS# B1715397Listed by: ICONIC REAL ESTATE - New
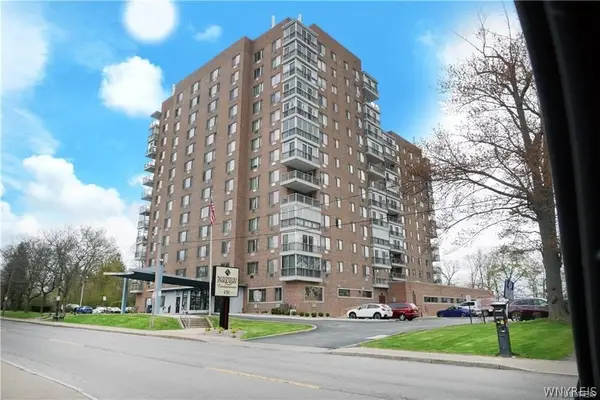 $205,000Active1 beds 1 baths985 sq. ft.
151 Buffalo Avenue #606, Niagara Falls, NY 14303
MLS# B1717353Listed by: GREAT LAKES REAL ESTATE INC. - New
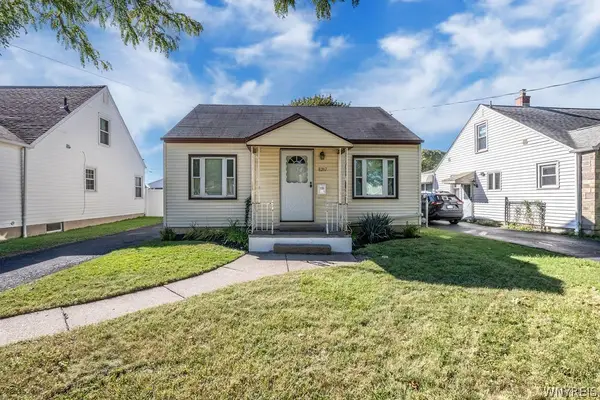 $189,900Active4 beds 1 baths1,377 sq. ft.
8217 Pershing Avenue, Niagara Falls, NY 14304
MLS# B1716625Listed by: SINATRA AND COMPANY REAL ESTATE LLC - New
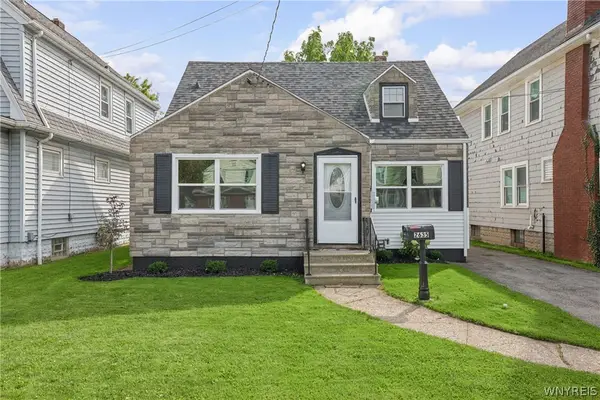 $134,900Active3 beds 1 baths1,200 sq. ft.
2635 Porter Road, Niagara Falls, NY 14305
MLS# B1717166Listed by: ICONIC REAL ESTATE


Protect your home and budget from life's surprises with an Assurant Home Warranty, backed by a partner that supports you through every step of homeownership. Explore Plans.
© 2023 - 2026 ERA Franchise Systems LLC. All rights reserved. ERA Franchise Systems LLC fully supports the principles of the Fair Housing Act and the Equal Opportunity Act. ERA, ERA Real Estate powered, and their respective logos are registered service marks of ERA Franchise Systems LLC. Each office is independently owned and operated.