
3603 Chapin Avenue, Niagara Falls, NY 14301
Local realty services provided by:ERA Team VP Real Estate
Listed by: nina nanula
Office: coldwell banker integrity real
MLS#:B1720011
Source:NY_GENRIS
Price summary
- Price:$169,900
- Price per sq. ft.:$133.25
About this home
Welcome Home and move right in is the feeling you will get as you enter this property! It has been lovingly cared for over the years, plus the many recent updates leave you nothing to do but decide where to put your furniture! Great layout. Can live like a ranch with two first-floor bedrooms, first-floor laundry hookup available if needed. Modern fully remodeled bath with walk-in shower. Large living room with new remote-controlled fan/light leads to kitchen with all stainless appliances included, electric stove, microwave, refrigerator, dishwasher, disposal and custom built-ins plus a cozy breakfast room. New carpeting and laminate flooring on this level, plus fresh paint throughout. Second floor features additional two bedrooms with plenty of built-in storage and 2 office nooks. Replacement windows, new blinds and new LED lighting throughout. The full high dry basement features a finished family room, game day area, laundry room including washer and dryer along with a workshop area and large cedar closet. Mechanics include forced-air furnace, plus central air, circuit breaker box, and new sump pump. Moving on to the outside, enjoy your covered front porch plus a covered concrete patio in your fenced backyard. The 2-car garage features overhead storage, tons of built-in storage plus a rear workshop area for all your toys and projects! Come take a look, this one is the one!...
Contact an agent
Home facts
- Year built:1948
- Listing ID #:B1720011
- Added:1 day(s) ago
- Updated:October 08, 2026 at 01:50 AM
Rooms and interior
- Bedrooms:4
- Total bathrooms:1
- Full bathrooms:1
- Rooms Total:8
- Flooring:Carpet, Laminate, Varies
- Kitchen Description:Dishwasher, Disposal, Microwave, Oven, Refrigerator
- Basement:Yes
- Basement Description:Full, Partially Finished, Sump Pump
- Living area:1,275 sq. ft.
Heating and cooling
- Cooling:Central Air
- Heating:Forced Air, Gas
- Central air:Yes
Structure and exterior
- Roof:Asphalt
- Year built:1948
- Building area:1,275 sq. ft.
- Lot area:0.12 Acres
- Lot Features:Corner Lot, Near Public Transit, Rectangular, Residential Lot
- Architectural Style:Cape Cod
- Construction Materials:Copper Plumbing, Vinyl Siding
- Foundation Description:Poured
Schools
- High school:Niagara Falls High
Utilities
- Water:Connected, Public, Water Connected
- Sewer:Connected, Sewer Connected
Finances and disclosures
- Price:$169,900
- Price per sq. ft.:$133.25
- Tax amount:$2,881
Features and amenities
- Appliances:Dishwasher, Disposal, Dryer, Free Standing Range, Microwave, Oven, Refrigerator, Washer
- Laundry features:Dryer, Washer
- Amenities:int_feat_Workshop
Parking
- Parking description:Detached, Garage
- Garage:Yes
- Garage spaces:2
New listings near 3603 Chapin Avenue
- New
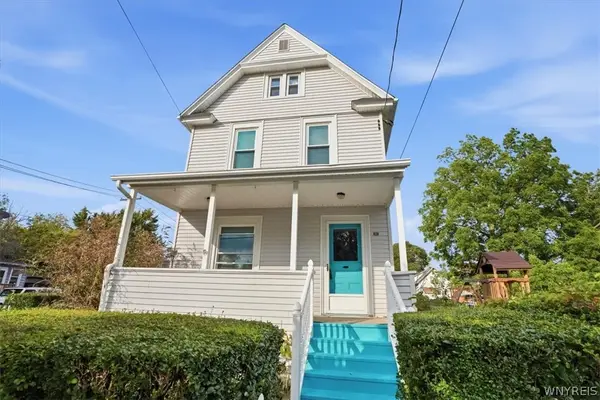 $239,999Active3 beds 2 baths1,476 sq. ft.
202 81st Street, Niagara Falls, NY 14304
MLS# B1720435Listed by: 716 REALTY GROUP WNY LLC - New
 $150,000Active3 beds 1 baths1,078 sq. ft.
2440 Linwood Avenue, Niagara Falls, NY 14305
MLS# B1720782Listed by: SYMPHONY REAL ESTATE LLC - New
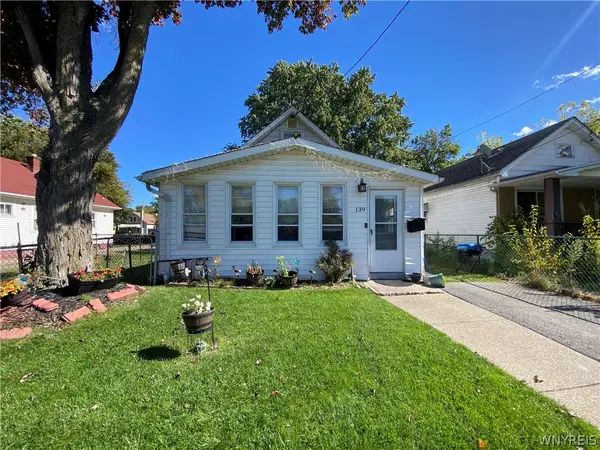 $95,000Active5 beds 2 baths997 sq. ft.
139 65th Street, Niagara Falls, NY 14304
MLS# B1720696Listed by: SIGNATURE PREMIER REALTY INC - New
 $122,000Active3 beds 2 baths1,560 sq. ft.
4104 Seneca #4104, Niagara Falls, NY 14304
MLS# B1720741Listed by: HOOPER REALTY - New
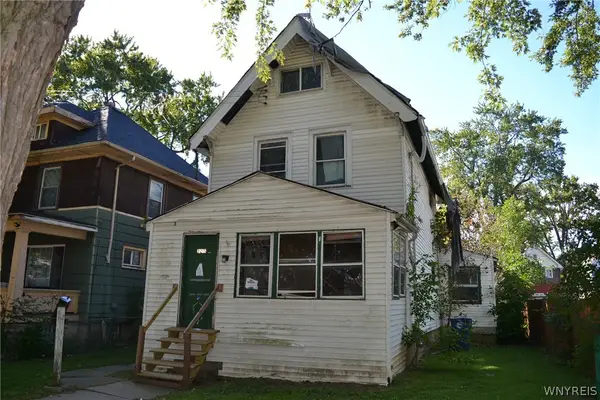 $24,900Active4 beds 2 baths1,524 sq. ft.
2215 Willow Avenue, Niagara Falls, NY 14305
MLS# B1720755Listed by: DANAHY REAL ESTATE - New
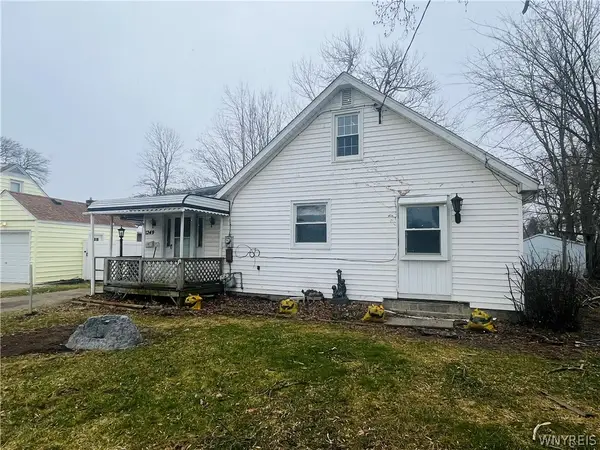 $119,900Active3 beds 1 baths1,472 sq. ft.
8249 Witkop Avenue, Niagara Falls, NY 14304
MLS# B1716484Listed by: BUFFALO FIRST REALTY GROUP INC - New
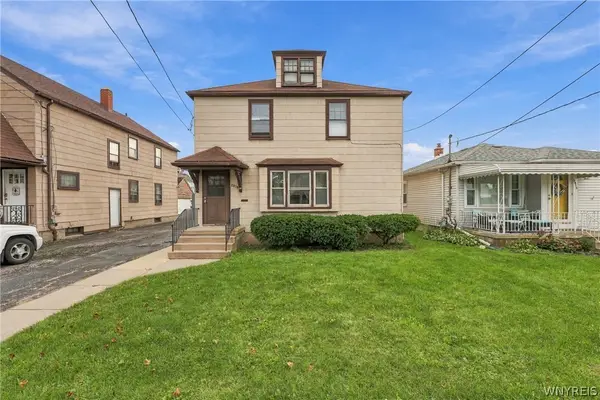 $160,000Active4 beds 2 baths1,872 sq. ft.
2919 Cleveland Avenue, Niagara Falls, NY 14305
MLS# B1719913Listed by: COLDWELL BANKER INTEGRITY REAL ESTATE - New
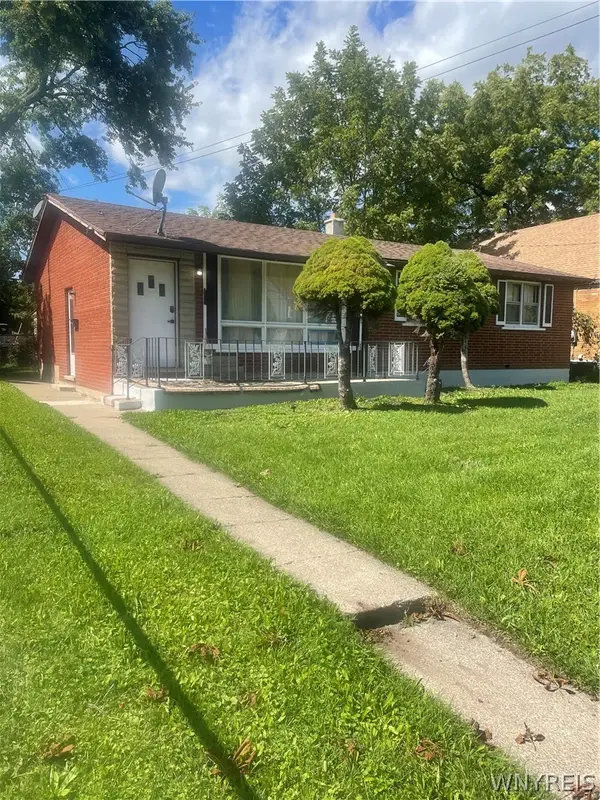 $209,000Active3 beds 1 baths1,144 sq. ft.
408 18th Street, Niagara Falls, NY 14303
MLS# B1719616Listed by: BUFFALO HOME SELLERS LLC - New
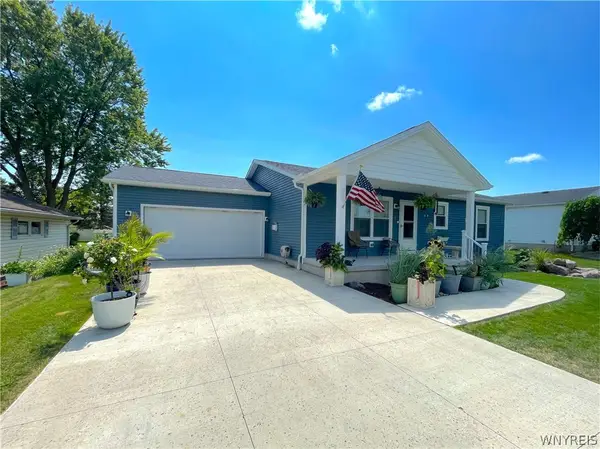 $385,000Active2 beds 2 baths2,352 sq. ft.
8295 E Britton Drive, Niagara Falls, NY 14304
MLS# B1720473Listed by: EXP REALTY


Protect your home and budget from life's surprises with an Assurant Home Warranty, backed by a partner that supports you through every step of homeownership. Explore Plans.
© 2023 - 2026 ERA Franchise Systems LLC. All rights reserved. ERA Franchise Systems LLC fully supports the principles of the Fair Housing Act and the Equal Opportunity Act. ERA, ERA Real Estate powered, and their respective logos are registered service marks of ERA Franchise Systems LLC. Each office is independently owned and operated.