
4017 Deveaux Street, Niagara Falls, NY 14305
Local realty services provided by:ERA Team VP Real Estate
4017 Deveaux Street,Niagara Falls, NY 14305
$189,900
- 3 Beds
- 1 Baths
- 1,188 sq. ft.
- Single family
- Active
Listed by: michelle boorum
Office: great lakes real estate inc.
MLS#:B1706531
Source:NY_GENRIS
Price summary
- Price:$189,900
- Price per sq. ft.:$159.85
About this home
3 bedroom, 1 Bath home with many updates. Furnace and Central Air approximately 10 years old. Vinyl flooring 1 year old. Some interior painting done 1 year ago. Siding on house and garage 2 years old. Carpeting approximately 10 years old. Front porch 6 years old. Bathroom was updated recently except bathtub. Gutters replaced 2 months ago. Rolled in insulation. There is hardwood under all flooring. Dry basement. All appliances negotiable. Bring your paint colors and make this house your home!
Contact an agent
Home facts
- Year built:1928
- Subdivision & Development:Mckoon Add
- Listing ID #:B1706531
- Added:36 day(s) ago
- Updated:September 18, 2026 at 02:46 PM
Rooms and interior
- Bedrooms:3
- Total bathrooms:1
- Full bathrooms:1
- Rooms Total:7
- Flooring:Hardwood, Laminate, Varies
- Dining Description:Separate Formal Dining Room
- Kitchen Description:Dishwasher, Microwave, Refrigerator
- Basement:Yes
- Basement Description:Full
- Living area:1,188 sq. ft.
Heating and cooling
- Heating:Forced Air, Gas
Structure and exterior
- Year built:1928
- Building area:1,188 sq. ft.
- Lot area:0.13 Acres
- Lot Features:Rectangular, Residential Lot
- Architectural Style:Two Story
- Construction Materials:Vinyl Siding
- Foundation Description:Poured
- Levels:2 Stories
Utilities
- Water:Connected, Public, Water Connected
- Sewer:Connected, Sewer Connected
Finances and disclosures
- Price:$189,900
- Price per sq. ft.:$159.85
- Tax amount:$2,975
Features and amenities
- Appliances:Dishwasher, Dryer, Microwave, Range Hood, Refrigerator, Washer
- Laundry features:Dryer, In Basement, Washer
Parking
- Parking description:Detached, Garage
- Garage:Yes
- Garage spaces:2
New listings near 4017 Deveaux Street
- New
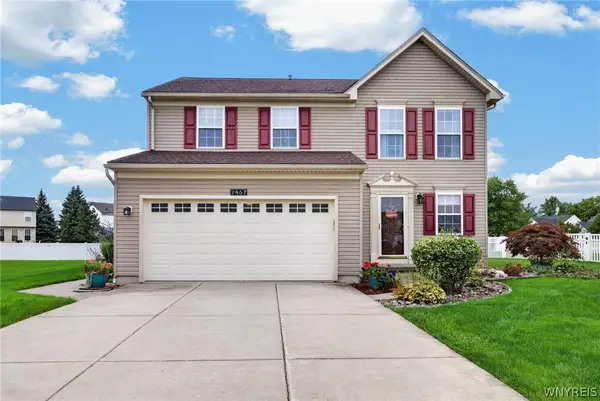 $409,900Active3 beds 3 baths1,680 sq. ft.
2467 King Fisher Lane, Niagara Falls, NY 14304
MLS# B1715389Listed by: HOWARD HANNA WNY INC. - New
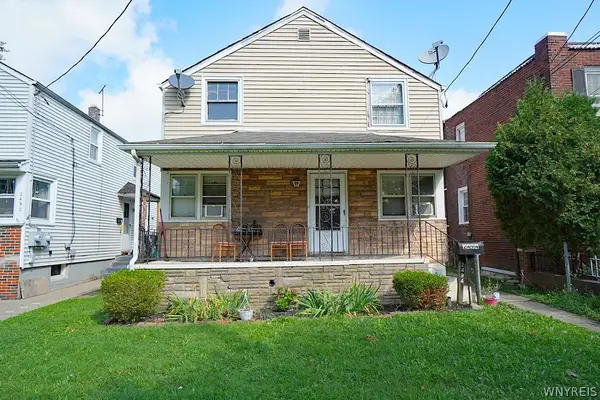 Listed by ERA$159,900Active4 beds 2 baths1,632 sq. ft.
2494 Grand Avenue, Niagara Falls, NY 14301
MLS# B1714361Listed by: HUNT REAL ESTATE ERA - New
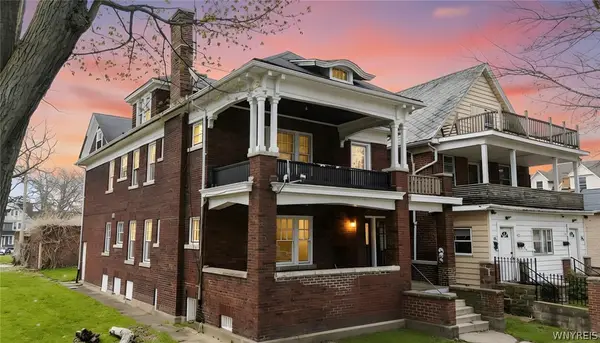 $229,900Active6 beds 2 baths2,700 sq. ft.
443 5th Street, Niagara Falls, NY 14301
MLS# B1715735Listed by: HOOPER REALTY - New
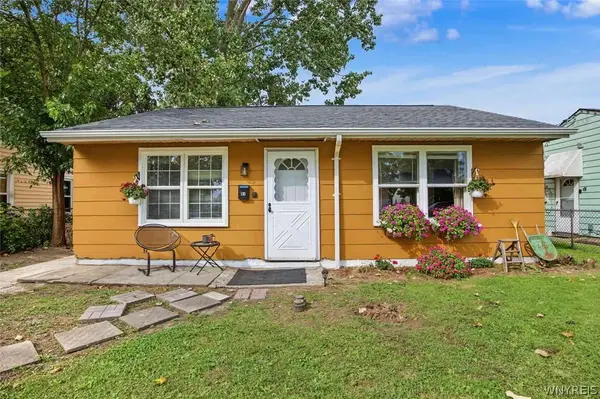 $109,900Active2 beds 1 baths832 sq. ft.
81 A Street, Niagara Falls, NY 14303
MLS# B1714166Listed by: RED DOOR REAL ESTATE WNY LLC - Open Sat, 11am to 1pmNew
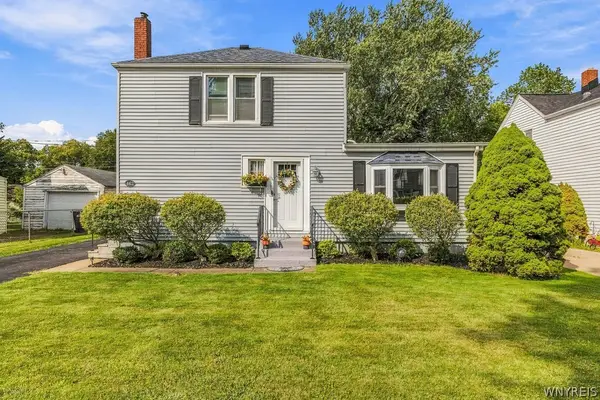 $167,000Active3 beds 1 baths1,140 sq. ft.
462 75th Street, Niagara Falls, NY 14304
MLS# B1715306Listed by: KELLER WILLIAMS REALTY WNY - New
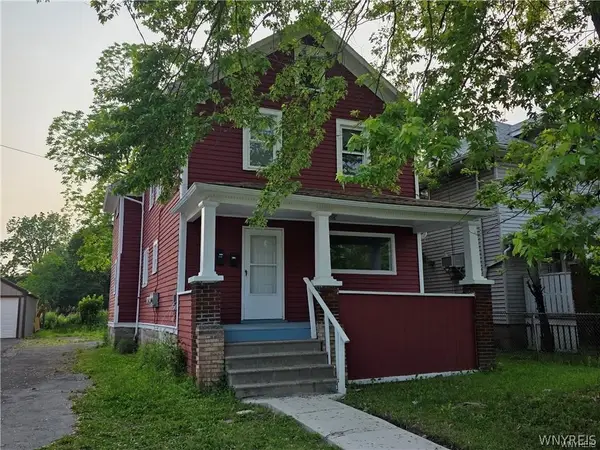 $140,000Active5 beds 2 baths1,864 sq. ft.
1618 16th Street, Niagara Falls, NY 14305
MLS# B1715556Listed by: SCOTT REALTY GROUP LLC - Open Sat, 1 to 3pmNew
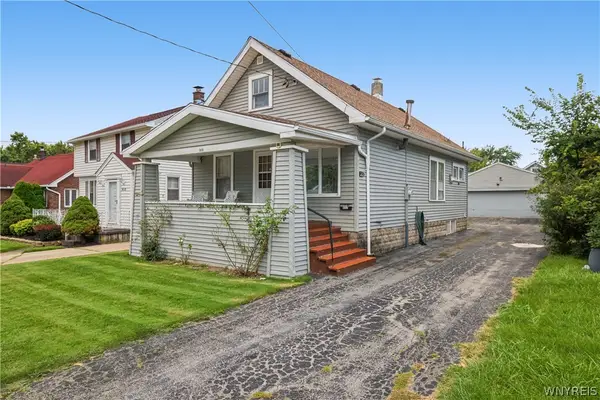 $124,900Active4 beds 2 baths1,064 sq. ft.
3830 Deveaux Street, Niagara Falls, NY 14305
MLS# B1712800Listed by: ICONIC REAL ESTATE - New
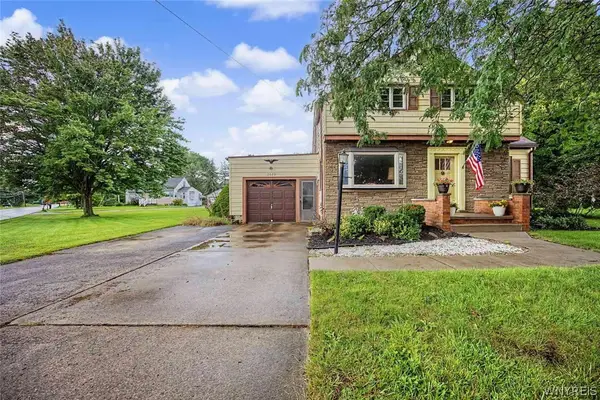 $280,000Active4 beds 2 baths1,948 sq. ft.
2020 Tuscarora Road, Niagara Falls, NY 14304
MLS# B1714084Listed by: RED DOOR REAL ESTATE WNY LLC - New
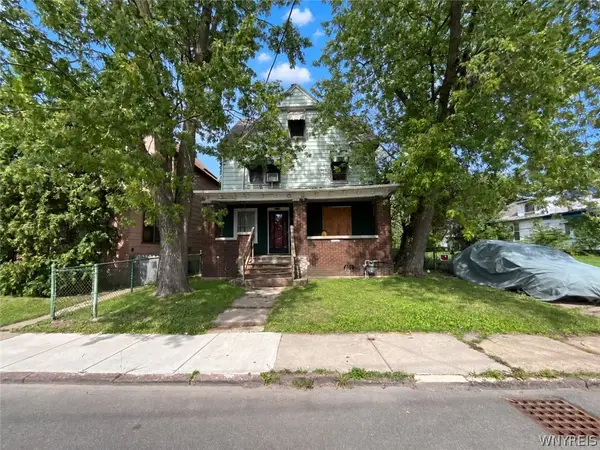 $59,900Active3 beds 1 baths1,968 sq. ft.
1146 Whitney Avenue, Niagara Falls, NY 14301
MLS# B1714415Listed by: PARK REALTY OF WNY LLC - New
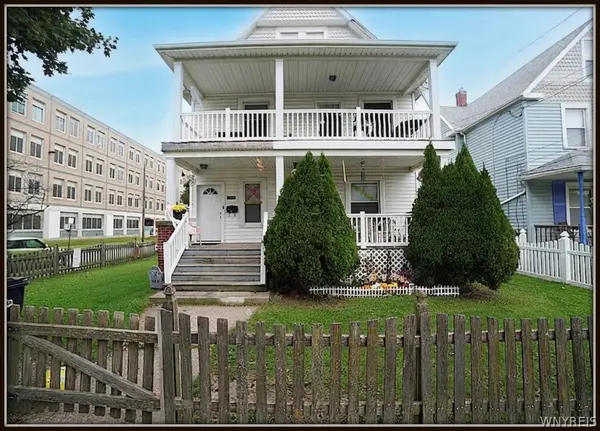 Listed by ERA$179,900Active6 beds 2 baths2,376 sq. ft.
1304 Walnut Avenue, Niagara Falls, NY 14301
MLS# B1714358Listed by: HUNT REAL ESTATE ERA


Protect your home and budget from life's surprises with an Assurant Home Warranty, backed by a partner that supports you through every step of homeownership. Explore Plans.
© 2023 - 2026 ERA Franchise Systems LLC. All rights reserved. ERA Franchise Systems LLC fully supports the principles of the Fair Housing Act and the Equal Opportunity Act. ERA, ERA Real Estate powered, and their respective logos are registered service marks of ERA Franchise Systems LLC. Each office is independently owned and operated.